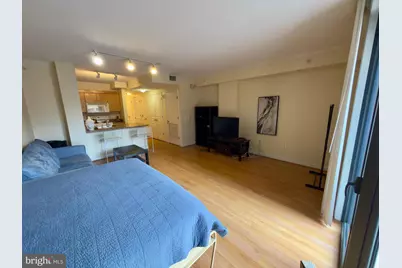
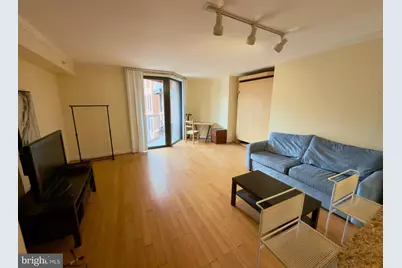
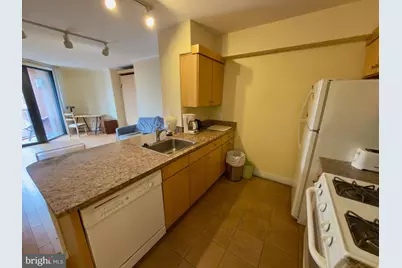
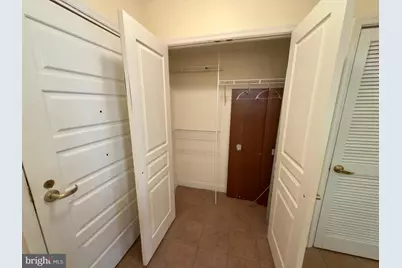
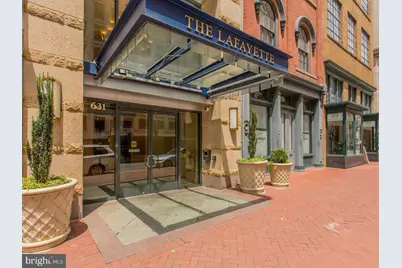
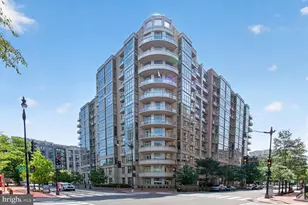
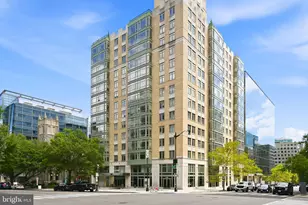
Full Property Details for 631 D Street NW #1038
General
- Price: $375,000
- HOA FEE: $525/month
- Taxes: $2,873 (2026)
- Status: Active
- Type: Condo
- Source: BrightMLSMidAtlantic
- MLS ID: DCDC2278918
- Updated: 8/25/2026
- Added to Site: 58 day(s) ago
Interior
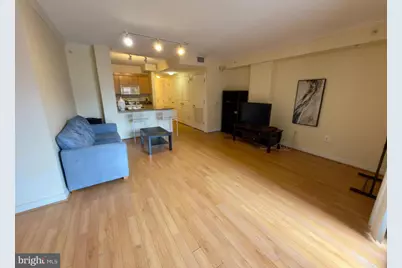
- Rooms/Areas: Living Room, Kitchen
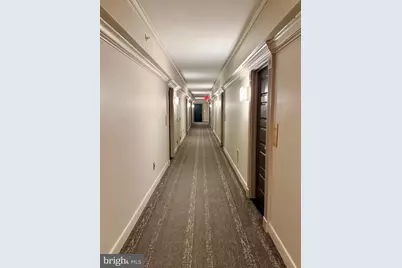
- Interior Features: Combination Kitchen/Living, Breakfast Area, Upgraded Countertops, Crown Moldings, Window Treatments, Elevator, Wood Floors, Floor Plan - Traditional
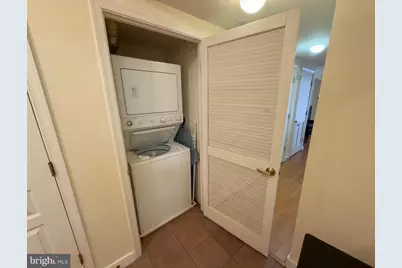
- Appliances: Washer/Dryer Hookups Only, Cooktop, Dishwasher, Disposal, Dryer, Instant Hot Water, Exhaust Fan, Icemaker, Microwave, Oven/Range - Electric, Refrigerator, Washer, Washer/Dryer Stacked, Water Heater, Dryer - Front Loading
- Flooring: Wood, Carpet, Ceramic Tile
Rooms
- Total Bathrooms: 1
- Full Bathrooms: 1
- Upper Floor Baths: 1
- Upper - Full Baths: 1
- Laundry: Dryer In Unit, Washer In Unit
Additional Information
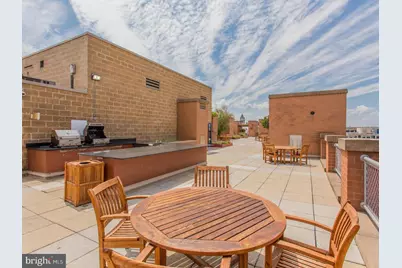
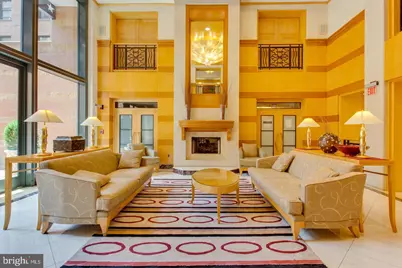
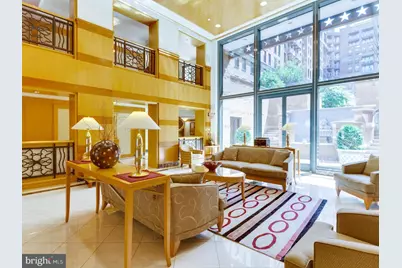
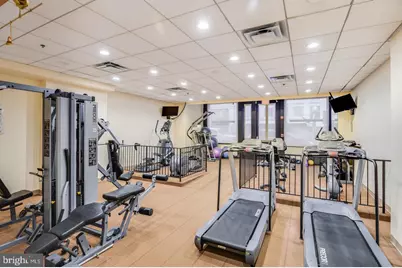
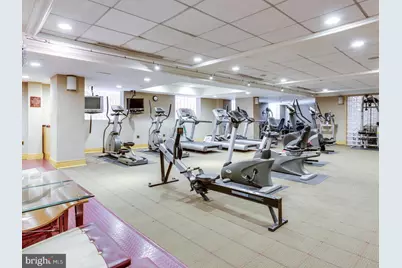
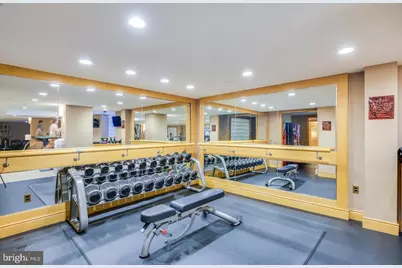
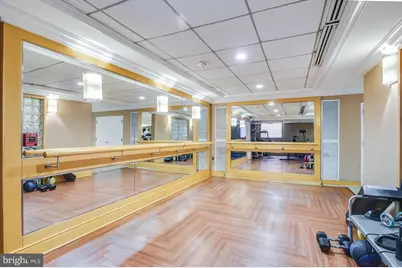
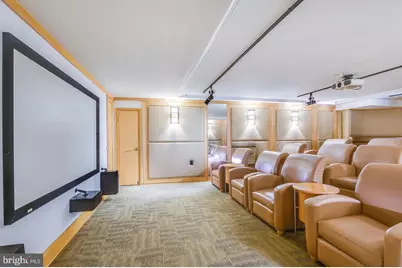
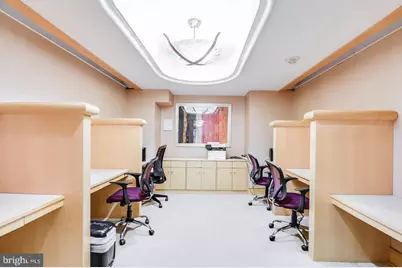
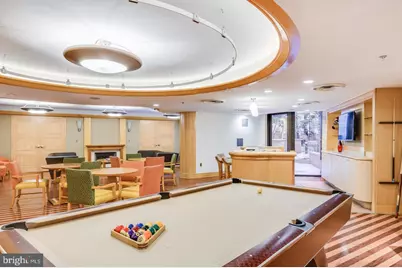
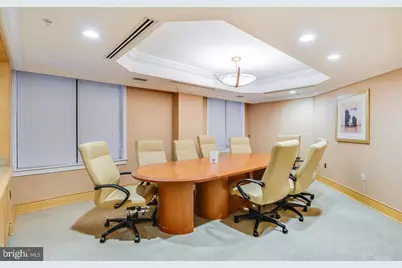
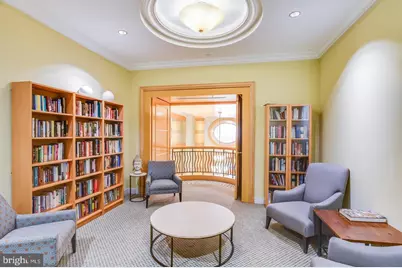
- Shared Amenities: Swimming Pool, Recreational Center, Pool - Outdoor, Security, Community Center, Exercise Room
- Shared Pool: Yes
- Pool: Yes
- Security/Safety: 24 hour security, Desk in Lobby, Doorman, Electric Alarm, Exterior Cameras, Fire Detection System, Intercom, Monitored, Security Gate, Surveillance Sys, Smoke Detector, Security System
Parking
- Garage: Yes
- Garage Spaces: 400
- Total Spaces: 400
- Parking Features: Concrete Driveway, Lighted Parking, On-site - Rent, Parking Fee, Public, Rented/Permit Required, Unassigned, Under Home Parking
- Parking Type: Parking Garage
- Garage Description: Basement Garage, Covered Parking, Garage - Rear Entry, Inside Access, Underground
Location
- County: WASHINGTON
- Subdivision: CENTRAL
- Building Name: Central
- Cross Streets: 7th and D Street NW
- Driving Directions: From Gallery Place metro, exit the south entrance and walk to 7th and D Street NW. Make a left on D Street NW. From Archives Metro, exit via the escalators. Walk to 7th and D Street NW.
- Direction Faces: East
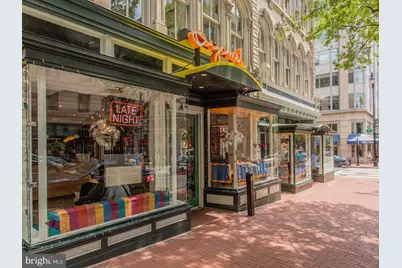
- Location Details: Downtown
- City Limits: Yes
School Information
- School District: District Of Columbia Public Schools
- Middle School: Jefferson Middle School Academy
Community
- Assoc. Fees Include: Ext Bldg Maint, Fiber Optics Available, Fiber Optics at Dwelling, Air Conditioning, Custodial Services Maintenance, Heat, Lawn Maintenance, Management, Insurance, Pool(s), Recreation Facility, Reserve Funds, Security Gate
- Pets Allowed: Yes
- Pets: Number Limit
Heating & Cooling
- Central air: Yes
- Cooling Type: Central A/C, Dehumidifier, Programmable Thermostat, Whole House Exhaust Ventilation, Whole House Fan, Whole House Supply Ventilation
- Cooling Fuel: Electric
- Heating Type: Programmable Thermostat, Heat Pump(s), Ceiling
- Heating Fuel: Natural Gas
- Water Heater: Electric
Utilities
- Sewer: Public Sewer
- Water: Public
Structural Information
- Architectural Style: Other
- Structure Type: Hi-Rise 9+ Floors
- Builder: JPI
- Construction: Brick, Concrete, Other, Metal Siding
- Foundation: Concrete Perimeter, Slab, Pilings
- Roof: Concrete, Metal
- Common Walls: 2+ Common Walls
- Walls/Ceilings: 9'+ Ceilings, Dry Wall
- Windows: Double Pane, Insulated, Screens
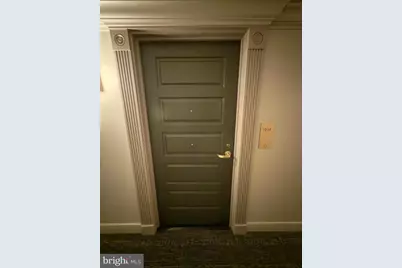
- Doors: Six Panel
- Entry Floor Number: 8
- Elevator(s ): 3
- Stories/Levels: 12
- Stories Description: Upper 1
- Square Feet: 540
- Sq. Ft. Source: Estimated
- Living Area: 540 Sq. Ft.
- Finished Above Grnd: 540 Sq. Ft.
- Year Built: 2004
- Year Built Source: Assessor
Unit Information
Lot Features
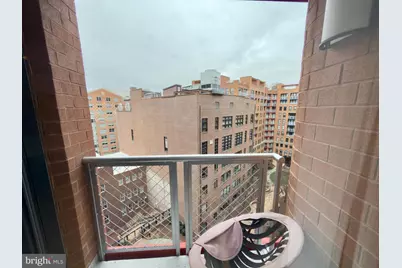
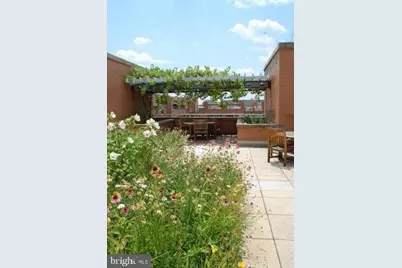
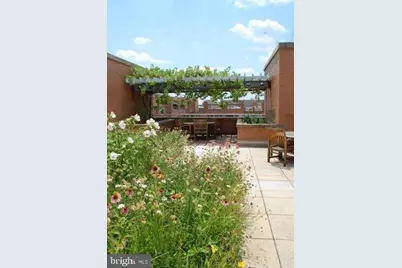
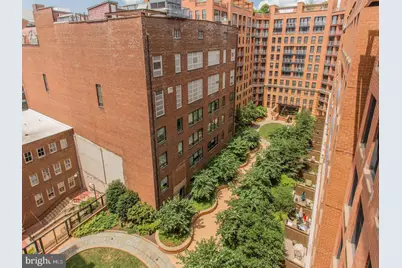
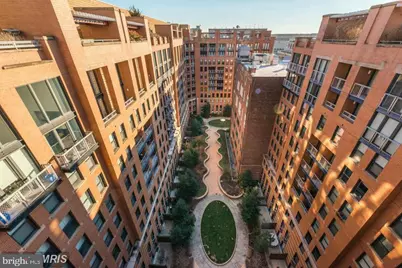
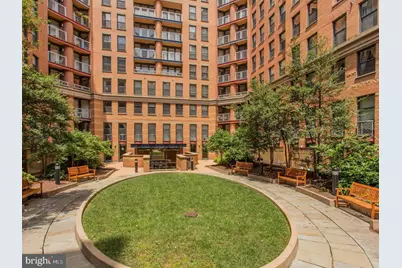
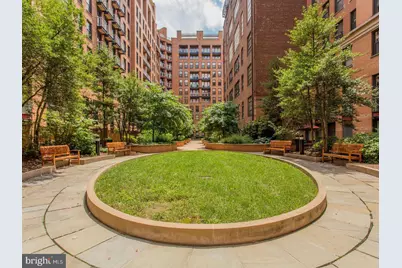
- Property View: Courtyard
- Street/Road Desc.: Black Top
- Zoning: D6R
Green Features
- Energy Generation: Grid-Tied
- Indoor Air Quality: Integrated Pest Management, Ventilation, Moisture Control
- Sustainability: Conserving Materials/Methods, Onsite Recycling Center
- Water Conservation: Efficient Hot Water Distribution, Low-Flow Fixtures
Financial Considerations
- Price Per Sq. Ft.: $694.44
- Condo Fee: $525
- Condo Fee Freq: Monthly
- Assessment Year: 2026
- City/TownTax: $2,788
- City/TownTax Freq: Annually
- Tax w/Assessment: $324,700
- Tax Amount: $2,873
- Tax Year: 2026
Disclosures and Reports
- Ownership: Condominium
- Condo: Yes
Listed by Fairfax Realty of Tysons, Vikas K Goel