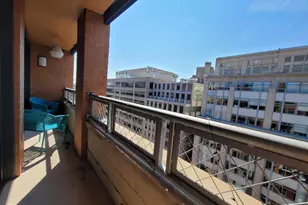
Full Property Details for 631 D Street NW #330
General
- Rent: $2,800
- Status: Closed
- Type: Condo
- Source: BrightMLSMidAtlantic
- MLS ID: DCDC2271872
- Added to Site: 102 day(s) ago
Rental Information
- Max. Lease (Mths): 36
- Min. Lease (Mths): 12
Interior
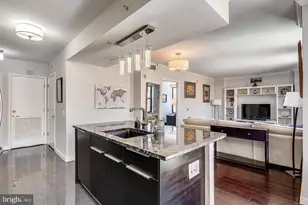
- Appliances: Built-In Microwave, Dishwasher, Disposal, Dryer - Front Loading, Dryer - Electric, Energy Efficient Appliances, ENERGY STAR Dishwasher, ENERGY STAR Refrigerator, Exhaust Fan, Humidifier, Microwave, Oven/Range - Electric, Stove, Washer - Front Loading, Washer/Dryer Stacked, Water Heater, Water Heater - High-Efficiency
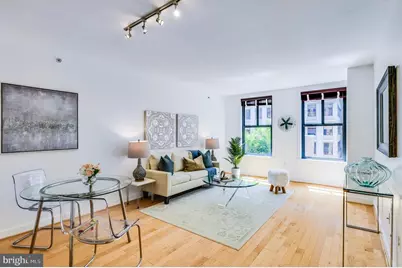
- Furnished: Yes
Rooms
- Total Bathrooms: 1
- Full Bathrooms: 1
- Main Floor Baths: 1
- Main - Full Baths: 1
- Total Bedrooms: 1
- Bedrooms Main & Up: 1
Additional Information
- Shared Pool: Yes
- Pool: Yes
- Security/Safety: Doorman, 24 hour security, Desk in Lobby, Exterior Cameras, Fire Detection System, Main Entrance Lock, Monitored, Security System, Security Gate, Smoke Detector, Sprinkler System - Indoor
Exterior
- Exterior Features: BBQ Grill, Extensive Hardscape, Exterior Lighting, Flood Lights, Lawn Sprinkler, Other
Parking
- Garage: Yes
- Garage Spaces: 400
- Total Spaces: 400
- Parking Features: Concrete Driveway, Prepaid, Heated, Lighted Parking, On-site - Rent, Parking Fee, Public, Secure Parking, Shared Driveway, Unassigned, Under Home Parking
- Parking Type: Parking Garage
- Garage Description: Garage - Rear Entry, Basement Garage, Covered Parking, Garage Door Opener, Inside Access, Underground
Location
- County: WASHINGTON
- Subdivision: PENN QUARTER
- Building Name: CENTRAL
- Driving Directions: Located right above the 7 & H Exit of the Gallery Place Metro Stop.
- Direction Faces: North
- Location Details: Downtown
School Information
- School District: District Of Columbia Public Schools
- Middle School: Jefferson Middle School Academy
Community
- Association: Yes
- Pets Allowed: Yes
- Pets: Case by Case Basis
Heating & Cooling
- Cooling Type: Heat Pump(s)
- Cooling Fuel: Electric
- Heating Type: Heat Pump(s)
- Heating Fuel: Natural Gas
- Water Heater: Electric
Utilities
- Sewer: Public Sewer
- Water: Public
- Utility Description: Cable TV Available, Electric Available, Phone Available, Sewer Available, Water Available
Structural Information
- Architectural Style: Contemporary
- Structure Type: Hi-Rise 9+ Floors
- Builder: JPI
- Construction: Concrete
- Entry Floor Number: 3
- Elevator(s ): 2
- Stories/Levels: 12
- Stories Description: Main
- Square Feet: 810
- Sq. Ft. Source: Estimated
- Living Area: 810 Sq. Ft.
- Finished Above Grnd: 810 Sq. Ft.
- Year Built: 2004
- Year Built Source: Estimated
Unit Information
Lot Features
- Property View: City, Street
- Lot Size (Sq. Ft.): 31
- Lot Size Source: Estimated
- Street/Road Desc.: Concrete
- Zoning: D6R
Green Features
- Energy Efficient: Construction, HVAC
- Indoor Air Quality: Integrated Pest Management, Moisture Control, Ventilation
- Water Conservation: Low-Flow Fixtures, Water-Smart Landscaping
Financial Considerations
- Price Per Sq. Ft.: $3.46
- Assoc Fee Freq.: Monthly
- Condo Fee Freq: Monthly
- Security Deposit: $2,750
Disclosures and Reports
- Ownership: Other
- Condo: Yes
Listed by EXP Realty, LLC, Thomas S Lee
Sold by Non Subscribing Office, NON MEMBER