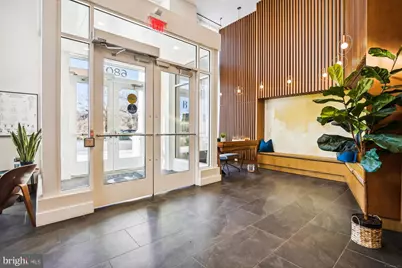
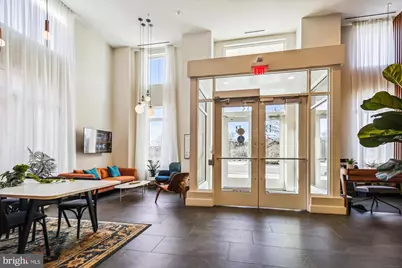
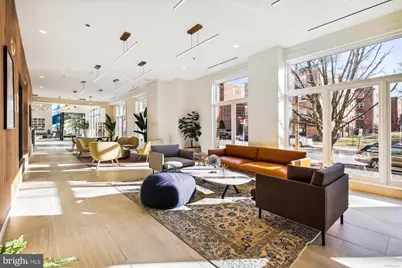
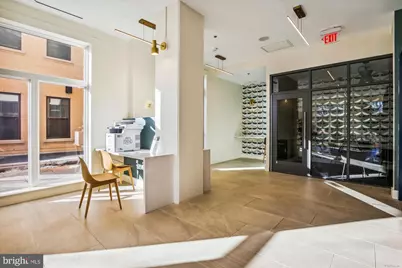
Full Property Details for 6803 Cameron Dr NW #1
General
- Rent: $1,850
- Status: Active
- Type: Condo
- Source: BrightMLSMidAtlantic
- MLS ID: DCDC2263400
- Updated: 6/7/2026
- Added to Site: 45 day(s) ago
Rental Information
- Max. Lease (Mths): 36
- Min. Lease (Mths): 10
- Rent Includes: Air Conditioning, Common Area Maintenance, Community Center, Cooking, Gas, Grounds Maintenance, HOA/Condo Fee, HVAC Maint, Janitorial, Maid Service, Pest Control, Pool Maintenance, Recreation Facility, Security Monitoring, Sewer, Taxes, Trash Removal, Snow Removal, Water, Other, Lawn Service
Interior
- Number of Rooms: 3
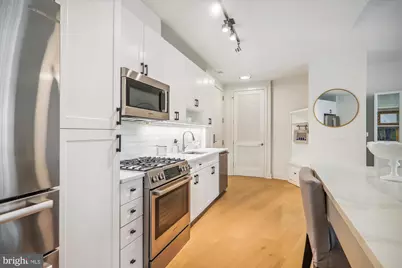
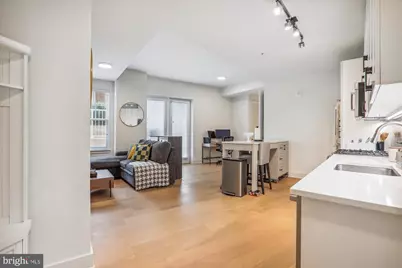
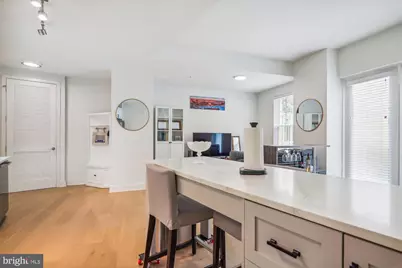
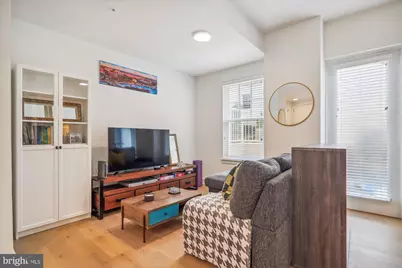
- Interior Features: Bar, Bathroom - Tub Shower, Breakfast Area, Carpet, Ceiling Fan(s), Combination Dining/Living, Combination Kitchen/Dining, Combination Kitchen/Living, Dining Area, Entry Level Bedroom, Flat, Floor Plan - Open, Kitchen - Gourmet, Kitchen - Island, Kitchen - Table Space, Other, Recessed Lighting, Upgraded Countertops, Window Treatments
- Appliances: Built-In Microwave, Dishwasher, Disposal, Dryer - Electric, Dryer - Front Loading, ENERGY STAR Clothes Washer, ENERGY STAR Dishwasher, ENERGY STAR Refrigerator, Energy Efficient Appliances, Exhaust Fan, Microwave, Oven - Self Cleaning, Oven/Range - Gas, Refrigerator, Stainless Steel Appliances, Stove, Washer - Front Loading, Water Heater
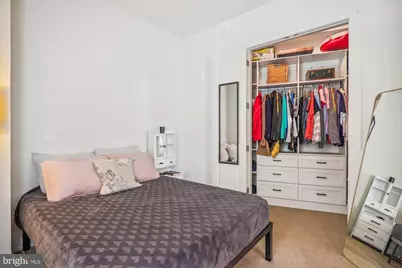
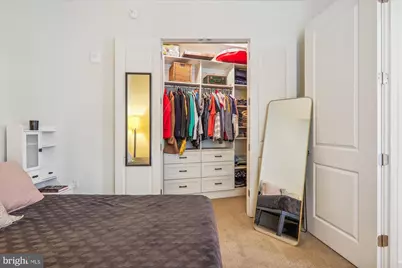
- Furnished: Yes
- Flooring: Ceramic Tile, Engineered Wood, Partially Carpeted
Rooms
- Total Bathrooms: 1
- Full Bathrooms: 1
- Main Floor Baths: 1
- Main - Full Baths: 1
- Total Bedrooms: 1
- Bedrooms Main & Up: 1
- Laundry: Dryer In Unit, Washer In Unit
Additional Information
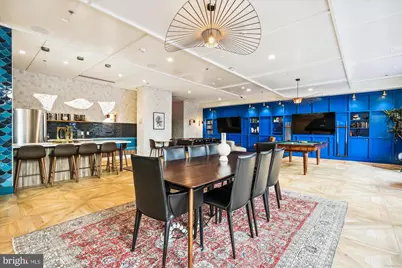
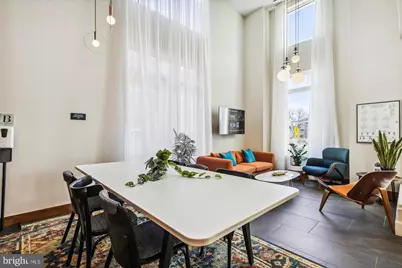
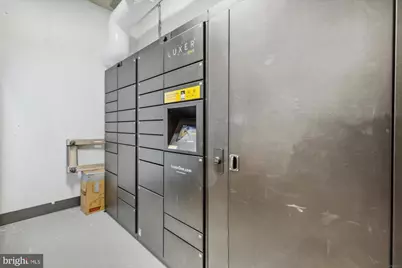
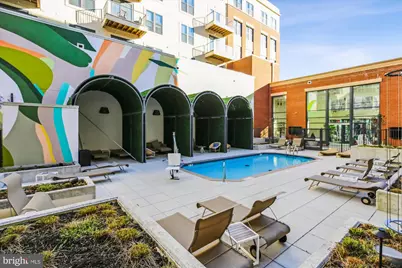
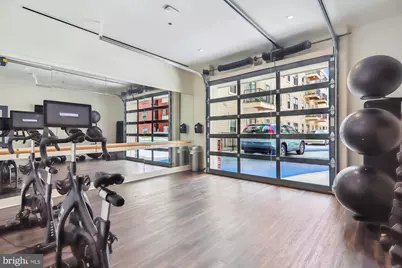
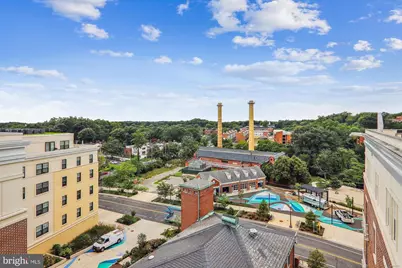
- Shared Amenities: Bar/Lounge, Bike Trail, Billiard Room, Common Grounds, Community Center, Concierge, Dog Park, Elevator, Exercise Room, Fitness Center, Game Room, Jog/Walk Path, Meeting Room, Other, Party Room, Picnic Area, Pool - Outdoor, Reserved/Assigned Parking, Swimming Pool, Tot Lots/Playground
- Shared Pool: Yes
- Pool: Yes
- Security/Safety: Desk in Lobby, Exterior Cameras, Intercom, Main Entrance Lock, Monitored, Smoke Detector, Sprinkler System - Indoor
Exterior
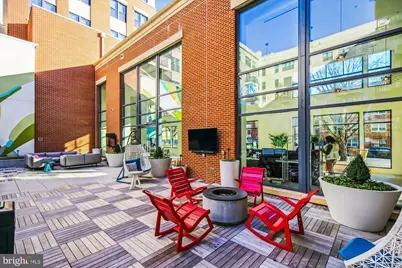
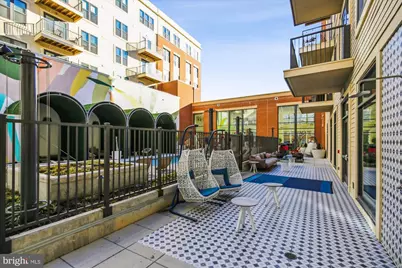
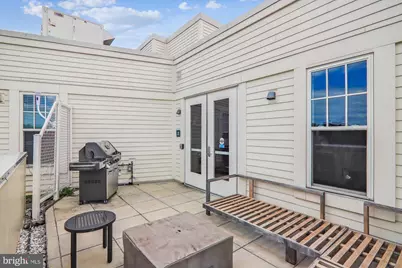
- Exterior Features: Exterior Lighting, Lawn Sprinkler, Play Area, Roof Deck, Sidewalks, Street Lights, Underground Lawn Sprinkler, Other
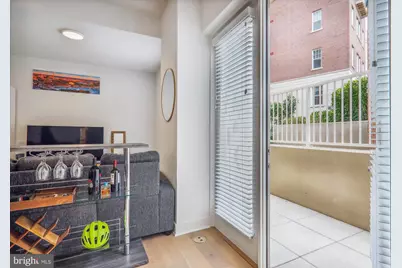
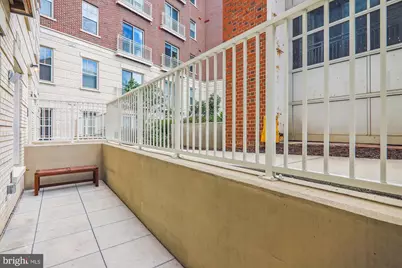
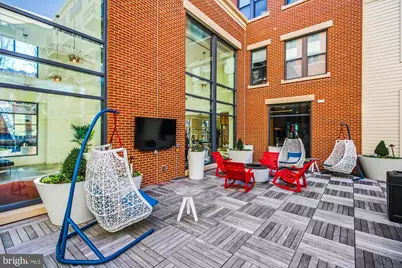
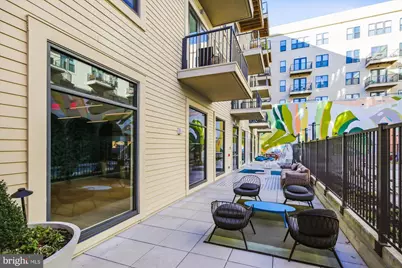
- Porch/Patio/Deck: Patio(s)
Parking
- Garage: Yes
- Garage Spaces: 1
- Total Spaces: 1
- Parking Features: Parking Space Conveys, Private, Lighted Parking, On-site - Rent, Parking Fee
- Parking Type: On Street, Other, Parking Garage
- Garage Description: Covered Parking, Garage Door Opener, Other, Oversized, Underground
Location
- County: WASHINGTON
- Subdivision: SHEPHERD PARK
- Building Name: SHEPHERD PARK
- Cross Streets: Aspen Street NW
- Driving Directions: Follow GPS, for showing purposes parking is available on the street. After lease signing, tenant will be able to park in the garage.
- Location Details: Urban
School Information
- School District: District Of Columbia Public Schools
- Elementary School: Takoma Ec
- Middle School: Ida B. Wells
- High School: Coolidge
Community
- Assoc. Fees Include: Common Area Maintenance, Ext Bldg Maint, Health Club, Lawn Care Front, Lawn Care Rear, Lawn Care Side, Lawn Maintenance, Management, Other, Parking Fee, Pest Control, Pool(s), Recreation Facility, Reserve Funds, Road Maintenance, Sewer, Taxes, Trash, Water
- Pets Allowed: Yes
- Pets: Case by Case Basis, Cats OK, Dogs OK, Number Limit, Pe
Heating & Cooling
- Central air: Yes
- Cooling Type: Central A/C
- Cooling Fuel: Electric
- Heating Type: Forced Air
- Heating Fuel: Electric
- Water Heater: Other
Utilities
- Sewer: Public Sewer
- Water: Public
- Utility Description: Cable TV Available, Electric Available, Natural Gas Available, Other, Phone Available, Sewer Available, Water Available
Structural Information
- Architectural Style: Contemporary
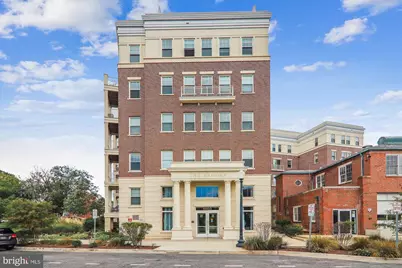
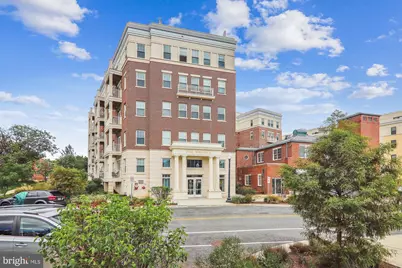
- Structure Type: Mid-Rise 5 - 8 Floors
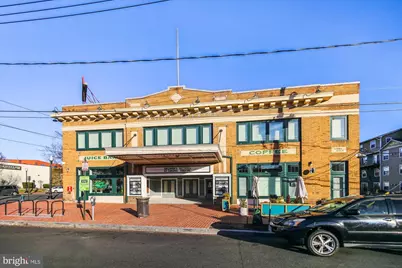
- Construction: Brick Front, Combination, Concrete, Masonry, Mixed, Other
- Basement: Yes
- Basement Desc.: Other
- Common Walls: 1 Common Wall, No One Below
- Walls/Ceilings: 9'+ Ceilings, Dry Wall, High, Masonry
- Windows: Double Hung, ENERGY STAR Qualified, Energy Efficient, Insulated, Low-E, Screens, Vinyl Clad
- Doors: ENERGY STAR Qualified Door(s), French, Insulated, Sliding Glass
- Entry Floor Number: 1
- Stories Description: Main
- Square Feet: 798
- Sq. Ft. Source: Assessor
- Living Area: 798 Sq. Ft.
- Finished Above Grnd: 798 Sq. Ft.
- Year Built: 2021
- Year Built Source: Estimated
- Property Condition: Excellent
Lot Features
- Property View: Courtyard, Garden/Lawn, Street
- Lot Size (Sq. Ft.): 217
- Zoning: WR-3
Green Features
- Energy Efficient: Appliances
Financial Considerations
- Price Per Sq. Ft.: $2.32
- Application Fee: $50
- Move In Fee: Yes
- Move In Fee: $250
- Other Fee: $250
- Other Fee Freq.: One Time
- Security Deposit: $1,850
- Tax w/Assessment: $499,700
- Owner Pays: Association Fees, Management, Miscellaneous, Pest Control, Repairs, Sewer, Taxes - Real Estate, Trash Collection, Water, Other
- Tenant Pays: Cable TV, Electricity, Gas, Other, Light Bulbs/Filters/Fuses/Alarm Care, Internet, Insurance, Heat, Repair Deductible - 100
- Tax Total Finished Sq. Ft.: 798
Disclosures and Reports
- Ownership: Other
- Exclusions: Current Tenants Clothing and Personal Items.
- Inclusions: All furniture, kitchenware, art left as-is, and subject to damage fees.
- Purchase Optional: Yes
Listed by Compass, Greylin L Thomas Jr.