This is a carousel with tiles that activate property listing cards. Use the previous and next buttons to navigate.
1/1
$2,400
This is a carousel with tiles that activate property listing cards. Use the previous and next buttons to navigate.
1/1
Property Description
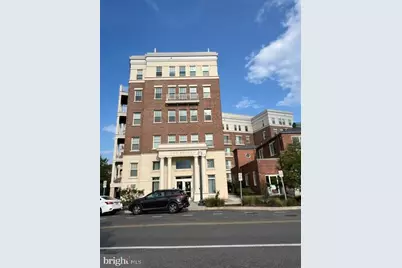
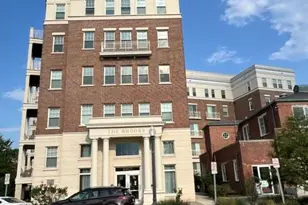
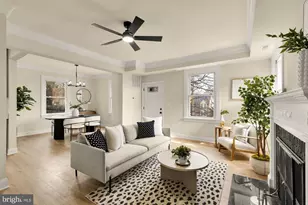
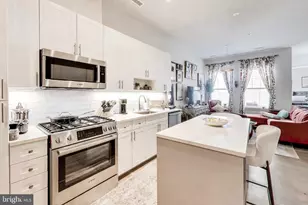
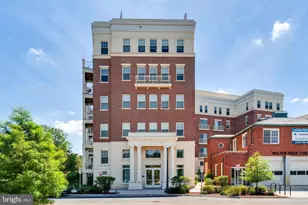
Beautiful penthouse one"‘bedroom with many windows, garage parking, 631 sq ft of interior space, and a 200 sq ft private terrace with gas fire pit, grill, and outdoor furniture. Treetop and parkland views, plus one month free rent on the 12th month. This home delivers a rare blend of sophistication and outdoor serenity. Located at The Brooks, within the coveted Parks at Historic Walter Reed, this residence combines premium finishes with an unparalleled private outdoor retreat. Inside, every detail is elevated: a gourmet kitchen with Bosch appliances, quartz countertops and movable island, full size Electrolux washer and dryer, spa inspired bath with soaking tub and Kohler fixtures, high ceilings, and curated designer finishes throughout. Free garage parking adds effortless convenience. Residents enjoy premier amenities including a rooftop deck, fitness center and an exclusive private penthouse lounge. Directly across the building, Parkside Patio and Bar offers a beautiful, relaxing outdoor setting for evening cocktails or weekend brunch. Whole Foods, Jinya, Starbucks, and three nearby Metro stations and downtown Takoma place the best of the city within easy reach. Penthouse 3 is a refined sanctuary in one of DC's most desirable destinations - a luxurious retreat ready to welcome you home.
Full Property Details
Full Property Details for 6803 Cameron Dr NW #PENTHOUSE 3
General
- Rent: $2,400
- Status: Closed
- Type: Condo
- Source: BrightMLSMidAtlantic
- MLS ID: DCDC2271716
- Added to Site: 57 day(s) ago
Rental Information
- Max. Lease (Mths): 24
- Min. Lease (Mths): 12
Interior
- Rooms/Areas: Kitchen, Bedroom 1, Laundry, Full Bath
- Interior Features: Combination Kitchen/Dining, Combination Kitchen/Living, Floor Plan - Open, Kitchen - Island, Sprinkler System, Bathroom - Tub Shower, Walk-in Closet(s), Wood Floors, Window Treatments
- Appliances: Dishwasher, Disposal, Dryer - Front Loading, Dryer - Electric, Energy Efficient Appliances, ENERGY STAR Clothes Washer, ENERGY STAR Dishwasher, ENERGY STAR Refrigerator, Exhaust Fan, Built-In Microwave, Water Heater - High-Efficiency, Washer/Dryer Stacked, Washer - Front Loading, Stainless Steel Appliances, Stove, Refrigerator, Oven/Range - Gas
- Flooring: Hardwood, Carpet, Ceramic Tile
Rooms
Bathrooms
- Total Bathrooms: 1
- Full Bathrooms: 1
- Main Floor Baths: 1
- Main - Full Baths: 1
Bedrooms
- Total Bedrooms: 1
- Bedrooms Main & Up: 1
Other Rooms
- Laundry: Dryer In Unit, Washer In Unit
Additional Information
- Shared Pool: Yes
- Pool: Yes
- Security/Safety: Exterior Cameras, Main Entrance Lock, Smoke Detector, Sprinkler System - Indoor
Exterior
- Exterior Features: BBQ Grill
- Porch/Patio/Deck: Terrace
Parking
- Garage: Yes
- Garage Spaces: 1
- Total Spaces: 1
- Parking Features: Free, Parking Space Conveys
- Parking Type: Parking Garage
- Garage Description: Covered Parking
Location
- County: WASHINGTON
- Subdivision: SHEPHERD PARK
- Building Name: SHEPHERD PARK
- Driving Directions: campus entrance is at the corner of Georgia Avenue and Butternut Street NW
School Information
- School District: District Of Columbia Public Schools
Community
- Assoc. Fees Include: Parking Fee
- Pets Allowed: Yes
- Pets: Dogs OK, Case by Case Basis
Heating & Cooling
- Central air: Yes
- Cooling Type: Central A/C
- Cooling Fuel: Electric
- Heating Type: Central, Heat Pump(s)
- Heating Fuel: Electric
- Water Heater: Electric
Utilities
- Sewer: Public Sewer
- Water: Public
Structural Information
- Architectural Style: Colonial, Georgian
- Structure Type: Mid-Rise 5 - 8 Floors
- Construction: Brick
- Entry Floor Number: 6
- Stories Description: Main
- Square Feet: 631
- Sq. Ft. Source: Estimated
- Living Area: 631 Sq. Ft.
- Finished Above Grnd: 631 Sq. Ft.
- Year Built: 2020
- Year Built Source: Estimated
- Property Condition: Excellent
Lot Features
- Lot Size (Sq. Ft.): 189
- Lot Size Source: Estimated
- Zoning: RESIDENTIAL
Financial Considerations
- Price Per Sq. Ft.: $3.8
- Security Deposit: $2,400
Disclosures and Reports
- Ownership: Other
Listed by Long & Foster Real Estate, Inc., Maryam Hedayati
Sold by EXP Realty, LLC, Candess J Correll

Schools
Schools serving 6803 Cameron Dr NW #PENTHOUSE 3
School District:District of Columbia Public Schools
| Name | Grades | Distance |
|---|---|---|
Takoma Elementary School 7010 Piney Branch Road Northwest, Washington, DC 20012 | K-5 | 0.4 mi |
Ida B. Wells Middle School 405 Sheridan Street Northwest, Washington, DC 20011 | 6-8 | 0.7 mi |
Coolidge High School 6315 5th Street Northwest, Washington, DC 20011 | 9-12 | 0.6 mi |
Disclaimer:
School attendance boundaries provided by ATTOM Data Solutions and are for reference only. Contact the school directly to verify enrollment eligibility.
Price History for 6803 Cameron Dr NW #PENTHOUSE 3
Date
Details
Price
Change
Source
8/27/2026
Sold
$2,400
—
MLS
7/04/2026
Listed
$2,400
—
MLS
Disclaimer: Historical sales information is derived from public records provided by the county offices. Information is not guaranteed and should be independently verified.
6803 Cameron Drive NW #PENTHOUSE 3, Washington, DC 20012 (MLS# DCDC2271716) is a Condo property that was sold at $2,400 on August 27, 2026. Want to learn more about 6803 Cameron Drive NW #PENTHOUSE 3? Do you have questions about finding other real estate for sale or rent in Washington? You can browse all Washington rentals or contact a Coldwell Banker agent to request more information.