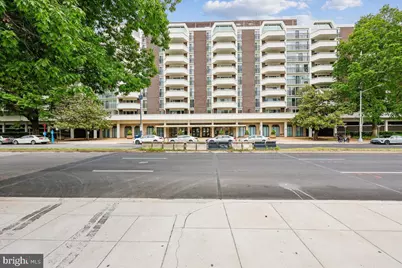
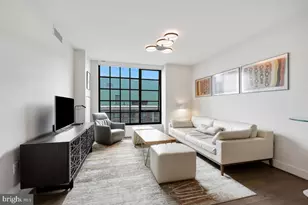
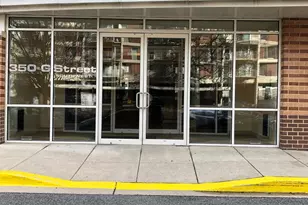
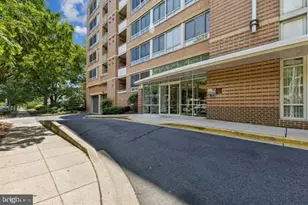
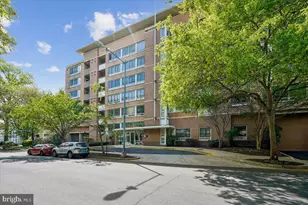
Full Property Details for 700 7th St SW #324
General
- Rent: $2,650
- Status: Closed
- Type: Condo
- Source: BrightMLSMidAtlantic
- MLS ID: DCDC2257732
- Added to Site: 137 day(s) ago
Rental Information
- Max. Lease (Mths): 24
- Min. Lease (Mths): 12
- Rent Includes: Air Conditioning, Common Area Maintenance, Electricity, Gas, Heat, HOA/Condo Fee, Parking, Sewer, Trash Removal, Water
Interior
- Rooms/Areas: Living Room, Dining Room, Primary Bedroom, Bedroom 2, Kitchen, Bathroom 1
- Interior Features: Combination Dining/Living, Upgraded Countertops, Wood Floors, Floor Plan - Traditional
- Appliances: Dishwasher, Disposal, Icemaker, Oven/Range - Gas, Refrigerator, Built-In Microwave, Exhaust Fan, Stainless Steel Appliances
Rooms
- Total Bathrooms: 1
- Full Bathrooms: 1
- Main Floor Baths: 1
- Main - Full Baths: 1
- Total Bedrooms: 2
- Bedrooms Main & Up: 2
Additional Information
- Shared Amenities: Common Grounds, Concierge, Elevator, Picnic Area, Pool - Outdoor, Security, Laundry Facilities
- Shared Pool: Yes
- Pool: Yes
- Security/Safety: 24 hour security, Main Entrance Lock, Smoke Detector
Exterior
- Porch/Patio/Deck: Balcony
Parking
- Garage: Yes
- Garage Spaces: 1
- Assigned Spaces: 1
- Total Spaces: 1
- Parking Features: Assigned
- Parking Type: Parking Garage
- Garage Description: Covered Parking
Location
- County: WASHINGTON
- Subdivision: THE WHARF
- Building Name: TOWN SQUARE TOWERS
- Driving Directions: Google
School Information
- School District: District Of Columbia Public Schools
Community
- Assoc. Fees Include: Air Conditioning, Electricity, Gas, Heat, Parking Fee, Sewer, Water, Trash
- Pets Allowed: Yes
- Pets: Case by Case Basis, Size/Weight Restriction
Heating & Cooling
- Central air: Yes
- Cooling Type: Central A/C
- Cooling Fuel: Electric
- Heating Type: Central, Summer/Winter Changeover
- Heating Fuel: Natural Gas
- Water Heater: Natural Gas
Utilities
- Sewer: Public Sewer
- Water: Public
Structural Information
- Architectural Style: Contemporary
- Structure Type: Mid-Rise 5 - 8 Floors
- Construction: Brick
- Entry Floor Number: 3
- Stories Description: Main
- Square Feet: 839
- Sq. Ft. Source: Assessor
- Living Area: 839 Sq. Ft.
- Finished Above Grnd: 839 Sq. Ft.
- Year Built: 1967
- Year Built Source: Assessor
- Property Condition: Excellent
Lot Features
- Lot Size (Acres): 0.01
- Lot Size (Sq. Ft.): 411
- Lot Size Source: Assessor
- Zoning: RA-4
Financial Considerations
- Price Per Sq. Ft.: $3.16
- Condo Fee Freq: Monthly
- Application Fee: $50
- Move In Fee: Yes
- Move In Fee: $200
- Security Deposit: $2,650
- Owner Pays: Association Fees
- Tenant Pays: Cable TV, Frozen Waterpipe Damage, HVAC Maintenance, Insurance, Internet, Minor Interior Maintenance
- Tax Total Finished Sq. Ft.: 839
Disclosures and Reports
- Ownership: Other
- Condo: Yes
Listed by Corcoran McEnearney, Lauren Budik
Sold by Long & Foster Real Estate, Inc., Deirdre McNulty