This is a carousel with tiles that activate property listing cards. Use the previous and next buttons to navigate.
1/1
$4,450
This is a carousel with tiles that activate property listing cards. Use the previous and next buttons to navigate.
1/1
Property Description
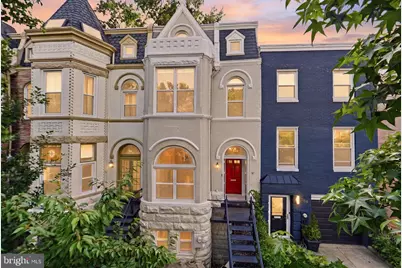
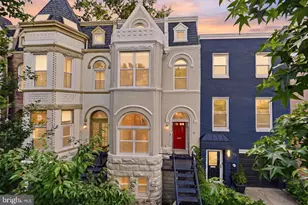
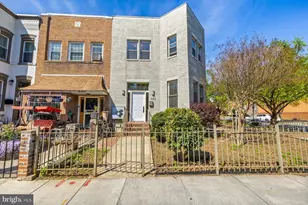
Welcome to 706 12th St NE - a beautifully renovated, sun-filled rowhome just steps from H Street, blending historic charm with modern elegance. Offering approximately 2,153 square feet across 3.5 levels, this 3-bedroom, 3.5-bath residence features an open-concept layout with exposed brick, soaring ceilings, refinished hardwood floors, and a spacious primary suite. The upgraded kitchen is a true highlight, complete with custom cabinetry, quartzite countertops, a wine refrigerator, and new appliances. It flows seamlessly to a newly added deck and a fenced private patio-ideal for outdoor dining, entertaining, or relaxing in your own urban retreat. The main level includes thoughtful upgrades such as a new coat closet and a renovated half bath. Upstairs, the luxurious primary suite offers two custom closets with overhead storage and a spa-like en-suite bath featuring a glass-enclosed subway-tile shower and double vanity. A spiral staircase leads to a versatile loft space, perfect for a home office or workout area. The lower-level English basement functions as a fully separate living unit, complete with a second bedroom, full kitchen, bath, and private patio access-offering excellent rental income potential or guest accommodation. Recently upgraded HVAC (2025) and freshly painted home. Perfectly located near vibrant dining, shopping, parks, and public transit-including the H Street Streetcar with direct access to Union Station-this home delivers exceptional city living with style, comfort, and convenience. This home won't be on the market for long - schedule a tour today!
Full Property Details
Full Property Details for 706 12th St NE
General
- Rent: $4,450
- Status: Closed
- Type: Townhouse
- Source: BrightMLSMidAtlantic
- MLS ID: DCDC2273172
- Added to Site: 94 day(s) ago
Rental Information
- Max. Lease (Mths): 24
- Min. Lease (Mths): 12
Interior
- Number of Rooms: 3
- Rooms/Areas: Living Room, Kitchen, Den, Foyer, Office
- Interior Features: Carpet, Ceiling Fan(s), Bathroom - Soaking Tub, Wood Floors, Window Treatments, Built-Ins, Floor Plan - Open, Spiral Staircase
- Appliances: Stove, Oven - Wall, Microwave, Refrigerator, Icemaker, Dishwasher, Disposal, Washer, Dryer
- Flooring: Hardwood, Carpet, Ceramic Tile
Rooms
Bathrooms
- Total Bathrooms: 4
- Full Bathrooms: 3
- Half Bathrooms: 1
- Upper Floor Baths: 2
- Upper - Full Baths: 2
- Main Floor Baths: 1
- Main - 1/2 Baths: 1
- Lower Floor Baths: 1
- Lower - Full Baths: 1
Bedrooms
- Total Bedrooms: 3
- Bedrooms Upper: 2
- Bedrooms Lower: 1
Other Rooms
- Laundry: Lower Floor, Main Floor
Additional Information
- Security/Safety: Electric Alarm
Exterior
- Porch/Patio/Deck: Patio(s), Deck(s)
Parking
- Parking Features: Public
- Parking Type: On Street
Location
- County: WASHINGTON
- Subdivision: OLD CITY #1
- Cross Streets: H Street
- Driving Directions: From Lincoln Park head straight North on 12th 5 blocks to house on left.
- Direction Faces: East
School Information
- School District: District Of Columbia Public Schools
Heating & Cooling
- Central air: Yes
- Cooling Type: Central A/C
- Cooling Fuel: Electric
- Heating Type: Forced Air
- Heating Fuel: Natural Gas
- Water Heater: Electric
Utilities
- Sewer: Public Sewer
- Water: Public
Structural Information
- Architectural Style: Victorian
- Structure Type: Interior Row/Townhouse
- Construction: Brick
- Basement: Yes
- Basement Entrance: Yes
- Basement Desc.: English, Front Entrance, Fully Finished, Rear Entrance
- Foundation: Other
- Roof: Asphalt
- Walls/Ceilings: Dry Wall, Brick
- Windows: Double Pane
- Stories Description: Lower 1, Main, Upper 1
- Square Feet: 2,153
- Sq. Ft. Source: Estimated
- Living Area: 2,153 Sq. Ft.
- Finished Above Grnd: 1,477 Sq. Ft.
- Finished Below Grnd: 676 Sq. Ft.
- Basement Finished: 100%
- Year Built: 1900
- Year Built Source: Assessor
Unit Information
Unit 1
- Bathrooms-Lower: 1
- Bedrooms-Lower: 1
Lot Features
- Lot Size (Acres): 0.02
- Lot Size (Sq. Ft.): 900
- Lot Size Source: Assessor
- Zoning: RESIDENTIAL
- Fencing (Description): Privacy, Rear
Financial Considerations
- Price Per Sq. Ft.: $2.98
- Security Deposit: $5,000
- Tax Total Finished Sq. Ft.: 2002
Disclosures and Reports
- Ownership: Other
- Inclusions: Alarm System, Built-in Microwave, Ceiling Fan, Clothes Dryer, Clothes Washer, Dishwasher, Disposer, Refrigerator with Ice Maker, Stove, 2 Wall Oven, Window Treatment, Video Doorbell
Listed by CENTURY 21 New Millennium, Stephen Gabauer
Sold by Compass, Katri I Hunter

Schools
Schools serving 706 12th St NE
School District:District of Columbia Public Schools
| Name | Grades | Distance |
|---|---|---|
Ludlow-Taylor Elementary School 659 G Street Northeast, Washington, DC 20002 | K-5 | 0.3 mi |
Stuart-Hobson Middle School 410 E Street NE, Washington, DC 20002 | 6-8 | 0.5 mi |
Eastern High School 1700 East Capitol Street Southeast, Washington, DC 20003 | 9-12 | 0.9 mi |
Disclaimer:
School attendance boundaries provided by ATTOM Data Solutions and are for reference only. Contact the school directly to verify enrollment eligibility.
Price History for 706 12th St NE
Date
Details
Price
Change
Source
9/03/2026
Sold
$4,450
1.14%
MLS
8/27/2026
Price Reduced
$4,400
-8.33%
MLS
8/12/2026
Price Reduced
$4,800
-4%
MLS
7/14/2026
Listed
$5,000
—
MLS
Disclaimer: Historical sales information is derived from public records provided by the county offices. Information is not guaranteed and should be independently verified.
706 12th Street NE, Washington, DC 20002 (MLS# DCDC2273172) is a Townhouse property that was sold at $4,450 on September 03, 2026. Want to learn more about 706 12th Street NE? Do you have questions about finding other real estate for sale or rent in Washington? You can browse all Washington rentals or contact a Coldwell Banker agent to request more information.