This is a carousel with tiles that activate property listing cards. Use the previous and next buttons to navigate.
1/30
$749,000 Just Listed
This is a carousel with tiles that activate property listing cards. Use the previous and next buttons to navigate.
1/30
Property Description
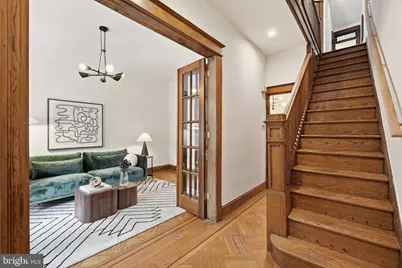
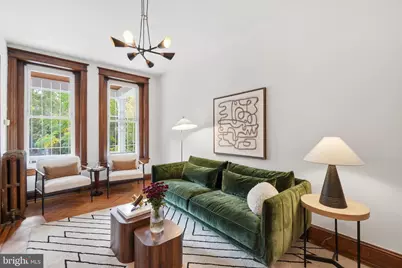
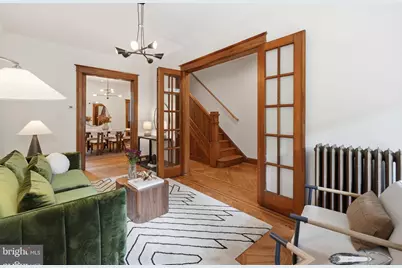
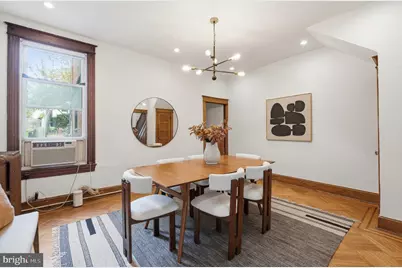
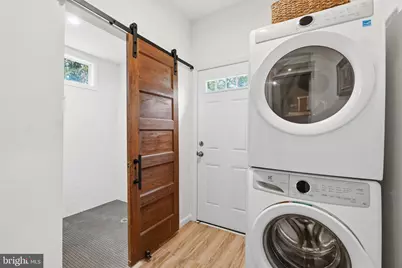
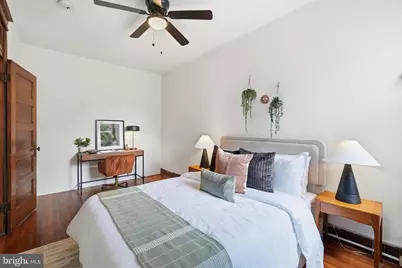
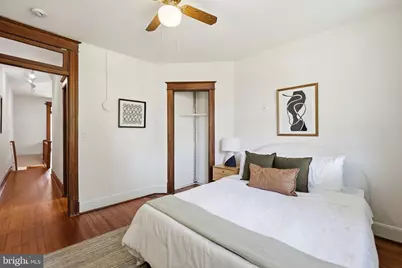
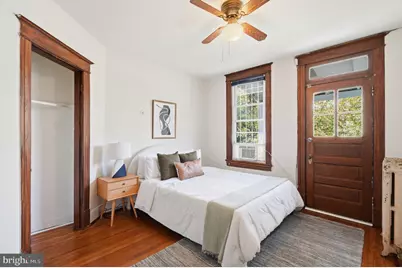
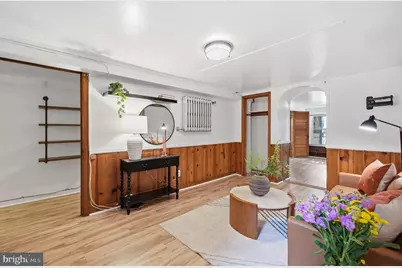
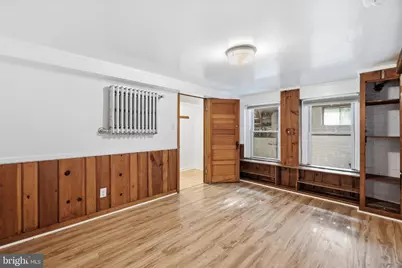
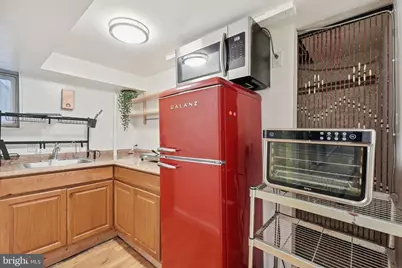
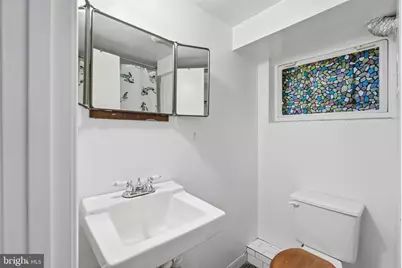
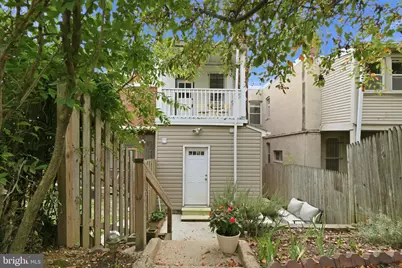
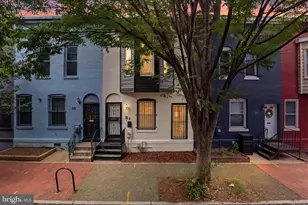
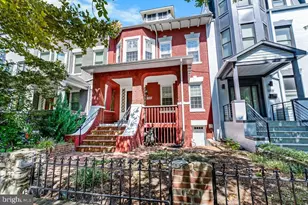
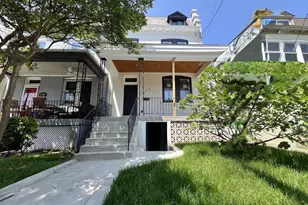
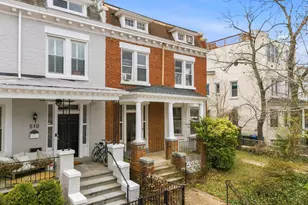
This spacious rowhome is overflowing with character and ready for a buyer's vision. Original hardwood floors, doors, and window/door casings remain throughout - the kind of detail that's increasingly rare and worth preserving. The home's scale accommodates gracious living, entertaining, and remote work. Beyond the classic front porch, the living room exudes warmth while the spacious dining room is ready-made for hosting memorable occasions. Both feature original parquet floors with inlay detail. A full bathroom and laundry room lead to the rear patio and yard. Upstairs, three well-sized bedrooms and a full bathroom offer room to spread out. Refinished hardwood floors create a rich backdrop. A balcony off the rear bedroom -- the perfect spot for a cup of coffee -- overlooks the back garden. The kitchen awaits your imprint, providing the chance to design a space that's entirely your own. Bathrooms have already been updated, giving you a head start. A basement with kitchenette, full bath, front and rear exterior entrances, plus an interior connecting staircase, offers flexibility for an in-law suite, rental income, or extended living space. The home also features a detached garage and solar electricity. Located a block from Metro and bus routes. Close to amenities including Safeway and Yes Market; Petworth Community Market; Upshur Street restaurants and retail; yoga and pilates studios; and Raymond Recreation Center. Original details, real potential - bring your vision and unlock the value in this home!
Full Property Details
Full Property Details for 711 Quincy St NW
General
- Price: $749,000
- Taxes: $7,117 (2026)
- Status: Active
- Type: Townhouse
- Source: BrightMLSMidAtlantic
- MLS ID: DCDC2281658
- Updated: Today (10/15/2026)
- Added to Site: Today
Interior
- Interior Features: Bathroom - Walk-In Shower, Ceiling Fan(s), Floor Plan - Traditional, Formal/Separate Dining Room, Recessed Lighting, Wood Floors
- Appliances: Disposal, Dryer, Refrigerator, Washer, Water Heater, Oven/Range - Electric
- Flooring: Hardwood
Rooms
Bathrooms
- Total Bathrooms: 3
- Full Bathrooms: 3
- Upper Floor Baths: 1
- Upper - Full Baths: 1
- Main Floor Baths: 1
- Main - Full Baths: 1
- Lower Floor Baths: 1
- Lower - Full Baths: 1
Bedrooms
- Total Bedrooms: 4
- Bedrooms Upper: 3
- Bedrooms Lower: 1
Exterior
- Porch/Patio/Deck: Balcony, Patio(s), Porch(es)
Parking
- Garage: Yes
- Garage Spaces: 1
- Total Spaces: 1
- Parking Type: Detached Garage
- Garage Description: Garage - Rear Entry
Location
- County: WASHINGTON
- Subdivision: PETWORTH
- Cross Streets: 7th St NW
- Driving Directions: Georgia Ave NW to east on Quincy St NW
- City Limits: Yes
School Information
- School District: District Of Columbia Public Schools
Heating & Cooling
- Cooling Type: Ceiling Fan(s), Window Unit(s)
- Cooling Fuel: Electric
- Heating Type: Radiator
- Heating Fuel: Natural Gas
- Water Heater: Natural Gas
Utilities
- Sewer: Public Septic, Public Sewer
- Water: Public
Structural Information
- Architectural Style: Victorian
- Structure Type: Interior Row/Townhouse
- Construction: Brick
- Basement: Yes
- Basement Entrance: Yes
- Basement Desc.: Connecting Stairway, Front Entrance, Rear Entrance
- Foundation: Other
- Stories Description: Lower 1, Main, Upper 1
- Square Feet: 2,322
- Sq. Ft. Source: Assessor
- Living Area: 2,322 Sq. Ft.
- Finished Above Grnd: 1,548 Sq. Ft.
- Finished Below Grnd: 774 Sq. Ft.
- Year Built: 1915
- Year Built Source: Assessor
Unit Information
Unit 1
- Bathrooms-Lower: 1
- Bedrooms-Lower: 1
Additional Structures
- Other Structures: Garage(s)
Lot Features
- Lot Size (Acres): 0.05
- Lot Size (Sq. Ft.): 2,167
- Lot Size Source: Assessor
- Zoning: RF-1
Financial Considerations
- Price Per Sq. Ft.: $483.85
- Assessment Year: 2026
- City/TownTax: $7,117
- City/TownTax Freq: Annually
- County Tax Freq: Annually
- Tax w/Assessment: $913,330
- Tax Amount: $7,117
- Tax Year: 2026
- Tax Total Finished Sq. Ft.: 2322
Disclosures and Reports
- Ownership: Fee Simple
- Lot Number: 53
Listed by Compass, Leslie Brenowitz

Get Pre-Approved Today
Schools
Schools serving 711 Quincy St NW
School District:District of Columbia Public Schools
| Name | Grades | Distance |
|---|---|---|
Bruce-Monroe Elementary School @ Park View 3560 Warder Street Northwest, Washington, DC 20010 | K-5 | 0.2 mi |
Roosevelt High School @ MacFarland 4301 13th Street Northwest, Washington, DC 20011 | 9-12 | 0.5 mi |
Disclaimer:
School attendance boundaries provided by ATTOM Data Solutions and are for reference only. Contact the school directly to verify enrollment eligibility.
Price & Sales History for 711 Quincy St NW
Date
Details
Price
Change
Source
10/15/2026
Listed
$749,000
76.24%
MLS
5/10/2007
Sold
$425,000
—
Public Record
Disclaimer: Historical sales information is derived from public records provided by the county offices. Information is not guaranteed and should be independently verified.
Tax History
Tax History for 711 Quincy St NW
Year
Property Taxes
Change
Tax Assessment
Change
2025
$7,031
7%
$917,010
1%
2024
$6,546
5%
$905,980
3%
2023
$6,260
14%
$876,250
7%
2022
$5,472
10%
$822,680
4%
2021
$4,993
10%
$791,740
22%
2020
$4,544
10%
$647,730
4%
2019
$4,138
10%
$620,470
4%
2018
$3,773
10%
$599,090
15%
2017
$3,437
10%
$521,120
10%
2016
$3,130
10%
$475,720
10%
2015
$2,848
10%
$432,270
15%
2014
$2,599
—
$376,010
—
Disclaimer: Historical tax information is derived from public records provided by the county offices. Information is not guaranteed and should be independently verified.
Estimate the Cost
Estimate the Cost for 711 Quincy St NW
711 Quincy Street NW, Washington, DC 20011 (MLS# DCDC2281658) is a Townhouse property with 4 bedrooms and 3 full bathrooms. 711 Quincy Street NW is currently listed for $749,000 and was received on October 15, 2026. Want to learn more about 711 Quincy Street NW? Do you have questions about finding other Townhouse real estate for sale in Washington? You can browse all Washington real estate or contact a Coldwell Banker agent to request more information.