This is a carousel with tiles that activate property listing cards. Use the previous and next buttons to navigate.
1/25
$3,700
This is a carousel with tiles that activate property listing cards. Use the previous and next buttons to navigate.
1/25
Property Description
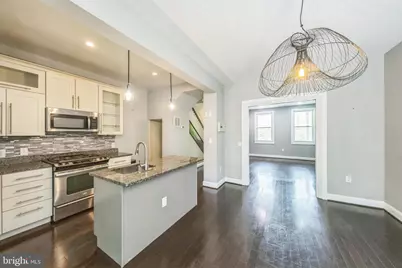
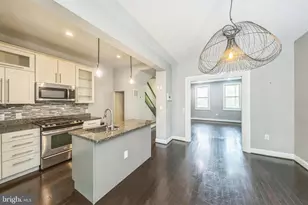
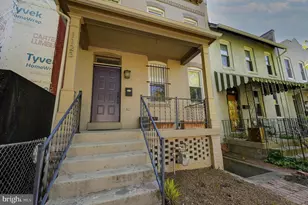
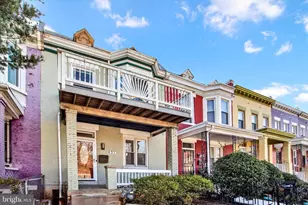
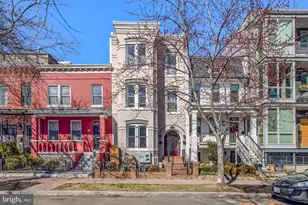
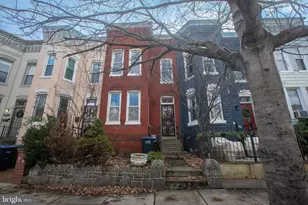
Available October 10th. Stylish 4BR Townhome near H Street, Union Station & NoMa - Off Street Parking - 4 bedrooms | 2.5 baths | Updated townhome - Tree lined street in Near Northeast / NoMa H Street corridor - Offstreet parking Easy access to Union Station & NoMa Gallaudet Metro (Red Line) Welcome to 723 K Street NE, a beautifully updated D.C. townhome that blends classic rowhouse character with modern comfort in one of the city's most dynamic neighborhoods. Warm hardwood floors, high ceilings, and generous natural light create an inviting atmosphere from the moment you step inside. The main level offers an open, easy flow layout-perfect for weeknight dinners, casual entertaining, or a quiet night in. The gourmet kitchen features crisp white cabinetry, granite counters, and stainless steel appliances, giving you a clean, modern workspace for everything from morning coffee to weekend brunch. Upstairs, you'll find well proportioned bedrooms with room for both rest and storage. The fully finished basement level adds a flexible bonus space ideal for guests, a home office, media room, or fitness area, allowing the home to adapt to your lifestyle. Updated bathrooms add a subtle layer of luxury to everyday routines. Outside, enjoy a quiet, tree lined block plus the rare advantage of off street parking-an everyday time saver in the city. From here, you're just moments to Union Station, the NoMa Metro, H Street's dining and nightlife, and the new Harris Teeter, putting transit, restaurants, groceries, and coffee shops all within easy reach. 723 K Street NE is more than a place to live; it's a comfortable launchpad into one of D.C.'s most energetic and convenient neighborhoods. Neighborhood Highlights: -Steps to H Street NE restaurants, bars, and neighborhood amenities. - Near Union Station with Metro - Close to NoMa Gallaudet U Metro, Union Market, and multiple grocery options including Harris Teeter. - Easy access to Capitol Hill and downtown via Metro, bus, bike - Tenant insurance minimum of $300,000 in coverage - Pest control $12/Month - Application fee $50 (every occupant over the age of 18 years old must apply)
Full Property Details
Full Property Details for 723 K St NE
General
- Rent: $3,700
- Status: Active
- Type: Townhouse
- Source: BrightMLSMidAtlantic
- MLS ID: DCDC2272844
- Updated: 7/10/2026
- Added to Site: 51 day(s) ago
Rental Information
- Max. Lease (Mths): 24
- Min. Lease (Mths): 12
Interior
- Interior Features: Combination Kitchen/Dining, Kitchen - Island, Upgraded Countertops, Wood Floors, Floor Plan - Open
- Appliances: Dishwasher, Disposal, Dryer, Icemaker, Intercom, Microwave, Oven - Self Cleaning, Oven/Range - Gas, Refrigerator, Washer
Rooms
Bathrooms
- Total Bathrooms: 3
- Full Bathrooms: 2
- Half Bathrooms: 1
- Upper Floor Baths: 1
- Upper - Full Baths: 1
- Main Floor Baths: 1
- Main - 1/2 Baths: 1
- Lower Floor Baths: 1
- Lower - Full Baths: 1
Bedrooms
- Total Bedrooms: 4
- Bedrooms Upper: 3
- Bedrooms Lower: 1
Additional Information
- Security/Safety: Electric Alarm, Intercom, Monitored, Motion Detectors
Parking
- Parking Type: Off Street
Location
- County: WASHINGTON
- Subdivision: CAPITOL HILL
- Driving Directions: From H Street NE, head north on 7th St NE and turn right onto K St NE. Property is located on the right.
School Information
- School District: District Of Columbia Public Schools
Community
- Pets Allowed: Yes
- Pets: Case by Case Basis, Cats OK, Pet Addendum/Deposit
Heating & Cooling
- Central air: Yes
- Cooling Type: Central A/C
- Cooling Fuel: Electric
- Heating Type: Forced Air
- Heating Fuel: Natural Gas
- Water Heater: Natural Gas
Utilities
- Sewer: Public Sewer
- Water: Public
- Utility Description: Cable TV Available
Structural Information
- Architectural Style: Federal
- Structure Type: Interior Row/Townhouse
- Construction: Brick
- Basement: Yes
- Basement Entrance: Yes
- Basement Desc.: Connecting Stairway, Rear Entrance, Fully Finished
- Foundation: Crawl Space
- Roof: Rubber, Slate
- Stories Description: Lower 1, Lower 2, Main, Upper 1, Upper 2
- Square Feet: 1,992
- Sq. Ft. Source: Assessor
- Living Area: 1,384 Sq. Ft.
- Finished Above Grnd: 1,384 Sq. Ft.
- Year Built: 1913
- Year Built Source: Assessor
Unit Information
Unit 1
- Bathrooms-Lower: 1
- Bedrooms-Lower: 1
Lot Features
- Lot Size (Acres): 0.03
- Lot Size (Sq. Ft.): 1,403
- Lot Size Source: Assessor
- Zoning: R4
Financial Considerations
- Price Per Sq. Ft.: $2.67
- Application Fee: $50
- Security Deposit: $3,700
- Pet Deposit: $400
- Tax Total Finished Sq. Ft.: 1384
Disclosures and Reports
- Ownership: Other
Listed by RE/MAX Executives, Shane Brownell
Schools
Schools serving 723 K St NE
School District:District of Columbia Public Schools
| Name | Grades | Distance |
|---|---|---|
J.O. Wilson Elementary School 660 K Street Northeast, Washington, DC 20002 | K-5 | 0.1 mi |
Stuart-Hobson Middle School 410 E Street NE, Washington, DC 20002 | 6-8 | 0.5 mi |
Eastern High School 1700 East Capitol Street Southeast, Washington, DC 20003 | 9-12 | 1.2 mi |
Disclaimer:
School attendance boundaries provided by ATTOM Data Solutions and are for reference only. Contact the school directly to verify enrollment eligibility.
Price History for 723 K St NE
Date
Details
Price
Change
Source
7/10/2026
Listed
$3,700
—
MLS
Disclaimer: Historical sales information is derived from public records provided by the county offices. Information is not guaranteed and should be independently verified.
723 K Street NE, Washington, DC 20002 (MLS# DCDC2272844) is a Townhouse property with 4 bedrooms, 2 full bathrooms and 1 partial bathroom. 723 K Street NE is currently listed for rent at $3,700 and was received on July 10, 2026. Want to learn more about 723 K Street NE? Do you have questions about finding other real estate for sale or rent in Anacostia? You can browse all Anacostia rentals or contact a Coldwell Banker agent to request more information.