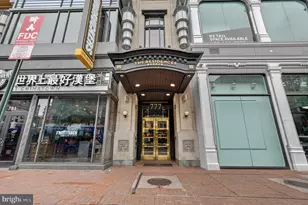

This is a carousel with tiles that activate property listing cards. Use the previous and next buttons to navigate.
1/1
$3,250
This is a carousel with tiles that activate property listing cards. Use the previous and next buttons to navigate.
1/1
Property Description
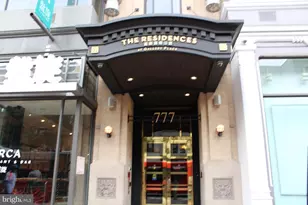
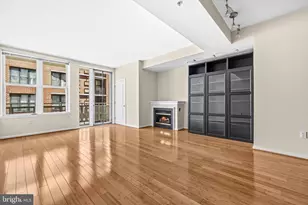
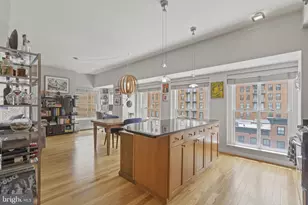
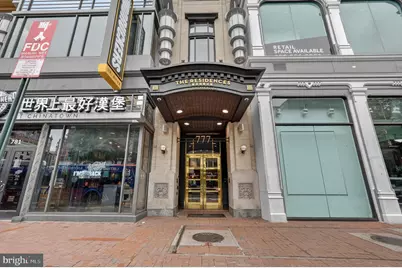
Welcome to this stunning 2-bed, 2-bath unit on the 9th floor of the sought-after Residences at Gallery Place, boasting city views and abundant amenities just moments from the Gallery Pl/Chinatown Metro and the vibrant energy of downtown living. Enter to a light filled and open layout main living space. The kitchen features wood cabinetry, granite countertops, tiled flooring, and updated stainless steel appliances with a passthrough window and bar seating for a casual dining area. The bright and airy living space provides the perfect setting for relaxing or entertaining while enjoying the scenic views. The primary suite offers a walk-in closet with a custom organization system and an en-suite bath complete with a tub/shower combo. Positioned on the opposite side of the unit for added privacy, the secondary bedroom is ideal as a guest room, home office, or roommate setup. A full hallway bath, in-unit washer and dryer, along with a convenient coat closet, add everyday practicality. Plus, an underground parking garage is connected to the condo building where residents can secure a parking pass. Residents enjoy access to an impressive collection of amenities, including 24/7 concierge service, a fitness center, business center, clubhouse, and party room. The outdoor patio provides a wonderful space to gather with friends and neighbors while taking in the surrounding city views. An underground parking garage is conveniently connected to the building, with parking passes available for residents. This pet-friendly community is directly connected to Capital One Center, placing premier entertainment, shopping, dining, and events right outside your door. Commuters will appreciate easy access to I-395, Constitution Avenue, and the Gallery Pl/Chinatown Metro Station, serving the Red, Green, and Yellow lines, all within the same block. Experience the best of urban living in one of Washington, DC's most dynamic locations. Don't miss this exceptional opportunity!
Full Property Details
Full Property Details for 777 7th St NW #924
General
- Rent: $3,250
- Status: Closed
- Type: Condo
- Source: BrightMLSMidAtlantic
- MLS ID: DCDC2263570
- Added to Site: 47 day(s) ago
Rental Information
- Max. Lease (Mths): 12
- Min. Lease (Mths): 12
Interior
- Interior Features: Bathroom - Tub Shower, Carpet, Combination Dining/Living, Crown Moldings, Family Room Off Kitchen, Floor Plan - Open, Kitchen - Gourmet, Primary Bath(s), Upgraded Countertops, Walk-in Closet(s), Wood Floors
- Appliances: Built-In Microwave, Dishwasher, Disposal, Dryer, Oven/Range - Electric, Stainless Steel Appliances, Washer
- Flooring: Ceramic Tile, Hardwood, Carpet
Rooms
Bathrooms
- Total Bathrooms: 2
- Full Bathrooms: 2
- Main Floor Baths: 2
- Main - Full Baths: 2
Bedrooms
- Total Bedrooms: 2
- Bedrooms Main & Up: 2
Other Rooms
- Laundry: Dryer In Unit, Washer In Unit
Additional Information
- Shared Amenities: Club House, Common Grounds, Party Room, Concierge, Elevator, Fitness Center, Picnic Area
Parking
- Garage: Yes
- Garage Spaces: 1
- Total Spaces: 1
- Parking Type: Parking Garage
- Garage Description: Underground
Location
- County: WASHINGTON
- Subdivision: CENTRAL
- Building Name: Central
- Driving Directions: via I-395 N take exit 9 toward 2nd St NW, Turn left onto F St NW, Turn right onto 7th St NW, Destination will be on the right
School Information
- School District: District Of Columbia Public Schools
Community
- Assoc. Fees Include: Common Area Maintenance, Trash, Sewer, Water
- Pets Allowed: Yes
- Pets: Case by Case Basis, Pet Addendum/Deposit
Heating & Cooling
- Central air: Yes
- Cooling Type: Central A/C
- Cooling Fuel: Electric
- Heating Type: Central
- Heating Fuel: Natural Gas
- Water Heater: Electric
Utilities
- Sewer: Public Sewer
- Water: Public
Structural Information
- Architectural Style: Traditional
- Structure Type: Hi-Rise 9+ Floors
- Construction: Concrete
- Entry Floor Number: 9
- Stories Description: Main
- Square Feet: 1,017
- Sq. Ft. Source: Assessor
- Living Area: 1,017 Sq. Ft.
- Finished Above Grnd: 1,017 Sq. Ft.
- Year Built: 2005
- Year Built Source: Assessor
Lot Features
- Lot Size (Sq. Ft.): 14
- Lot Size Source: Assessor
- Zoning: D-6-R
Financial Considerations
- Price Per Sq. Ft.: $3.2
- Move In Fee: Yes
- Move In Fee: $500
- Security Deposit: $3,250
- Tax Total Finished Sq. Ft.: 1017
Disclosures and Reports
- Ownership: Other
Schools
Schools serving 777 7th St NW #924
School District:District of Columbia Public Schools
| Name | Grades | Distance |
|---|---|---|
Thomson Elementary School 1200 L Street Northwest, Washington, DC 20005 | K-5 | 0.5 mi |
School Without Walls @ Francis-Stevens 800 Euclid Street Northwest, Washington, DC 20001 | K-8 | 1.7 mi |
Cardozo Education Campus 1200 Clifton Street Northwest, Washington, DC 20009 | 9-12 | 1.6 mi |
Disclaimer:
School attendance boundaries provided by ATTOM Data Solutions and are for reference only. Contact the school directly to verify enrollment eligibility.
Price History for 777 7th St NW #924
Date
Details
Price
Change
Source
6/22/2026
Sold
$3,250
—
MLS
5/29/2026
Listed
$3,250
—
MLS
Disclaimer: Historical sales information is derived from public records provided by the county offices. Information is not guaranteed and should be independently verified.
777 7th Street NW #924, Washington, DC 20001 (MLS# DCDC2263570) is a Condo property that was sold at $3,250 on June 22, 2026. This property was sold by Hugo Romero from our Alexandria Office.Want to learn more about 777 7th Street NW #924? Do you have questions about finding other real estate for sale or rent in Washington? You can browse all Washington rentals or contact a Coldwell Banker agent to request more information.