This is a carousel with tiles that activate property listing cards. Use the previous and next buttons to navigate.
1/1
$5,500
This is a carousel with tiles that activate property listing cards. Use the previous and next buttons to navigate.
1/1
Property Description
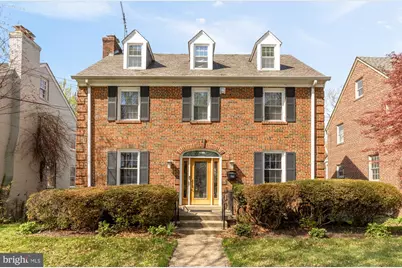
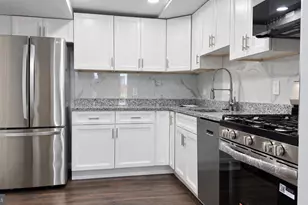
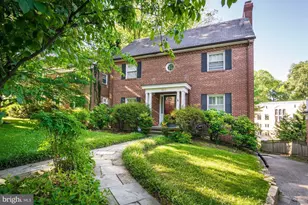
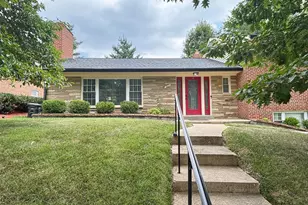
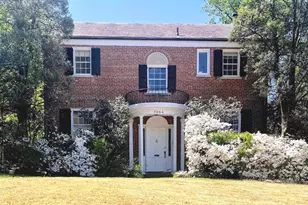
NEWLY PAINTED - Step into timeless charm and modern comfort at 7932 Orchid St NW, a beautifully renovated 5-bedroom, 2.55 bath brick colonial nestled in the serene Colonial Village neighborhood. Perfectly positioned between Bethesda and Silver Spring, this home offers the ideal balance of suburban tranquility and urban convenience, with easy access to the Beltway and Metro. Inside, you'll find gleaming hardwood floors that set the stage for a warm and inviting space. The updated kitchen, featuring stainless steel appliances and brand-new countertops, is ready for everything from casual breakfasts to dinner parties. Newly renovated bathrooms add a touch of luxury, while the attic provides a versatile bonus space-perfect as a bedroom, home office, or cozy retreat. The finished basement expands your living options even further, offering plenty of room for recreation, a gym, or additional storage. Outdoors, enjoy a peaceful, park-like community with space to breathe, plus parking for three cars-an uncommon convenience in the area. With abundant closets, thoughtful updates, and a location that puts you minutes from everything you need, this home is ready for you to move in and start making memories. Don't wait-this gem won't stay on the market for long! Available for rent furnished or unfurnished.
Full Property Details
Full Property Details for 7932 Orchid St NW
General
- Rent: $5,500
- Status: Closed
- Type: Single Family
- Source: BrightMLSMidAtlantic
- MLS ID: DCDC2254456
- Added to Site: 97 day(s) ago
Rental Information
- Max. Lease (Mths): 24
- Min. Lease (Mths): 12
Interior
- Interior Features: Attic, Bathroom - Walk-In Shower, Floor Plan - Traditional, Formal/Separate Dining Room, Recessed Lighting, Window Treatments, Wood Floors
- Fireplace: Yes
- Number of Fireplaces: 1
- Fireplace(s): Non-Functioning
- Appliances: Built-In Microwave, Dishwasher, Disposal, Dryer - Electric, Refrigerator, Stainless Steel Appliances, Stove, Washer, Water Heater
- Furnished: Yes
Rooms
Bathrooms
- Total Bathrooms: 4
- Full Bathrooms: 2
- Half Bathrooms: 2
- Upper Floor Baths: 2
- Upper - Full Baths: 2
- Main Floor Baths: 1
- Main - 1/2 Baths: 1
- Lower Floor Baths: 1
- Lower - 1/2 Baths: 1
Bedrooms
- Total Bedrooms: 5
- Bedrooms Upper: 4
- Bedrooms Lower: 1
- Bedrooms-Up2: 1
Other Rooms
- Laundry: Basement, Dryer In Unit, Washer In Unit
Parking
- Garage: Yes
- Garage Spaces: 1
- Total Spaces: 3
- Parking Type: Off Street, Attached Garage, Driveway
- Garage Description: Garage Door Opener, Garage - Rear Entry
Location
- County: WASHINGTON
- Subdivision: COLONIAL VILLAGE
- Driving Directions: Use GPS
School Information
- School District: District Of Columbia Public Schools
Community
- Pets Allowed: Yes
- Pets: Case by Case Basis
Heating & Cooling
- Central air: Yes
- Cooling Type: Central A/C
- Cooling Fuel: Electric
- Heating Type: Forced Air, Radiator
- Heating Fuel: Natural Gas
- Water Heater: Natural Gas
Utilities
- Sewer: Public Sewer
- Water: Public
Structural Information
- Architectural Style: Colonial
- Structure Type: Detached
- Construction: Brick
- Basement: Yes
- Basement Desc.: Fully Finished
- Foundation: Block
- Stories Description: Lower 1, Main, Upper 1, Upper 2
- Square Feet: 2,964
- Sq. Ft. Source: Assessor
- Living Area: 2,704 Sq. Ft.
- Finished Above Grnd: 1,924 Sq. Ft.
- Finished Below Grnd: 780 Sq. Ft.
- Year Built: 1937
- Year Built Source: Assessor
Unit Information
Unit 1
- Bathrooms-Lower: 1
- Bedrooms-Lower: 1
Lot Features
- Lot Size (Acres): 0.11
- Lot Size (Sq. Ft.): 4,875
- Lot Size Source: Assessor
- Zoning: R-1-B
Financial Considerations
- Price Per Sq. Ft.: $2.86
- Application Fee: $40
- Security Deposit: $5,500
- Pet Deposit: $350
- Tax Total Finished Sq. Ft.: 2704
Disclosures and Reports
- Ownership: Other
- Inclusions: Furnished
Listed by Compass, George S Lima III
Sold by Unrepresented, Unrepresented

Schools
Schools serving 7932 Orchid St NW
School District:District of Columbia Public Schools
| Name | Grades | Distance |
|---|---|---|
Shepherd Elementary School 7800 14th Street Northwest, Washington, DC 20012 | PK-5 | 0.3 mi |
Deal Middle School 3815 Fort Drive Northwest, Washington, DC 20016 | 6-8 | 3.1 mi |
Jackson-Reed High School 3950 Chesapeake Street Northwest, Washington, DC 20016 | 9-12 | 3.4 mi |
Disclaimer:
School attendance boundaries provided by ATTOM Data Solutions and are for reference only. Contact the school directly to verify enrollment eligibility.
Price History for 7932 Orchid St NW
Date
Details
Price
Change
Source
6/15/2026
Sold
$5,500
—
MLS
4/06/2026
Listed
$5,500
—
MLS
Disclaimer: Historical sales information is derived from public records provided by the county offices. Information is not guaranteed and should be independently verified.
7932 Orchid Street NW, Washington, DC 20012 (MLS# DCDC2254456) is a Single Family property that was sold at $5,500 on June 15, 2026. Want to learn more about 7932 Orchid Street NW? Do you have questions about finding other real estate for sale or rent in Washington? You can browse all Washington rentals or contact a Coldwell Banker agent to request more information.