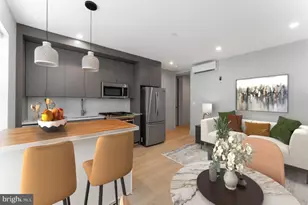
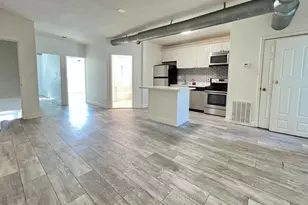
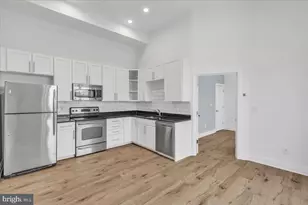
Full Property Details for 818 NW Kennedy Street NW #9
General
- Rent: $2,300
- HOA FEE: $279/month
- Status: Closed
- Type: Condo
- Source: BrightMLSMidAtlantic
- MLS ID: DCDC2241508
- Added to Site: 233 day(s) ago
Rental Information
- Max. Lease (Mths): 12
- Min. Lease (Mths): 6
Interior
- Number of Rooms: 5
- Interior Features: Bathroom - Tub Shower, Bathroom - Stall Shower, Breakfast Area, Butlers Pantry, Combination Dining/Living, Combination Kitchen/Living, Combination Kitchen/Dining, Entry Level Bedroom, Family Room Off Kitchen, Floor Plan - Open, Kitchen - Eat-In, Kitchen - Gourmet, Upgraded Countertops, Wood Floors
- Appliances: Built-In Microwave, Disposal, Dishwasher, Dryer, Energy Efficient Appliances, ENERGY STAR Clothes Washer, Exhaust Fan, Intercom, Oven - Self Cleaning, Oven/Range - Gas, Range Hood, Refrigerator
- Furnished: Yes
- Flooring: Engineered Wood
Rooms
- Total Bathrooms: 1
- Full Bathrooms: 1
- Main Floor Baths: 1
- Main - Full Baths: 1
- Total Bedrooms: 2
- Bedrooms Main & Up: 2
- Laundry: Dryer In Unit, Washer In Unit
Additional Information
- Shared Amenities: Other
- Security/Safety: Fire Detection System, Intercom, Exterior Cameras, 24 hour security
Parking
- Garage: Yes
- Garage Spaces: 1
- Total Spaces: 1
- Parking Features: Secure Parking, Brick Driveway
- Parking Type: On Street, Parking Garage
- Garage Description: Garage - Rear Entry, Garage Door Opener
Location
- County: WASHINGTON
- Subdivision: PETWORTH
- Building Name: PETWORTH
- Driving Directions: From I-495 E take exit 33 for MD 185 S toward Chevy Chase, slight right onto Connecticut Av ramp toward Chevy Chase, go to traffic circle entering district of Columbia, go .5 miles, turn left onto Military Rd NW, right onto 14th St NW, left onto Longfellow St NW, right onto Georgia Av NW, left onto Illinois Av NW, left onto Kennedy St NW to 818.
- Direction Faces: North
School Information
- School District: District Of Columbia Public Schools
Community
- Assoc. Fees Include: Common Area Maintenance, Insurance, Trash
Heating & Cooling
- Central air: Yes
- Cooling Type: Ceiling Fan(s), Central A/C, Programmable Thermostat
- Cooling Fuel: Electric
- Heating Type: Heat Pump - Electric BackUp
- Heating Fuel: Electric
- Water Heater: Electric
Utilities
- Sewer: Public Sewer
- Water: Public
- Utility Description: Natural Gas Available, Electric Available, Cable TV Available
Structural Information
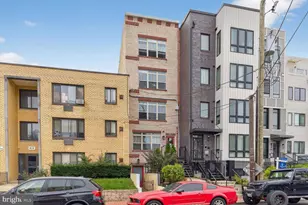
- Architectural Style: Contemporary
- Structure Type: Mid-Rise 5 - 8 Floors
- Construction: Frame, Glass
- Foundation: Concrete Perimeter
- Roof: Rubber
- Walls/Ceilings: Dry Wall
- Entry Floor Number: 4
- Stories Description: Main
- Square Feet: 716
- Sq. Ft. Source: Estimated
- Living Area: 716 Sq. Ft.
- Finished Above Grnd: 716 Sq. Ft.
- Year Built: 2022
- Year Built Source: Estimated
- Property Condition: Excellent
Unit Information
Lot Features
- Property View: City
- Zoning: MU-4
Green Features
- Energy Efficient: Appliances, Flooring, HVAC
Financial Considerations
- Price Per Sq. Ft.: $3.21
- Condo Fee: $279
- Condo Fee Freq: Monthly
- Security Deposit: $2,300
Disclosures and Reports
- Ownership: Other
- Condo: Yes
Listed and Sold by Century 21 Redwood Realty, Maria L Tello