This is a carousel with tiles that activate property listing cards. Use the previous and next buttons to navigate.
1/1
$4,500
This is a carousel with tiles that activate property listing cards. Use the previous and next buttons to navigate.
1/1
Property Description
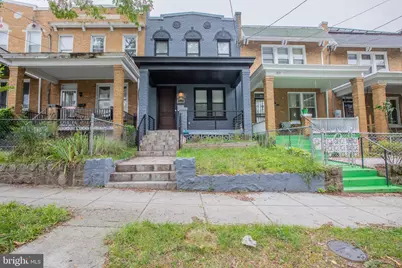
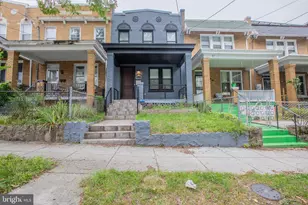
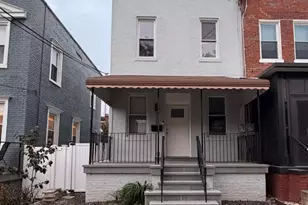
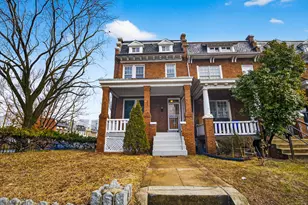
Welcome to this stunning 4 BR/3.5 BA Townhome in Brightwood Park, complete with a charming covered front porch. Inside, the hardwood flooring and stylish interior create an appealing atmosphere. The spacious living area is enhanced by natural light and a decorative fireplace. A separate dining area complements the functional kitchen, boasting modern countertops, cabinetry, and stainless steel appliances. A convenient half bathroom is located on this level, also there's easy access to the fenced backyard. Upstairs, discover three roomy bedrooms, each offering ample closet space. The master bedroom includes custom cabinets and an upgraded full bathroom, while another full bathroom is conveniently situated in the hallway, alongside the stacked washer/dryer. The fully finished basement is accessible both inside and outside, featuring a versatile room that can serve as a family room, extra storage, or workspace. An additional full bathroom enhances practicality. Plus, enjoy the convenience of a 2-car parking pad with a garage door closing off the backyard from the street. Local Attractions: - Upshur Street Arts and Entertainment District: A vibrant area with galleries, boutiques, and restaurants showcasing local arts and culture. - Rock Creek Park: A large urban park offering hiking trails, picnic spots, and nature exploration. - President Lincoln's Cottage: A historic site where Abraham Lincoln resided during his presidency, offering guided tours and insights into his life. - Petworth Farmers Market: A local market featuring fresh produce, artisan goods, and a community gathering space. - Howard University: A prestigious historically black university known for its rich history and contributions to education and culture. Nearby Metro Stations: - Georgia Ave-Petworth Station (Green, Yellow Lines): Providing easy access to downtown DC and other parts of the city. - Fort Totten Station (Red, Green, Yellow Lines): Offering multiple line options for convenient travel around the city. Pets are welcome with additional pet deposit and pet rent!
Full Property Details
Full Property Details for 821 Marietta Pl NW
General
- Rent: $4,500
- Status: Closed
- Type: Townhouse
- Source: BrightMLSMidAtlantic
- MLS ID: DCDC2245526
- Added to Site: 108 day(s) ago
Rental Information
- Max. Lease (Mths): 24
- Min. Lease (Mths): 12
Rooms
Bathrooms
- Total Bathrooms: 4
- Full Bathrooms: 3
- Half Bathrooms: 1
- Upper Floor Baths: 2
- Upper - Full Baths: 2
- Main Floor Baths: 1
- Main - 1/2 Baths: 1
- Lower Floor Baths: 1
- Lower - Full Baths: 1
Bedrooms
- Total Bedrooms: 4
- Bedrooms Upper: 3
- Bedrooms Lower: 1
Parking
- Parking Type: On Street
Location
- County: WASHINGTON
- Subdivision: BRIGHTWOOD
- Driving Directions: Head east on Webster St NW toward Georgia Ave NW 13 ft Turn left at the 1st cross street onto Georgia Ave NW 0.9 mi Turn right onto Longfellow St NW 0.1 mi Turn left onto 9th St NW 0.1 mi Turn right onto Marietta Pl NW Destination will be on the left
School Information
- School District: District Of Columbia Public Schools
Heating & Cooling
- Central air: Yes
- Cooling Type: Central A/C
- Cooling Fuel: Electric
- Heating Type: Forced Air
- Heating Fuel: Natural Gas
- Water Heater: Electric
Utilities
- Sewer: Public Sewer
- Water: Public
Structural Information
- Architectural Style: Unit/Flat
- Structure Type: Interior Row/Townhouse
- Construction: Brick
- Basement: Yes
- Basement Entrance: Yes
- Basement Desc.: Fully Finished, Interior Access, Outside Entrance
- Foundation: Brick/Mortar
- Stories Description: Lower 1, Main, Upper 1
- Square Feet: 1,994
- Sq. Ft. Source: Assessor
- Living Area: 1,994 Sq. Ft.
- Finished Above Grnd: 1,436 Sq. Ft.
- Finished Below Grnd: 558 Sq. Ft.
- Year Built: 1928
- Year Built Source: Assessor
Unit Information
Unit 1
- Bathrooms-Lower: 1
- Bedrooms-Lower: 1
Lot Features
- Lot Size (Acres): 0.04
- Lot Size (Sq. Ft.): 1,661
- Lot Size Source: Assessor
Financial Considerations
- Price Per Sq. Ft.: $3.13
- Other Fee: $39
- Other Fee Freq.: Monthly
- Security Deposit: $4,500
Disclosures and Reports
- Ownership: Other
Listed by Bay Property Management Group, Patrick M Freeze
Sold by Non Subscribing Office, NON MEMBER

Schools
Schools serving 821 Marietta Pl NW
School District:District of Columbia Public Schools
| Name | Grades | Distance |
|---|---|---|
Truesdell Education Campus 800 Ingraham Street Northwest, Washington, DC 20011 | K-5 | 0.4 mi |
Roosevelt High School @ MacFarland 4301 13th Street Northwest, Washington, DC 20011 | 9-12 | 1.1 mi |
Disclaimer:
School attendance boundaries provided by ATTOM Data Solutions and are for reference only. Contact the school directly to verify enrollment eligibility.
Price History for 821 Marietta Pl NW
Date
Details
Price
Change
Source
4/20/2026
Sold
$4,500
—
MLS
2/12/2026
Listed
$4,500
—
MLS
Disclaimer: Historical sales information is derived from public records provided by the county offices. Information is not guaranteed and should be independently verified.
821 Marietta Place NW, Washington, DC 20011 (MLS# DCDC2245526) is a Townhouse property that was sold at $4,500 on April 20, 2026. Want to learn more about 821 Marietta Place NW? Do you have questions about finding other real estate for sale or rent in Washington? You can browse all Washington rentals or contact a Coldwell Banker agent to request more information.