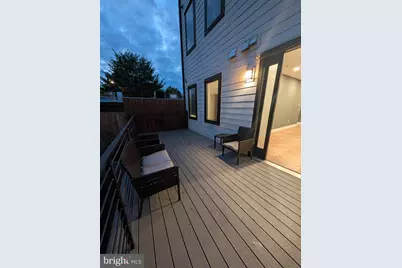
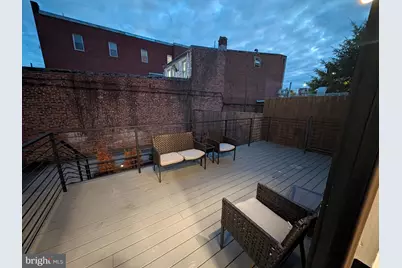
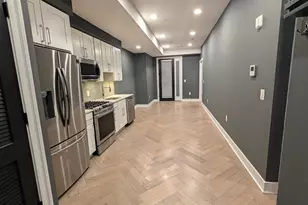
This is a carousel with tiles that activate property listing cards. Use the previous and next buttons to navigate.
1/9
$3,200
This is a carousel with tiles that activate property listing cards. Use the previous and next buttons to navigate.
1/9
Property Description
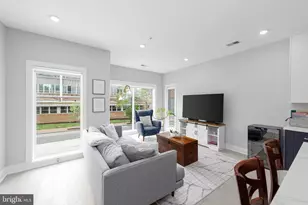
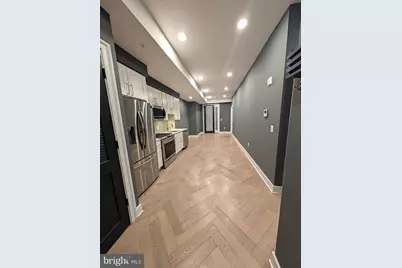
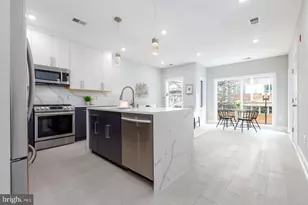
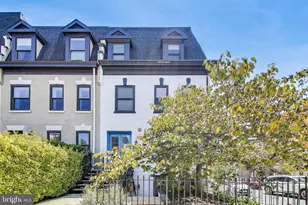
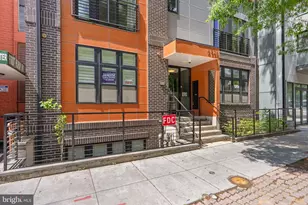
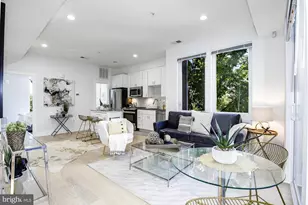
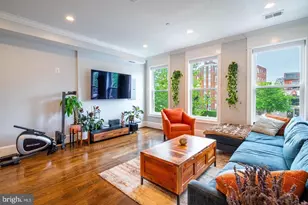
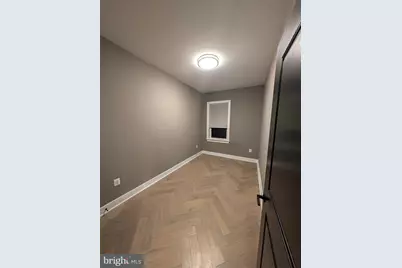
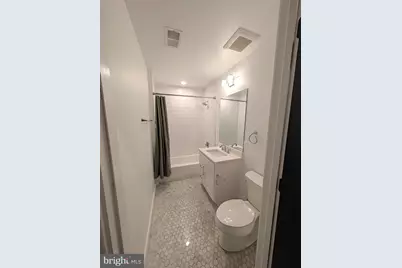
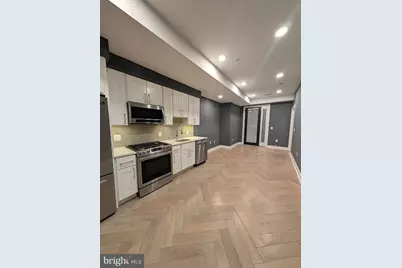
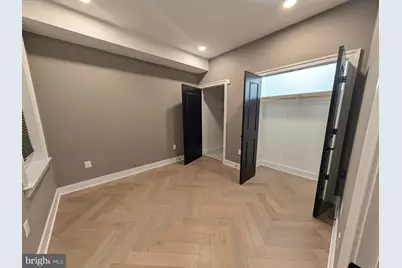
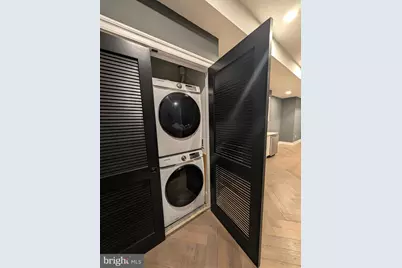
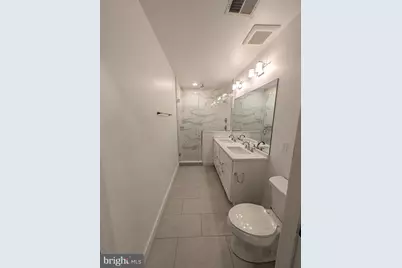
Discover an exquisite living experience in this contemporary 2-bedroom, 2-bathroom apartment located in the heart of Petworth. Completed in 2020, this mid-rise gem boasts an open floor plan that seamlessly blends comfort and elegance. The rich wood flooring throughout enhances the warmth of the space, while recessed lighting creates an inviting ambiance. The gourmet kitchen is a chef's dream, featuring a spacious island and high-end stainless steel appliances, including a gas range, built-in microwave, and dishwasher. Enjoy the convenience of in-unit laundry with both washer and dryer, ensuring effortless living. Step outside to find beautifully maintained sidewalks and street lights that illuminate the neighborhood, enhancing your strolls. With on-street parking available, your guests will always feel welcome. This property offers a low-maintenance lifestyle with an association fee that covers essential services such as gas, water, and trash removal, allowing you to focus on enjoying your new home. Security features, including a fire detection system and smoke detectors, provide peace of mind. Available for lease starting September 23, 2026, this residence is perfect for those seeking a luxurious yet comfortable lifestyle. Experience the best of Petworth living, where modern design meets convenience and community. Don't miss the opportunity to make this stunning apartment your new home.
Full Property Details
Full Property Details for 838 Varnum St NW #4
General
- Rent: $3,200
- HOA FEE: $136/month
- Status: Active
- Type: Condo
- Source: BrightMLSMidAtlantic
- MLS ID: DCDC2284514
- Updated: 9/29/2026
- Added to Site: 8 day(s) ago
Rental Information
- Max. Lease (Mths): 12
- Min. Lease (Mths): 12
- Rent Includes: Cooking, Gas, HOA/Condo Fee, Heat, Sewer, Taxes, Trash Removal, Water
Interior
- Interior Features: Floor Plan - Open, Kitchen - Island, Primary Bath(s), Recessed Lighting, Wood Floors
- Appliances: Built-In Microwave, Dishwasher, Disposal, Dryer, Oven/Range - Gas, Refrigerator, Stainless Steel Appliances, Washer, Water Heater
- Flooring: Wood
Rooms
Bathrooms
- Total Bathrooms: 2
- Full Bathrooms: 2
- Main Floor Baths: 2
- Main - Full Baths: 2
Bedrooms
- Total Bedrooms: 2
- Bedrooms Main & Up: 2
Other Rooms
- Laundry: Dryer In Unit, Washer In Unit
Additional Information
- Shared Amenities: None
- Security/Safety: Carbon Monoxide Detector(s), Fire Detection System, Main Entrance Lock, Smoke Detector, Sprinkler System - Indoor
Exterior
- Exterior Features: Sidewalks, Street Lights
Parking
- Parking Type: On Street
Location
- County: WASHINGTON
- Subdivision: PETWORTH
- Building Name: PETWORTH
- Driving Directions: Heading north bound on Georgia avenue make a right onto Kansas avenue and then a right onto Varnum street building is on the right.
- Direction Faces: North
- City Limits: Yes
School Information
- School District: District Of Columbia Public Schools
Community
- Assoc. Fees Include: Common Area Maintenance, Ext Bldg Maint, Gas, Insurance, Reserve Funds, Sewer, Snow Removal, Trash, Water
- Pets Allowed: Yes
- Pets: Cats OK, Dogs OK, Number Limit, Pet Addendum/Deposit,
Heating & Cooling
- Central air: Yes
- Cooling Type: Central A/C
- Cooling Fuel: Electric
- Heating Type: Central
- Heating Fuel: Electric
- Water Heater: Electric
Utilities
- Sewer: Public Sewer
- Water: Public
- Utility Description: Sewer Available, Water Available, Natural Gas Available, Electric Available
Structural Information
- Architectural Style: Contemporary
- Structure Type: Mid-Rise 5 - 8 Floors
- Builder: ERB Properties
- Construction: Combination
- Basement: Yes
- Basement Desc.: Other
- Common Walls: 2+ Common Walls
- Entry Floor Number: 1
- Stories Description: Main
- Square Feet: 746
- Sq. Ft. Source: Assessor
- Living Area: 746 Sq. Ft.
- Finished Above Grnd: 746 Sq. Ft.
- Year Built: 2020
- Year Built Source: Assessor
Unit Information
- Unit Floor in Bldg.: 1
Additional Structures
- Other Structures: None
Lot Features
- Lot Size (Acres): 0.01
- Lot Size (Sq. Ft.): 227
- Lot Size Source: Assessor
Financial Considerations
- Price Per Sq. Ft.: $4.29
- Condo Fee: $136
- Condo Fee Freq: Monthly
- Security Deposit: $3,200
- Tax w/Assessment: $489,130
- Owner Pays: Association Fees, Heater Maintenance Contract, Repairs, Taxes - Real Estate, Trash Collection, Water, Sewer, Gas, Heat
- Tenant Pays: Cable TV, Electricity, Internet, Pest Control, Utilities - Some
- Tax Total Finished Sq. Ft.: 746
Disclosures and Reports
- Ownership: Other
- Condo: Yes
Listed by Dalton Wade, Inc., Neysy Garcia
Schools
Schools serving 838 Varnum St NW #4
School District:District of Columbia Public Schools
| Name | Grades | Distance |
|---|---|---|
Barnard Elementary School 430 Decatur Street Northwest, Washington, DC 20011 | K-5 | 0.5 mi |
Roosevelt High School @ MacFarland 4301 13th Street Northwest, Washington, DC 20011 | 9-12 | 0.2 mi |
Disclaimer:
School attendance boundaries provided by ATTOM Data Solutions and are for reference only. Contact the school directly to verify enrollment eligibility.
Price History for 838 Varnum St NW #4
Date
Details
Price
Change
Source
9/29/2026
Listed
$3,200
—
MLS
Disclaimer: Historical sales information is derived from public records provided by the county offices. Information is not guaranteed and should be independently verified.

838 Varnum Street NW #4, Washington, DC 20011 (MLS# DCDC2284514) is a Condo property with 2 bedrooms and 2 full bathrooms. 838 Varnum Street NW #4 is currently listed for rent at $3,200 and was received on September 29, 2026. Want to learn more about 838 Varnum Street NW #4? Do you have questions about finding other real estate for sale or rent in Anacostia? You can browse all Anacostia rentals or contact a Coldwell Banker agent to request more information.