This is a carousel with tiles that activate property listing cards. Use the previous and next buttons to navigate.
1/1
$1,505,000
This is a carousel with tiles that activate property listing cards. Use the previous and next buttons to navigate.
1/1
Property Description
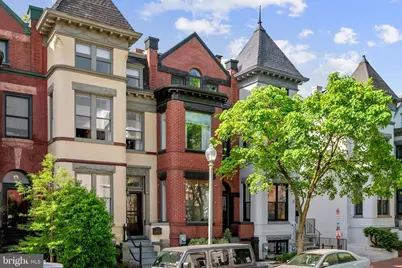
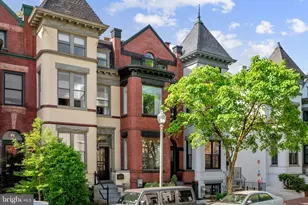
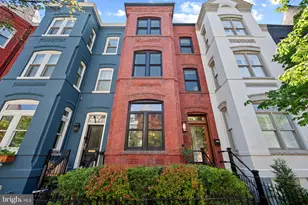
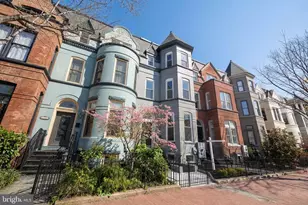
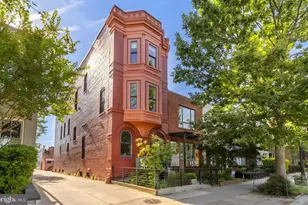
Elegant Victorian rowhome with separate English basement located on coveted Westminster Street, a tree-lined enclave in the heart of Shaw. This grand home, circa 1895, has been thoughtfully updated to blend historic charm and modern conveniences. Enjoy the best of urban living with the added value of a turnkey, Airbnb friendly basement apartment. The original vestibule welcomes you into the main level of the home, and stunning original hardwood floors flow throughout. Just beyond the living room and dining room, a newly updated open kitchen anchors the main living level at the heart of the home. The modern, yet undeniably classic, kitchen boasts white Shaker cabinets, gleaming Quartz countertops and stainless appliances, including a gas range for the home chef! South-facing family room in the rear of the home includes updated french doors and leads to the serene rear deck and yard. Upstairs, the spacious primary suite includes a large walk-in closet and newly updated en suite bath. Two additional bedrooms and a guest bath round out the second level. The versatile upper floor can be used as a yoga studio, exercise room, office or additional storage. The upper level could also be expanded for additional living space or the installation of a private roofdeck. Fully owned solar panels convey and help keep energy bills efficiently low. The quiet, one-block street is truly a hidden gem in historic Shaw. Westminster Park is just across the street, and the best of city living is merely steps beyond! The neighborhood boasts an unparalleled mix of top restaurants and bars. Whole Foods and Metro are just two blocks away, or head out and explore nearby Logan Circle, U Street and so much more.
Full Property Details
Full Property Details for 908 Westminster St NW
General
- Sold For: $1,505,000
- Taxes: $10,636 (2025)
- Status: Closed
- Type: Townhouse
- Source: BrightMLSMidAtlantic
- MLS ID: DCDC2255146
- Added to Site: 44 day(s) ago
Interior
- Number of Rooms: 8
- Rooms/Areas: Bedroom 2, Bedroom 3, Bedroom 1, Bathroom 1, Bathroom 2, Half Bath
- Interior Features: 2nd Kitchen, Skylight(s), Window Treatments, Wood Floors
- Appliances: Dryer - Electric, Washer - Front Loading, Refrigerator, Stove, Dishwasher, Disposal, Stainless Steel Appliances
- Flooring: Wood
Rooms
Bathrooms
- Total Bathrooms: 4
- Full Bathrooms: 3
- Half Bathrooms: 1
- Upper Floor Baths: 2
- Upper - Full Baths: 2
- Main Floor Baths: 1
- Main - 1/2 Baths: 1
- Lower Floor Baths: 1
- Lower - Full Baths: 1
Bedrooms
- Total Bedrooms: 4
- Bedrooms Upper: 3
- Bedrooms Lower: 1
Other Rooms
- Laundry: Main Floor, Basement
Additional Information
- Security/Safety: Main Entrance Lock, Smoke Detector, Security System
Exterior
- Exterior Features: Exterior Lighting, Sidewalks, Street Lights
- Porch/Patio/Deck: Deck(s), Patio(s)
Parking
- Parking Type: On Street
Location
- County: WASHINGTON
- Subdivision: OLD CITY #2
- Direction Faces: North
- City Limits: Yes
School Information
- School District: District Of Columbia Public Schools
Community
- Pets Allowed: Yes
- Pets: No Pet Restrictions
Heating & Cooling
- Central air: Yes
- Cooling Type: Central A/C
- Cooling Fuel: Electric
- Heating Type: Forced Air
- Heating Fuel: Natural Gas
- Water Heater: Natural Gas
Utilities
- Sewer: Public Sewer
- Water: Public
Structural Information
- Architectural Style: Victorian
- Structure Type: Interior Row/Townhouse
- Construction: Brick
- Basement: Yes
- Basement Entrance: Yes
- Basement Desc.: Front Entrance, Full, Rear Entrance
- Foundation: Permanent
- Walls/Ceilings: 9'+ Ceilings, Dry Wall, Plaster Walls
- Stories Description: Lower 1, Main, Upper 1
- Square Feet: 2,755
- Sq. Ft. Source: Assessor
- Living Area: 2,755 Sq. Ft.
- Finished Above Grnd: 1,892 Sq. Ft.
- Finished Below Grnd: 863 Sq. Ft.
- Basement Finished: 100%
- Year Built: 1895
- Year Built Source: Assessor
- Property Condition: Excellent
Unit Information
Unit 1
- Bathrooms-Lower: 1
- Bedrooms-Lower: 1
Additional Structures
- Other Structures: None
Lot Features
- Lot Size (Acres): 0.03
- Lot Size (Sq. Ft.): 1,417
- Lot Size Source: Assessor
- Zoning: RF-1
- Fencing (Description): Fully
Financial Considerations
- Price Per Sq. Ft.: $792.81
- For Lease: Yes
- Assessment Year: 2025
- City/TownTax: $10,636
- City/TownTax Freq: Annually
- County Tax Freq: Annually
- Tax w/Assessment: $1,368,370
- Tax Amount: $10,636
- Tax Year: 2025
- Terms: Standard Sale
- Tax Total Finished Sq. Ft.: 2755
Disclosures and Reports
- Ownership: Fee Simple
- Lot Number: 275
Listed by Spring Hill Real Estate, LLC., Bardia Sassanpour
Sold by Compass, Jordan Cameron Graye

Get Pre-Approved Today
Schools
Schools serving 908 Westminster St NW
School District:District of Columbia Public Schools
| Name | Grades | Distance |
|---|---|---|
Garrison Elementary School 1200 S Street Northwest, Washington, DC 20009 | K-5 | 0.2 mi |
School Without Walls @ Francis-Stevens 800 Euclid Street Northwest, Washington, DC 20001 | K-8 | 0.6 mi |
Cardozo Education Campus 1200 Clifton Street Northwest, Washington, DC 20009 | 9-12 | 0.6 mi |
Disclaimer:
School attendance boundaries provided by ATTOM Data Solutions and are for reference only. Contact the school directly to verify enrollment eligibility.
Price & Sales History for 908 Westminster St NW
Date
Details
Price
Change
Source
5/20/2026
Sold
$1,505,000
0.33%
MLS
4/16/2026
Listed
$1,500,000
—
MLS
Disclaimer: Historical sales information is derived from public records provided by the county offices. Information is not guaranteed and should be independently verified.
908 Westminster Street NW, Washington, DC 20001 (MLS# DCDC2255146) is a Townhouse property that was sold at $1,505,000 on May 20, 2026. Want to learn more about 908 Westminster Street NW? Do you have questions about finding other Townhouse real estate for sale in Washington? You can browse all Washington real estate or contact a Coldwell Banker agent to request more information.