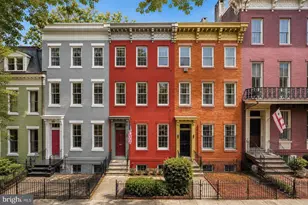
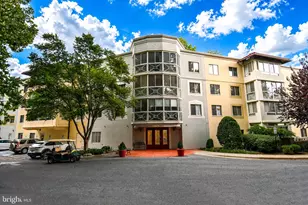
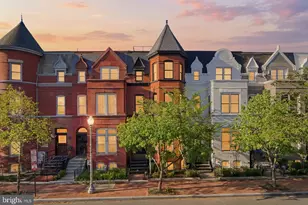
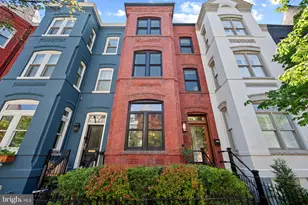
This is a carousel with tiles that activate property listing cards. Use the previous and next buttons to navigate.
1/1
$1,651,000
This is a carousel with tiles that activate property listing cards. Use the previous and next buttons to navigate.
1/1
Property Description
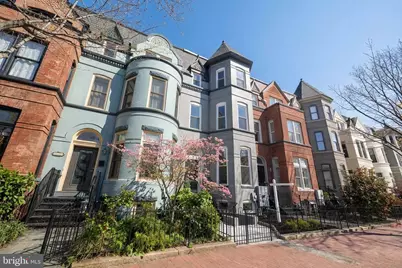
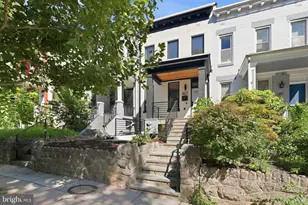
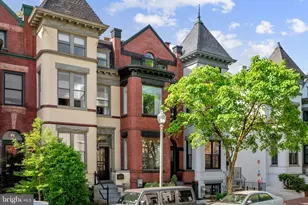
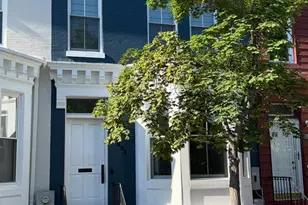
Welcome to one of Shaw's most thoughtfully renovated rowhouses - a turn-key property that checks every box whether you're looking for a primary residence, an income-producing asset, or both. Situated on a one-way street just steps from the energy of U St corridor, this home strikes a rare balance: walkable to everything, but removed enough to actually feel like home. Grab a coffee at TCB or a beer at Eebee's, turn 100 yards down the alley to neighborhood favorite Westminster Park, catch the Green/Yellow lines at the metro a block away or just make it an evening in the newly renovated eat-in kitchen - all without moving your car. And speaking of the car - you can bring up to four of them. The rear of the property offers flexible parking for up to 4 vehicles, or you can swap two spots for a seriously impressive backyard that's just waiting for a fire pit and a string of lights. THE HOUSE Nearly every inch of the main home was touched in a comprehensive 2025 renovation. The kitchen + bathrooms have been fully updated and fresh flooring and paint run throughout. Replacement windows flood the space with natural light and a new tankless water heater, HVAC system and roof mean you're not inheriting anyone else's deferred maintenance. A whole-home water filtration system rounds out the "we thought of everything" list. 5 bedrooms and 2.5 baths give you room to spread out, host, or work from home without compromise. THE ADU This is where the property really separates itself from the pack. An extensive excavation and underpinning project created a fully independent, 900+ sq ft lower-level unit with its own separate entrances, kitchen, laundry, HVAC, and water heater. It's not a basement apartment - it's a proper one-bedroom, one-bath home that just happens to sit beneath yours. Live up, rent down, house a family member, or use it as a long-term Airbnb. The options are genuinely flexible. At current Shaw rental rates, the ADU alone can offset a meaningful portion of your mortgage - making this as much a financial decision as a lifestyle one. Tour today before someone else calls it "home" because this one is the real deal.
Full Property Details
Full Property Details for 934 T St NW
General
- Sold For: $1,651,000
- Taxes: $10,398 (2025)
- Status: Closed
- Type: Townhouse
- Source: BrightMLSMidAtlantic
- MLS ID: DCDC2252682
- Added to Site: 90 day(s) ago
Interior
- Interior Features: 2nd Kitchen
- Flooring: Carpet, Hardwood
Rooms
Bathrooms
- Total Bathrooms: 4
- Full Bathrooms: 3
- Half Bathrooms: 1
- Upper 2 - Full Baths: 1
- Upper Floor Baths: 2
- Upper - Full Baths: 2
- Main Floor Baths: 1
- Main - 1/2 Baths: 1
- Lower Floor Baths: 1
- Lower - Full Baths: 1
Bedrooms
- Total Bedrooms: 6
- Bedrooms Upper: 5
- Bedrooms Lower: 1
- Bedrooms-Up2: 2
Other Rooms
- Laundry: Basement
Exterior
- Exterior Features: Sidewalks
Parking
- Total Spaces: 4
- Parking Features: Private
- Parking Type: Off Street
Location
- County: WASHINGTON
- Subdivision: OLD CITY #2
- Cross Streets: Vermont Ave
- Driving Directions: Take 18th St NW and 16th St NW to T St NW
- Direction Faces: North
- Historic District: Yes
- City Limits: Yes
School Information
- School District: District Of Columbia Public Schools
- Elementary School: Call School Board
- Middle School: Call School Board
- High School: Call School Board
Community
- Pets Allowed: Yes
- Pets: No Pet Restrictions
Heating & Cooling
- Central air: Yes
- Cooling Type: Central A/C
- Cooling Fuel: Electric
- Heating Type: Forced Air
- Heating Fuel: Natural Gas
- Water Heater: Natural Gas
Utilities
- Sewer: Public Sewer
- Water: Public
Structural Information
- Architectural Style: Traditional
- Structure Type: Interior Row/Townhouse
- Construction: Brick
- Basement: Yes
- Basement Desc.: Full
- Foundation: Slab
- Stories Description: Lower 1, Main, Upper 1, Upper 2
- Square Feet: 3,220
- Sq. Ft. Source: Estimated
- Living Area: 3,220 Sq. Ft.
- Finished Above Grnd: 3,220 Sq. Ft.
- Year Built: 1895
- Year Built Source: Assessor
Unit Information
Unit 1
- Bathrooms-Lower: 1
- Bedrooms-Lower: 1
Lot Features
- Lot Size (Acres): 0.04
- Lot Size (Sq. Ft.): 1,734
- Lot Size Source: Assessor
- Zoning: SEE ZONING MAP
Financial Considerations
- Price Per Sq. Ft.: $510.87
- City/TownTax: $10,398
- City/TownTax Freq: Annually
- County Tax Freq: Annually
- Tax w/Assessment: $1,219,300
- Tax Amount: $10,398
- Tax Year: 2025
- Terms: Standard Sale
- Tax Total Finished Sq. Ft.: 3220
Disclosures and Reports
- Ownership: Fee Simple
- Lot Number: 219
Listed by Redfin Corp, Christopher Junior
Sold by Compass, Michael J Alderfer

Get Pre-Approved Today
Schools
Schools serving 934 T St NW
School District:District of Columbia Public Schools
| Name | Grades | Distance |
|---|---|---|
Garrison Elementary School 1200 S Street Northwest, Washington, DC 20009 | K-5 | 0.2 mi |
School Without Walls @ Francis-Stevens 800 Euclid Street Northwest, Washington, DC 20001 | K-8 | 0.6 mi |
Cardozo Education Campus 1200 Clifton Street Northwest, Washington, DC 20009 | 9-12 | 0.5 mi |
Disclaimer:
School attendance boundaries provided by ATTOM Data Solutions and are for reference only. Contact the school directly to verify enrollment eligibility.
Price & Sales History for 934 T St NW
Date
Details
Price
Change
Source
6/08/2026
Sold
$1,651,000
0.36%
MLS
4/09/2026
Listed
$1,645,000
—
MLS
Disclaimer: Historical sales information is derived from public records provided by the county offices. Information is not guaranteed and should be independently verified.
934 T Street NW, Washington, DC 20001 (MLS# DCDC2252682) is a Townhouse property that was sold at $1,651,000 on June 08, 2026. Want to learn more about 934 T Street NW? Do you have questions about finding other Townhouse real estate for sale in Washington? You can browse all Washington real estate or contact a Coldwell Banker agent to request more information.