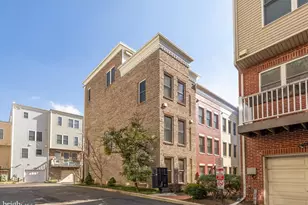
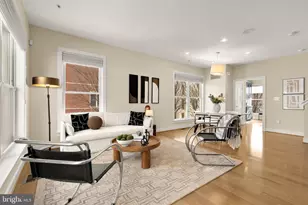
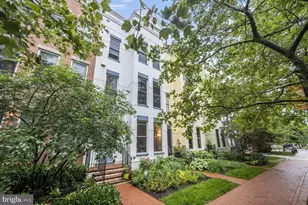
Full Property Details for 914 4th St SE
General
- Price: $1,100,000
- HOA FEE: $102/month
- Taxes: $9,064 (2025)
- Status: Active
- Type: Townhouse
- Source: BrightMLSMidAtlantic
- MLS ID: DCDC2274376
- Updated: 7/30/2026
- Added to Site: 1 day(s) ago
Interior
Rooms
- Total Bathrooms: 3
- Full Bathrooms: 2
- Half Bathrooms: 1
- Upper 2 - Full Baths: 2
- Upper Floor Baths: 3
- Upper - Full Baths: 2
- Upper - 1/2 Baths: 1
- Total Bedrooms: 3
- Bedrooms Upper: 2
- Bedrooms-Up2: 2
- Bedrooms Main & Up: 1
Additional Information
- Shared Amenities: Bike Trail, Common Grounds, Jog/Walk Path, Tot Lots/Playground
Parking
- Garage: Yes
- Garage Spaces: 1
- Total Spaces: 1
- Parking Type: Attached Garage
- Garage Description: Garage - Rear Entry, Built In
Location
- County: WASHINGTON
- Subdivision: CAPITOL QUARTER
- Building Name: CAPITOL QUARTER
- Driving Directions: Please use GPS
- City Limits: Yes
School Information
- School District: District Of Columbia Public Schools
- Elementary School: Van Ness
Community
- Association: Yes
- Assoc. Name: CAPITOL QUARTER
- Assoc. Fees Include: Common Area Maintenance, Lawn Care Front, Lawn Care Rear, Lawn Maintenance, Management, Reserve Funds, Road Maintenance, Snow Removal, Trash
Heating & Cooling
- Central air: Yes
- Cooling Type: Central A/C
- Cooling Fuel: Electric
- Heating Type: Forced Air
- Heating Fuel: Natural Gas, Electric
- Water Heater: Electric
Utilities
- Sewer: Public Sewer
- Water: Public
Structural Information
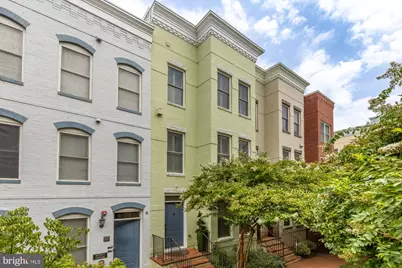
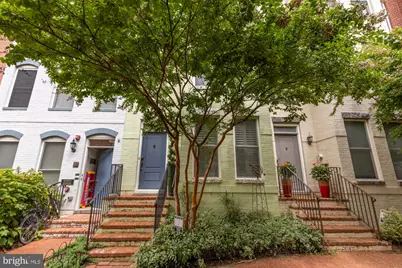
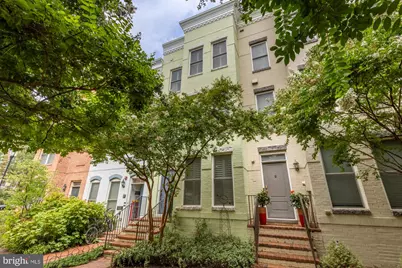
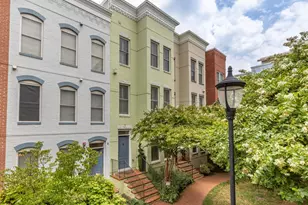
- Architectural Style: Federal
- Structure Type: Interior Row/Townhouse
- Architect: EYA
- Builder: EYA
- Model: Addisson
- Construction: Brick
- Foundation: Slab
- Roof: Rubber
- Stories Description: Main, Upper 1, Upper 2
- Square Feet: 1,865
- Sq. Ft. Source: Estimated
- Living Area: 1,565 Sq. Ft.
- Finished Above Grnd: 1,565 Sq. Ft.
- Unfin. Above Grnd: 300 Sq. Ft.
- Year Built: 2011
- Year Built Source: Estimated
- Property Condition: Excellent
Lot Features
- Lot Size (Acres): 0.02
- Lot Size (Sq. Ft.): 743
- Lot Size Source: Assessor
- Zoning: RA-2
Financial Considerations
- Price Per Sq. Ft.: $702.88
- Association Fee: $102
- Assoc Fee Freq.: Monthly
- Assessment Year: 2025
- City/TownTax: $9,064
- City/TownTax Freq: Annually
- County Tax Freq: Annually
- Tax w/Assessment: $1,094,720
- Tax Amount: $9,064
- Tax Year: 2025
- Tax Total Finished Sq. Ft.: 1482
Disclosures and Reports
- Ownership: Fee Simple
- Lot Number: 866
Listed by TTR Sotheby's International Realty, Brent E Jackson and TTR Sotheby's International Realty, Robert A Sanders




![[Address not provided], Takoma Park, MD 20912 - Photo 1](https://m.cbhomes.com/p/343/MDMC2246884/e02e1B5895004Ad/s23cc.webp)