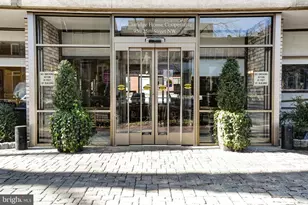
Full Property Details for 950 NW 25th Street NW #523N
General
- Rent: $1,799
- Status: Closed
- Type: Condo
- Source: BrightMLSMidAtlantic
- MLS ID: DCDC2255314
- Added to Site: 169 day(s) ago
Rental Information
- Max. Lease (Mths): 24
- Min. Lease (Mths): 12
- Rent Includes: Electricity, Air Conditioning, Gas, Heat, HOA/Condo Fee, HVAC Maint, Party Room, Pool Maintenance, Trash Removal, Water, Common Area Maintenance
Interior
- Number of Rooms: 2
- Interior Features: Built-Ins, Combination Dining/Living, Dining Area, Elevator, Floor Plan - Open
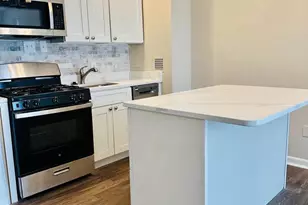
- Appliances: Disposal, Exhaust Fan, Oven - Single, Oven/Range - Gas, Refrigerator
- Flooring: Wood, Ceramic Tile
Rooms
- Total Bathrooms: 1
- Full Bathrooms: 1
- Main Floor Baths: 1
- Main - Full Baths: 1
Additional Information
- Shared Amenities: Common Grounds, Concierge, Elevator, Exercise Room, Fitness Center, Laundry Facilities, Meeting Room, Party Room, Picnic Area, Pool - Outdoor, Security, Other
- Shared Pool: Yes
- Pool: Yes
- Security/Safety: 24 hour security, Desk in Lobby, Main Entrance Lock, Monitored, Smoke Detector
Exterior
- Exterior Features: BBQ Grill, Exterior Lighting, Flood Lights, Lawn Sprinkler, Sidewalks, Other
- Porch/Patio/Deck: Roof, Patio(s), Terrace
Parking
- Parking Features: On-site - Rent
- Parking Type: On Street
Location
- County: WASHINGTON
- Subdivision: FOGGY BOTTOM
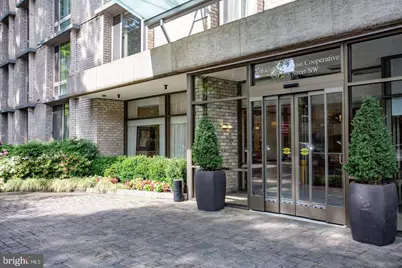
- Building Name: CLARIDGE HOUSE COOPERATIVE
- Cross Streets: K
- Driving Directions: Corner of 25th and K St
- Direction Faces: South
School Information
- School District: District Of Columbia Public Schools
- High School: Wilson Senior
Community
- Assoc. Fees Include: Air Conditioning, Common Area Maintenance, Custodial Services Maintenance, Electricity, Ext Bldg Maint, Gas, Heat, Insurance, Laundry, Lawn Maintenance, Management, Pool(s), Recreation Facility, Reserve Funds, Sewer, Snow Removal, Taxes, Trash, Water, Other
- Pets Allowed: Yes
- Pets: Case by Case Basis
Heating & Cooling
- Central air: Yes
- Cooling Type: Central A/C
- Cooling Fuel: Electric
- Heating Type: 90% Forced Air
- Heating Fuel: Natural Gas
- Water Heater: Natural Gas
Utilities
- Sewer: Public Sewer
- Water: Community
Structural Information
- Architectural Style: Contemporary
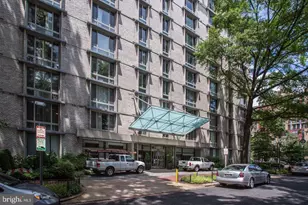
- Structure Type: Hi-Rise 9+ Floors
- Builder: Claridge House Cooperative
- Construction: Brick Front
- Foundation: Slab, Stone
- Walls/Ceilings: Dry Wall
- Windows: Casement
- Doors: Double Entry
- Entry Floor Number: 5
- Elevator(s ): 6
- Stories/Levels: 10
- Stories Description: Main
- Square Feet: 490
- Sq. Ft. Source: Estimated
- Living Area: 490 Sq. Ft.
- Finished Above Grnd: 490 Sq. Ft.
- Year Built: 1966
- Year Built Source: Estimated
Unit Information
Lot Features
- Property View: Courtyard
- Zoning: 17
- Lot Description: Corner, Front Yard, Landscaping, Other
Financial Considerations
- Price Per Sq. Ft.: $3.67
- Application Fee: $50
- Move In Fee: Yes
- Move In Fee: $350
- Security Deposit: $1,799
- Tenant Pays: Cable TV, Internet
Disclosures and Reports
- Ownership: Other
- Condo: Yes
- Exclusions: Internet, Cable, Wifi
Listed by EXP Realty, LLC, Lauren Johnson
Sold by Unrepresented, Unrepresented