This is a carousel with tiles that activate property listing cards. Use the previous and next buttons to navigate.
1/55
$1,929,500
This is a carousel with tiles that activate property listing cards. Use the previous and next buttons to navigate.
1/55
Property Description
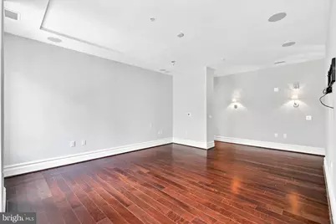
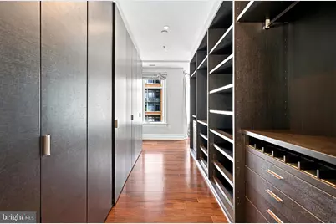
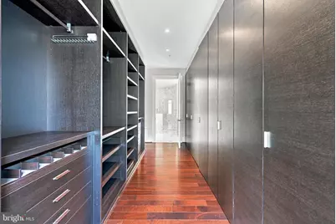
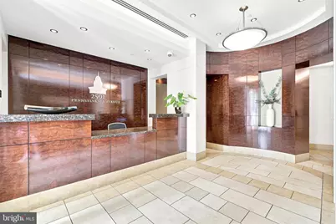
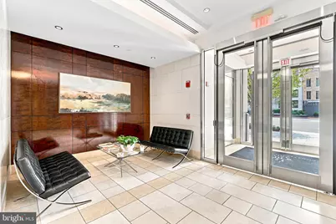
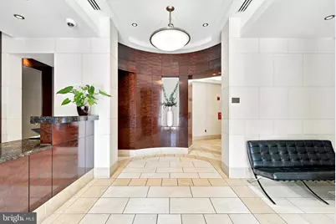
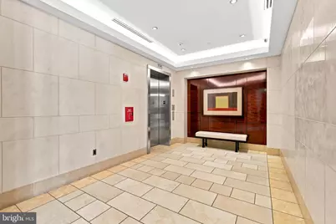
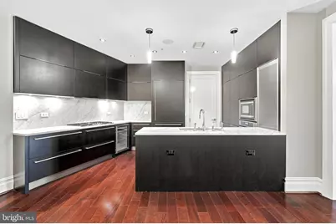
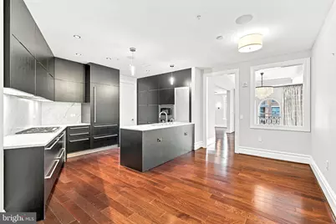
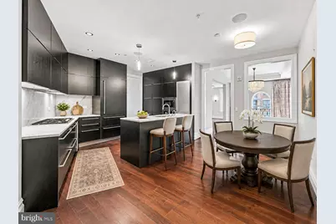
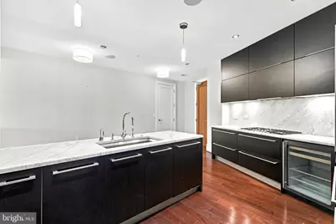
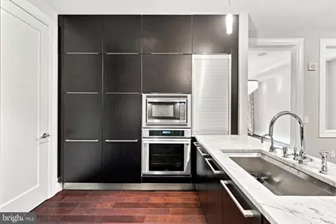
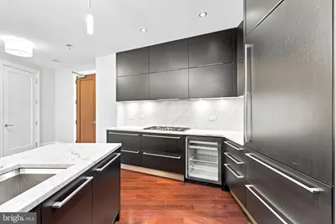
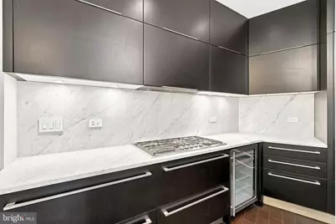
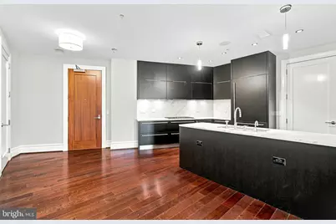
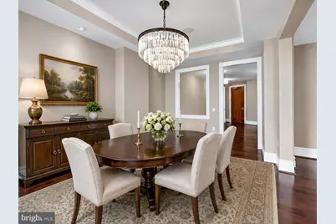
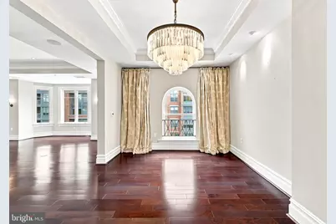
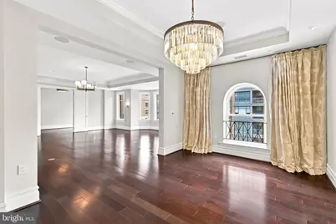
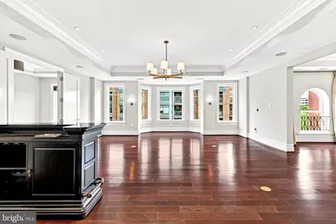
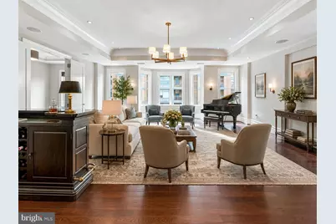
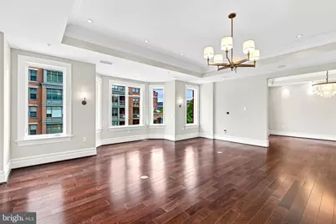
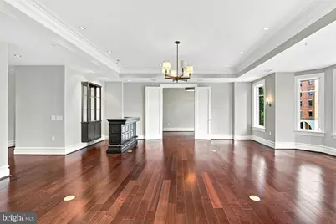
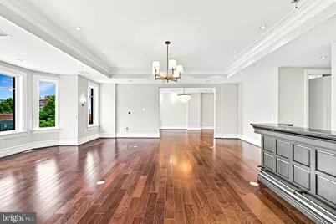
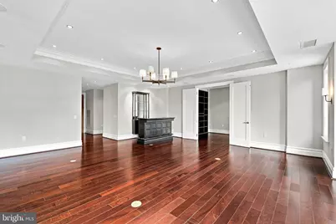
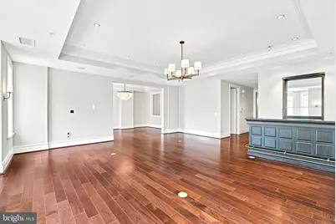
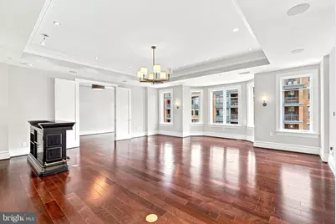
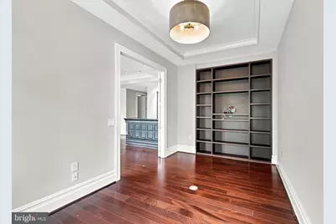
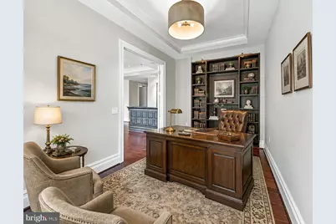
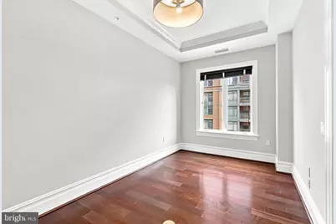
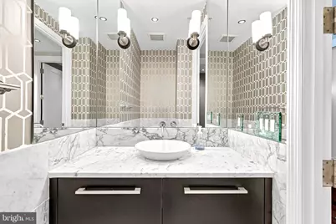
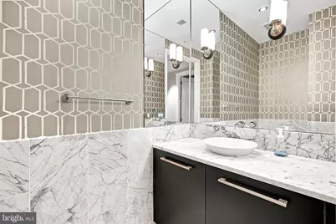
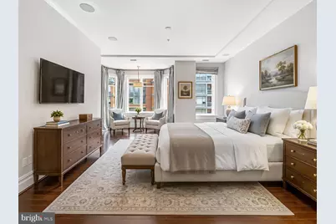
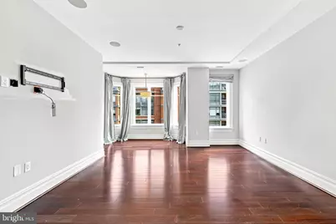
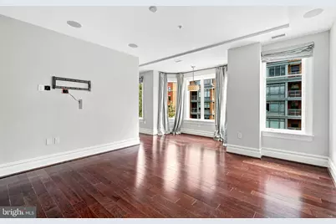
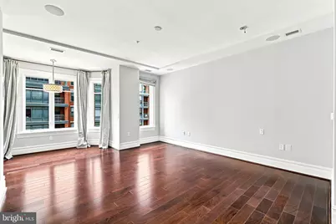
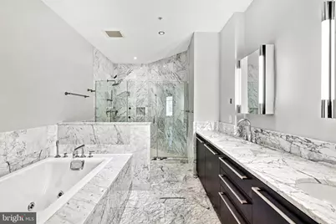
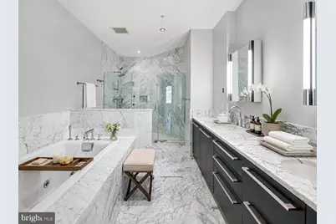
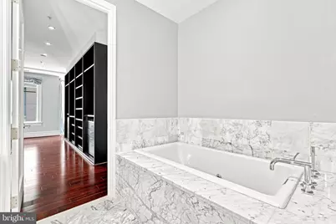
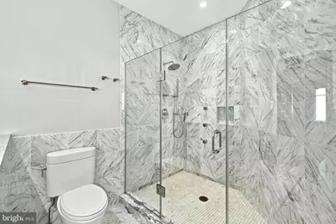
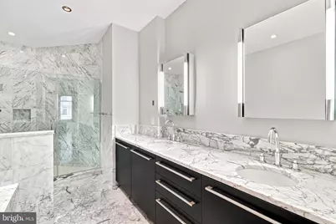
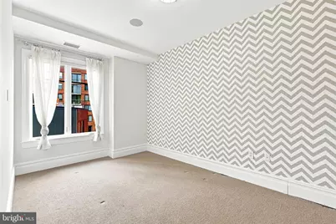
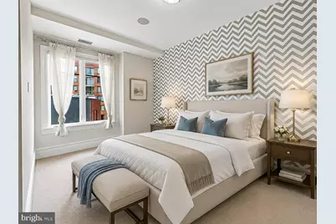
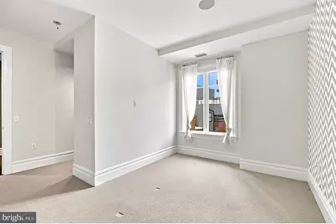
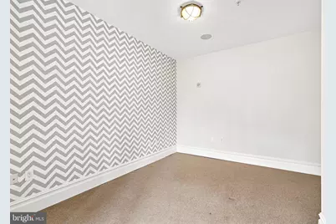
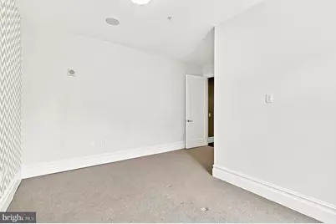
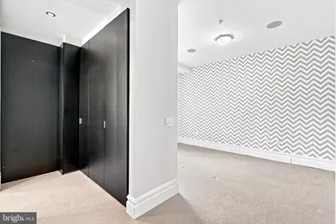
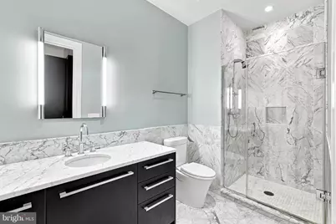
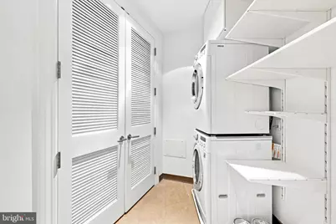
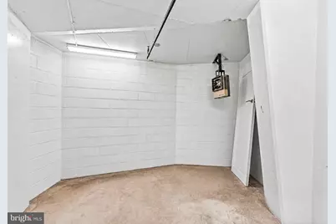
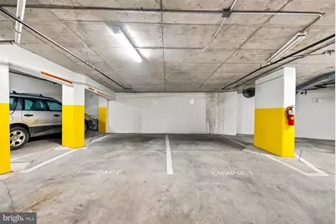
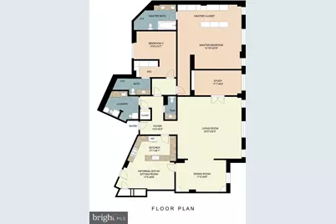
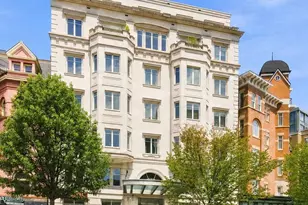
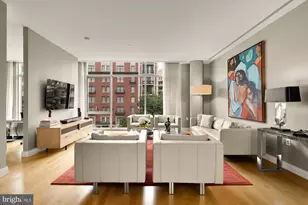
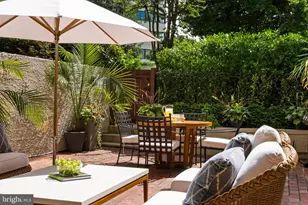
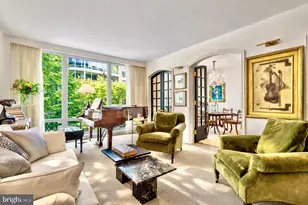
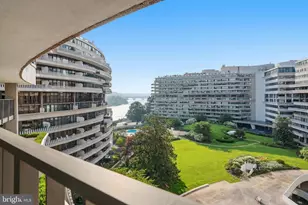
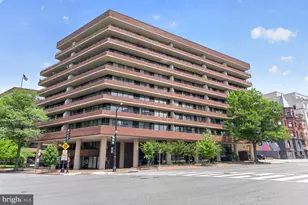
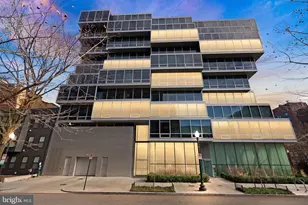
THE RESIDENCE: Spacious two-bedroom plus study with 10-foot ceilings, floor-to-ceiling windows, gorgeous floors, generous entertaining rooms, and excellent storage. The expansive kitchen with Poliform cabinets and marble counters includes a breakfast bar and informal eating area. Formal dining room. Elegant living room with bar. Both bedrooms feature marble bathrooms, Poliform closets, and dressing areas. Separate laundry room, powder room, and service entrance. Two reserved garage parking spaces and private storage closet (10 x 11 ft) convey. THE BUILDING: 2501 Pennsylvania Avenue is an intimate, full-service boutique condominium with just 16 residences and features a 24-hour staffed front desk and an on-site building engineer. Its history traces to the 1896 Luzon Apartment Building, designed by Washington architect Nicholas T. Haller and later listed on the National Register of Historic Places. That historic character was thoughtfully incorporated into the building's modern redevelopment. THE NEIGHBORHOOD: Prime West End location convenient to Georgetown, Dupont Circle and Foggy Bottom, with Metro, restaurants and shops nearby and Trader Joe's directly across the street. THE DETAILS: Property sold "as-is". Buyer and/or buyer's agent responsible for verifying all pertinent information deemed relevant by the prospective buyer, including but not limited to square footage, acreage, utilities, taxes, zoning, permitting, condition, school zones, HOAs, etc. Photos with furnished rooms have been virtually staged
Full Property Details
Full Property Details for MLS# DCDC2278094
General
- Price: $1,929,500
- HOA FEE: $3,861/month
- Taxes: $16,376 (2026)
- Status: Active
- Type: Condo
- Source: BrightMLSMidAtlantic
- MLS ID: DCDC2278094
- Updated: 10/20/2026
- Added to Site: 70 day(s) ago
Interior
- Interior Features: Bar, Bathroom - Walk-In Shower, Bathroom - Soaking Tub, Breakfast Area, Built-Ins, Carpet, Formal/Separate Dining Room, Kitchen - Island, Primary Bath(s), Recessed Lighting, Upgraded Countertops, Walk-in Closet(s), Wood Floors
Rooms
Bathrooms
- Total Bathrooms: 3
- Full Bathrooms: 2
- Half Bathrooms: 1
- Main Floor Baths: 3
- Main - Full Baths: 2
- Main - 1/2 Baths: 1
Bedrooms
- Total Bedrooms: 2
- Bedrooms Main & Up: 2
Other Rooms
- Laundry: Dryer In Unit, Washer In Unit
Additional Information
- Shared Amenities: Concierge, Elevator, Extra Storage
- Security/Safety: Desk in Lobby, Main Entrance Lock
Parking
- Garage: Yes
- Garage Spaces: 2
- Total Spaces: 2
- Parking Features: Parking Space Conveys
- Parking Type: Parking Garage
- Garage Description: Underground, Additional Storage Area
Location
- County: WASHINGTON
- Subdivision: WEST END
- Building Name: 2501 PENN CONDOMINIUM
- Driving Directions: Located on Pennsylvania Ave, just east of Rock Creek Park and Georgetown.
- City Limits: Yes
School Information
- School District: District Of Columbia Public Schools
Community
- Assoc. Fees Include: Common Area Maintenance, Custodial Services Maintenance, Ext Bldg Maint, Gas, Insurance, Management, Parking Fee, Sewer, Snow Removal, Trash, Water
- Pets Allowed: Yes
- Pets: Cats OK, Dogs OK
Heating & Cooling
- Central air: Yes
- Cooling Type: Central A/C
- Cooling Fuel: Electric
- Heating Type: Forced Air
- Heating Fuel: Electric
- Water Heater: Electric
Utilities
- Sewer: Public Sewer
- Water: Public
Structural Information
- Architectural Style: Beaux Arts
- Structure Type: Mid-Rise 5 - 8 Floors
- Construction: Masonry
- Entry Floor Number: 5
- Elevator(s ): 2
- Stories Description: Main
- Square Feet: 2,551
- Sq. Ft. Source: Estimated
- Living Area: 2,551 Sq. Ft.
- Finished Above Grnd: 2,551 Sq. Ft.
- Year Built: 2009
- Year Built Source: Assessor
- Property Condition: Very Good
Lot Features
- Zoning: RESI
Financial Considerations
- Price Per Sq. Ft.: $756.37
- Condo Fee: $3,861
- Condo Fee Freq: Monthly
- Assessment Year: 2026
- City/TownTax: $16,376
- City/TownTax Freq: Annually
- County Tax Freq: Annually
- Tax w/Assessment: $1,884,470
- Tax Amount: $16,376
- Tax Year: 2026
- Tax Total Finished Sq. Ft.: 2760
Disclosures and Reports
- Ownership: Condominium
- Condo: Yes
- Lot Number: 2245
Listed by RE/MAX Gateway, LLC, Morgan N Knull
Get Pre-Approved Today
Schools
Schools serving MLS# DCDC2278094
School District:District of Columbia Public Schools
| Name | Grades | Distance |
|---|---|---|
School Without Walls @ Francis-Stevens 800 Euclid Street Northwest, Washington, DC 20001 | K-8 | 2.1 mi |
Cardozo Education Campus 1200 Clifton Street Northwest, Washington, DC 20009 | 9-12 | 1.8 mi |
Disclaimer:
School attendance boundaries provided by ATTOM Data Solutions and are for reference only. Contact the school directly to verify enrollment eligibility.
Price & Sales History for MLS# DCDC2278094
Date
Details
Price
Change
Source
9/30/2026
Price Reduced
$1,929,500
-10.53%
MLS
9/10/2026
Price Reduced
$2,156,500
-5%
MLS
8/11/2026
Listed
$2,270,000
—
MLS
Disclaimer: Historical sales information is derived from public records provided by the county offices. Information is not guaranteed and should be independently verified.
Estimate the Cost
Estimate the Cost for MLS# DCDC2278094
MLS# DCDC2278094, Washington, DC 20037 (MLS# DCDC2278094) is a Condo property with 2 bedrooms, 2 full bathrooms and 1 partial bathroom. MLS# DCDC2278094 is currently listed for $1,929,500 and was received on August 11, 2026. Want to learn more about MLS# DCDC2278094? Do you have questions about finding other Condo real estate for sale in Washington? You can browse all Washington real estate or contact a Coldwell Banker agent to request more information.