![[Address not provided], Washington, DC 20011 - Photo 2](https://m1.cbhomes.com/p/343/DCDC2281800/A6c01E3578DA46E/pds23tp.webp)
![[Address not provided], Washington, DC 20011 - Photo 3](https://m.cbhomes.com/p/343/DCDC2281800/8425a296d6a9444/pds23tp.webp)
![[Address not provided], Washington, DC 20011 - Photo 4](https://m1.cbhomes.com/p/343/DCDC2281800/7107E81049E94Cc/pds23tp.webp)
![[Address not provided], Washington, DC 20011 - Photo 5](https://m.cbhomes.com/p/343/DCDC2281800/Ec5Ebb40d98346b/pds23tp.webp)
![[Address not provided], Washington, DC 20011 - Photo 6](https://m1.cbhomes.com/p/343/DCDC2281800/c89c1115a071498/pds23tp.webp)
![[Address not provided], Washington, DC 20011 - Photo 7](https://m.cbhomes.com/p/343/DCDC2281800/34214C849B5846D/pds23tp.webp)
![[Address not provided], Washington, DC 20011 - Photo 8](https://m1.cbhomes.com/p/343/DCDC2281800/4431184D500942a/pds23tp.webp)
![[Address not provided], Washington, DC 20011 - Photo 9](https://m.cbhomes.com/p/343/DCDC2281800/E7452a2eA22E4A3/pds23tp.webp)
![[Address not provided], Washington, DC 20011 - Photo 10](https://m1.cbhomes.com/p/343/DCDC2281800/BF6a536Ef6aC4d7/pds23tp.webp)
![[Address not provided], Washington, DC 20011 - Photo 11](https://m.cbhomes.com/p/343/DCDC2281800/b58847A610F4401/pds23tp.webp)
![[Address not provided], Washington, DC 20011 - Photo 12](https://m1.cbhomes.com/p/343/DCDC2281800/fbd4ee5AEF434A5/pds23tp.webp)
![[Address not provided], Washington, DC 20011 - Photo 13](https://m.cbhomes.com/p/343/DCDC2281800/bAAacD01dA264aA/pds23tp.webp)
![[Address not provided], Washington, DC 20011 - Photo 14](https://m1.cbhomes.com/p/343/DCDC2281800/99E416c4D8054b8/pds23tp.webp)
![[Address not provided], Washington, DC 20011 - Photo 15](https://m.cbhomes.com/p/343/DCDC2281800/9d7e157BF072465/pds23tp.webp)
![[Address not provided], Washington, DC 20011 - Photo 16](https://m1.cbhomes.com/p/343/DCDC2281800/A2B314D91C8048F/pds23tp.webp)
![[Address not provided], Washington, DC 20011 - Photo 17](https://m.cbhomes.com/p/343/DCDC2281800/4b54147f351142D/pds23tp.webp)
![[Address not provided], Washington, DC 20011 - Photo 18](https://m1.cbhomes.com/p/343/DCDC2281800/5Cf833F6BAAd406/pds23tp.webp)
![[Address not provided], Washington, DC 20011 - Photo 19](https://m.cbhomes.com/p/343/DCDC2281800/1bCC2AC5686e4cE/pds23tp.webp)
![[Address not provided], Washington, DC 20011 - Photo 20](https://m1.cbhomes.com/p/343/DCDC2281800/5af38D04C36b449/pds23tp.webp)
![[Address not provided], Washington, DC 20011 - Photo 21](https://m.cbhomes.com/p/343/DCDC2281800/3a4eD873CF9b406/pds23tp.webp)
![[Address not provided], Washington, DC 20011 - Photo 22](https://m1.cbhomes.com/p/343/DCDC2281800/AC889ca902bB487/pds23tp.webp)
![[Address not provided], Washington, DC 20011 - Photo 23](https://m.cbhomes.com/p/343/DCDC2281800/cC16465b44f247D/pds23tp.webp)
![[Address not provided], Washington, DC 20011 - Photo 24](https://m1.cbhomes.com/p/343/DCDC2281800/19a40B1242F74Df/pds23tp.webp)
![[Address not provided], Washington, DC 20011 - Photo 25](https://m.cbhomes.com/p/343/DCDC2281800/7d7E0121f59248d/pds23tp.webp)
![[Address not provided], Washington, DC 20011 - Photo 26](https://m1.cbhomes.com/p/343/DCDC2281800/3A4137086c3a482/pds23tp.webp)
![[Address not provided], Washington, DC 20011 - Photo 27](https://m.cbhomes.com/p/343/DCDC2281800/4Cd2242002E04C2/pds23tp.webp)
![[Address not provided], Washington, DC 20011 - Photo 28](https://m1.cbhomes.com/p/343/DCDC2281800/3C3a43a49c80436/pds23tp.webp)
![[Address not provided], Washington, DC 20011 - Photo 29](https://m.cbhomes.com/p/343/DCDC2281800/8Da0368A385c45c/pds23tp.webp)


Date
Details
Price
Change
Source
9/04/2026
Listed
$3,000
—
MLS
Disclaimer: Historical sales information is derived from public records provided by the county offices. Information is not guaranteed and should be independently verified.

This is a carousel with tiles that activate property listing cards. Use the previous and next buttons to navigate.
![[Address not provided], Washington, DC 20011 - Photo 1](https://m.cbhomes.com/p/343/DCDC2281800/41870A2c45804F4/pds23tp.webp)
$3,000
This is a carousel with tiles that activate property listing cards. Use the previous and next buttons to navigate.
![[Address not provided], Washington, DC 20011 - Photo 1](https://m1.cbhomes.com/p/343/DCDC2281800/41870A2c45804F4/pds23tp.webp)
Listed by Renter's Warehouse DC, Sheila Scholl and Renter's Warehouse DC, Yordanci Yefriadi
This is a carousel with tiles that activate property listing cards. Use the previous and next buttons to navigate.

This is a carousel with tiles that activate property listing cards. Use the previous and next buttons to navigate.
This is a carousel with tiles that activate property listing cards. Use the previous and next buttons to navigate.

This is a carousel with tiles that activate property listing cards. Use the previous and next buttons to navigate.
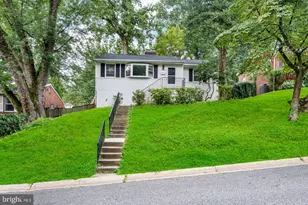
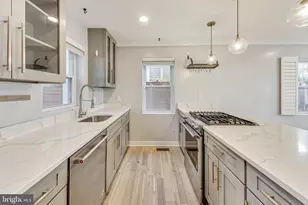
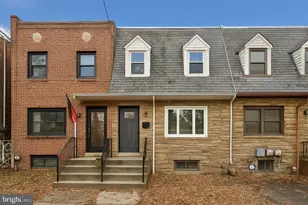
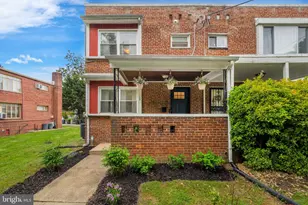
MLS# DCDC2281800, Washington, DC 20011 (MLS# DCDC2281800) is a Single Family property with 3 bedrooms, 1 full bathroom and 1 partial bathroom. MLS# DCDC2281800 is currently listed for rent at $3,000 and was received on September 04, 2026. Want to learn more about MLS# DCDC2281800? Do you have questions about finding other real estate for sale or rent in Washington? You can browse all Washington rentals or contact a Coldwell Banker agent to request more information.