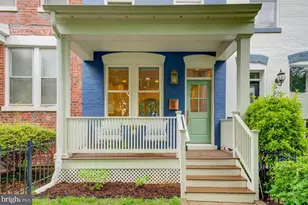
![[Address not provided], Washington, DC 20018 - Photo 2](https://m1.cbhomes.com/p/343/DCDC2283842/Cb22987807594DC/pds23tp.webp)
![[Address not provided], Washington, DC 20018 - Photo 3](https://m.cbhomes.com/p/343/DCDC2283842/CBbe7Dff4eAc490/pds23tp.webp)
![[Address not provided], Washington, DC 20018 - Photo 4](https://m1.cbhomes.com/p/343/DCDC2283842/5446F8d4f37b40f/pds23tp.webp)
![[Address not provided], Washington, DC 20018 - Photo 5](https://m.cbhomes.com/p/343/DCDC2283842/EBf5F1cD3aD8410/pds23tp.webp)
![[Address not provided], Washington, DC 20018 - Photo 6](https://m1.cbhomes.com/p/343/DCDC2283842/551A8b0858Ed4ad/pds23tp.webp)
![[Address not provided], Washington, DC 20018 - Photo 7](https://m.cbhomes.com/p/343/DCDC2283842/adFA14d3de7D466/pds23tp.webp)
![[Address not provided], Washington, DC 20018 - Photo 8](https://m1.cbhomes.com/p/343/DCDC2283842/0b8ddDeB5e974dC/pds23tp.webp)
![[Address not provided], Washington, DC 20018 - Photo 9](https://m.cbhomes.com/p/343/DCDC2283842/1cc81401Ef9F42d/pds23tp.webp)
![[Address not provided], Washington, DC 20018 - Photo 10](https://m1.cbhomes.com/p/343/DCDC2283842/DAB15E7fd730497/pds23tp.webp)
![[Address not provided], Washington, DC 20018 - Photo 11](https://m.cbhomes.com/p/343/DCDC2283842/08E0f52dD8E24bb/pds23tp.webp)
![[Address not provided], Washington, DC 20018 - Photo 12](https://m1.cbhomes.com/p/343/DCDC2283842/A7bAA9Ad06b740D/pds23tp.webp)
![[Address not provided], Washington, DC 20018 - Photo 13](https://m.cbhomes.com/p/343/DCDC2283842/3D5a117bE12A42c/pds23tp.webp)
![[Address not provided], Washington, DC 20018 - Photo 14](https://m1.cbhomes.com/p/343/DCDC2283842/f229e11b69da476/pds23tp.webp)
![[Address not provided], Washington, DC 20018 - Photo 15](https://m.cbhomes.com/p/343/DCDC2283842/a2AA5Eb8cF7D42c/pds23tp.webp)
![[Address not provided], Washington, DC 20018 - Photo 16](https://m1.cbhomes.com/p/343/DCDC2283842/25fEAd4039D5481/pds23tp.webp)
![[Address not provided], Washington, DC 20018 - Photo 17](https://m.cbhomes.com/p/343/DCDC2283842/425919c63Aa1480/pds23tp.webp)
![[Address not provided], Washington, DC 20018 - Photo 18](https://m1.cbhomes.com/p/343/DCDC2283842/064188904C8140B/pds23tp.webp)
![[Address not provided], Washington, DC 20018 - Photo 19](https://m.cbhomes.com/p/343/DCDC2283842/34b176cC6a6649c/pds23tp.webp)
![[Address not provided], Washington, DC 20018 - Photo 20](https://m1.cbhomes.com/p/343/DCDC2283842/79DDdb4c12A74a1/pds23tp.webp)
![[Address not provided], Washington, DC 20018 - Photo 21](https://m.cbhomes.com/p/343/DCDC2283842/C609cd204Eff4E4/pds23tp.webp)
![[Address not provided], Washington, DC 20018 - Photo 22](https://m1.cbhomes.com/p/343/DCDC2283842/919a0BCaDA0d4D7/pds23tp.webp)
![[Address not provided], Washington, DC 20018 - Photo 23](https://m.cbhomes.com/p/343/DCDC2283842/9aC763706F52469/pds23tp.webp)
![[Address not provided], Washington, DC 20018 - Photo 24](https://m1.cbhomes.com/p/343/DCDC2283842/4E419cf3289d45C/pds23tp.webp)
![[Address not provided], Washington, DC 20018 - Photo 25](https://m.cbhomes.com/p/343/DCDC2283842/5a4ab2f973e8447/pds23tp.webp)
![[Address not provided], Washington, DC 20018 - Photo 26](https://m1.cbhomes.com/p/343/DCDC2283842/Ec72D22c2DDE455/pds23tp.webp)
![[Address not provided], Washington, DC 20018 - Photo 27](https://m.cbhomes.com/p/343/DCDC2283842/1420D1af1Be14D7/pds23tp.webp)
![[Address not provided], Washington, DC 20018 - Photo 28](https://m1.cbhomes.com/p/343/DCDC2283842/89aaD6bb6446425/pds23tp.webp)
![[Address not provided], Washington, DC 20018 - Photo 29](https://m.cbhomes.com/p/343/DCDC2283842/300075d1D0054e2/pds23tp.webp)
![[Address not provided], Washington, DC 20018 - Photo 30](https://m1.cbhomes.com/p/343/DCDC2283842/BA5E8Ea2f4B4477/pds23tp.webp)
![[Address not provided], Washington, DC 20018 - Photo 31](https://m.cbhomes.com/p/343/DCDC2283842/eb76d31E1F4d4aB/pds23tp.webp)
![[Address not provided], Washington, DC 20018 - Photo 32](https://m1.cbhomes.com/p/343/DCDC2283842/fE5AFC4515904dE/pds23tp.webp)
![[Address not provided], Washington, DC 20018 - Photo 33](https://m.cbhomes.com/p/343/DCDC2283842/626916dA18c34B7/pds23tp.webp)
![[Address not provided], Washington, DC 20018 - Photo 34](https://m1.cbhomes.com/p/343/DCDC2283842/FD352bBe26B7499/pds23tp.webp)
![[Address not provided], Washington, DC 20018 - Photo 35](https://m.cbhomes.com/p/343/DCDC2283842/Ece2B7BB4b39495/pds23tp.webp)
![[Address not provided], Washington, DC 20018 - Photo 36](https://m1.cbhomes.com/p/343/DCDC2283842/c422012f9f1b4d2/pds23tp.webp)
![[Address not provided], Washington, DC 20018 - Photo 37](https://m.cbhomes.com/p/343/DCDC2283842/b2C8B9CbC27D4Be/pds23tp.webp)
![[Address not provided], Washington, DC 20018 - Photo 38](https://m1.cbhomes.com/p/343/DCDC2283842/cf88dd946CFA403/pds23tp.webp)
![[Address not provided], Washington, DC 20018 - Photo 39](https://m.cbhomes.com/p/343/DCDC2283842/8A76b413eB70484/pds23tp.webp)
![[Address not provided], Washington, DC 20018 - Photo 40](https://m1.cbhomes.com/p/343/DCDC2283842/85fa18C468854A0/pds23tp.webp)
![[Address not provided], Washington, DC 20018 - Photo 41](https://m.cbhomes.com/p/343/DCDC2283842/b54716E9f194425/pds23tp.webp)
![[Address not provided], Washington, DC 20018 - Photo 42](https://m1.cbhomes.com/p/343/DCDC2283842/9E58f6848DA4458/pds23tp.webp)
![[Address not provided], Washington, DC 20018 - Photo 43](https://m.cbhomes.com/p/343/DCDC2283842/2B55ddBfd3b8412/pds23tp.webp)
![[Address not provided], Washington, DC 20018 - Photo 44](https://m1.cbhomes.com/p/343/DCDC2283842/Da494A18385A4B9/pds23tp.webp)
![[Address not provided], Washington, DC 20018 - Photo 45](https://m.cbhomes.com/p/343/DCDC2283842/d970229051DD473/pds23tp.webp)

Date
Details
Price
Change
Source
9/24/2026
Listed
$965,000
—
MLS
Disclaimer: Historical sales information is derived from public records provided by the county offices. Information is not guaranteed and should be independently verified.

This is a carousel with tiles that activate property listing cards. Use the previous and next buttons to navigate.
![[Address not provided], Washington, DC 20018 - Photo 1](https://m.cbhomes.com/p/343/DCDC2283842/8638Ce99f1604c2/pds23tp.webp)
$965,000
This is a carousel with tiles that activate property listing cards. Use the previous and next buttons to navigate.
Listed by Compass, Paul R Czuba
Paul R Czuba
Compass

 NMLS#: 1598647
This is a carousel with tiles that activate property listing cards. Use the previous and next buttons to navigate.

This is a carousel with tiles that activate property listing cards. Use the previous and next buttons to navigate.
This is a carousel with tiles that activate property listing cards. Use the previous and next buttons to navigate.
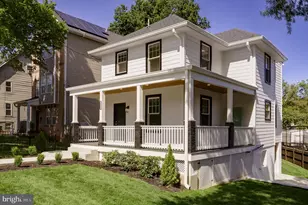
MLS# DCDC2283842, Washington, DC 20018 (MLS# DCDC2283842) is a Single Family property with 5 bedrooms, 5 full bathrooms and 1 partial bathroom. MLS# DCDC2283842 is currently listed for $965,000 and was received on September 24, 2026. Want to learn more about MLS# DCDC2283842? Do you have questions about finding other Single Family real estate for sale in Washington? You can browse all Washington real estate or contact a Coldwell Banker agent to request more information.