![[Address not provided], Washington, DC 20016 - Photo 2](https://m1.cbhomes.com/p/343/DCDC2274662/cfbaf8c22A2F411/pds23tp.webp)
![[Address not provided], Washington, DC 20016 - Photo 3](https://m.cbhomes.com/p/343/DCDC2274662/4b23c77Af2fB427/pds23tp.webp)
![[Address not provided], Washington, DC 20016 - Photo 4](https://m1.cbhomes.com/p/343/DCDC2274662/f4Cc6Bdbf427497/pds23tp.webp)
![[Address not provided], Washington, DC 20016 - Photo 5](https://m.cbhomes.com/p/343/DCDC2274662/9a5b8165681D49a/pds23tp.webp)
![[Address not provided], Washington, DC 20016 - Photo 6](https://m1.cbhomes.com/p/343/DCDC2274662/895bff5e9507484/pds23tp.webp)
![[Address not provided], Washington, DC 20016 - Photo 7](https://m.cbhomes.com/p/343/DCDC2274662/994eA1325Dd1450/pds23tp.webp)
![[Address not provided], Washington, DC 20016 - Photo 8](https://m1.cbhomes.com/p/343/DCDC2274662/71e089B9522a47b/pds23tp.webp)
![[Address not provided], Washington, DC 20016 - Photo 9](https://m.cbhomes.com/p/343/DCDC2274662/717f38dAc2eE40E/pds23tp.webp)
![[Address not provided], Washington, DC 20016 - Photo 10](https://m1.cbhomes.com/p/343/DCDC2274662/86565D7AEF1E4bC/pds23tp.webp)
![[Address not provided], Washington, DC 20016 - Photo 11](https://m.cbhomes.com/p/343/DCDC2274662/47C2A0195C0a432/pds23tp.webp)
![[Address not provided], Washington, DC 20016 - Photo 12](https://m1.cbhomes.com/p/343/DCDC2274662/758151Bb29b1443/pds23tp.webp)
![[Address not provided], Washington, DC 20016 - Photo 13](https://m.cbhomes.com/p/343/DCDC2274662/AbF00b2F9eac474/pds23tp.webp)
![[Address not provided], Washington, DC 20016 - Photo 14](https://m1.cbhomes.com/p/343/DCDC2274662/23BD99696DF0468/pds23tp.webp)
![[Address not provided], Washington, DC 20016 - Photo 15](https://m.cbhomes.com/p/343/DCDC2274662/56F50b2692d849e/pds23tp.webp)
![[Address not provided], Washington, DC 20016 - Photo 16](https://m1.cbhomes.com/p/343/DCDC2274662/7d1a35E4DC4D4f2/pds23tp.webp)
![[Address not provided], Washington, DC 20016 - Photo 17](https://m.cbhomes.com/p/343/DCDC2274662/8a5338a8E5B94e1/pds23tp.webp)
![[Address not provided], Washington, DC 20016 - Photo 18](https://m1.cbhomes.com/p/343/DCDC2274662/C9Ae63050Df342B/pds23tp.webp)
![[Address not provided], Washington, DC 20016 - Photo 19](https://m.cbhomes.com/p/343/DCDC2274662/2cb046C528F94a7/pds23tp.webp)
![[Address not provided], Washington, DC 20016 - Photo 20](https://m1.cbhomes.com/p/343/DCDC2274662/4b9e0Ae15290438/pds23tp.webp)
![[Address not provided], Washington, DC 20016 - Photo 21](https://m.cbhomes.com/p/343/DCDC2274662/621bc2b029E64F7/pds23tp.webp)
![[Address not provided], Washington, DC 20016 - Photo 22](https://m1.cbhomes.com/p/343/DCDC2274662/deDA33a017ff43d/pds23tp.webp)
![[Address not provided], Washington, DC 20016 - Photo 23](https://m.cbhomes.com/p/343/DCDC2274662/d435f59518674b3/pds23tp.webp)
![[Address not provided], Washington, DC 20016 - Photo 24](https://m1.cbhomes.com/p/343/DCDC2274662/36c10ecBd62e400/pds23tp.webp)
![[Address not provided], Washington, DC 20016 - Photo 25](https://m.cbhomes.com/p/343/DCDC2274662/D0585CA7928B4e7/pds23tp.webp)
![[Address not provided], Washington, DC 20016 - Photo 26](https://m1.cbhomes.com/p/343/DCDC2274662/9833589b0868413/pds23tp.webp)
![[Address not provided], Washington, DC 20016 - Photo 27](https://m.cbhomes.com/p/343/DCDC2274662/93667a848BcE404/pds23tp.webp)
![[Address not provided], Washington, DC 20016 - Photo 28](https://m1.cbhomes.com/p/343/DCDC2274662/c8D70b8b599D4Fb/pds23tp.webp)
![[Address not provided], Washington, DC 20016 - Photo 29](https://m.cbhomes.com/p/343/DCDC2274662/B56cb2aeda0F439/pds23tp.webp)
![[Address not provided], Washington, DC 20016 - Photo 30](https://m1.cbhomes.com/p/343/DCDC2274662/491A500DFc5f4b8/pds23tp.webp)

Date
Details
Price
Change
Source
9/25/2026
Listed
$295,000
—
MLS
Disclaimer: Historical sales information is derived from public records provided by the county offices. Information is not guaranteed and should be independently verified.

This is a carousel with tiles that activate property listing cards. Use the previous and next buttons to navigate.
![[Address not provided], Washington, DC 20016 - Photo 1](https://m.cbhomes.com/p/343/DCDC2274662/642FBAE4C1BA4E5/pds23tp.webp)
$295,000 Just Listed
This is a carousel with tiles that activate property listing cards. Use the previous and next buttons to navigate.
![[Address not provided], Washington, DC 20016 - Photo 1](https://m1.cbhomes.com/p/343/DCDC2274662/642FBAE4C1BA4E5/pds23tp.webp)
Listed by Compass, Dorothy L Myers
Dorothy L Myers
Compass

 NMLS#: 1598647
This is a carousel with tiles that activate property listing cards. Use the previous and next buttons to navigate.

This is a carousel with tiles that activate property listing cards. Use the previous and next buttons to navigate.
This is a carousel with tiles that activate property listing cards. Use the previous and next buttons to navigate.
This is a carousel with tiles that activate property listing cards. Use the previous and next buttons to navigate.

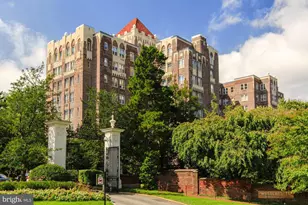
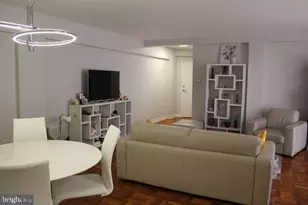
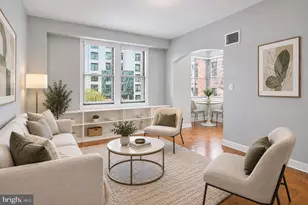
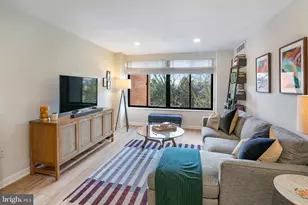
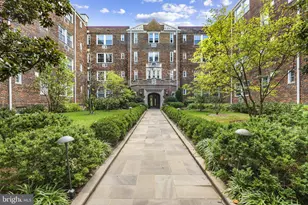
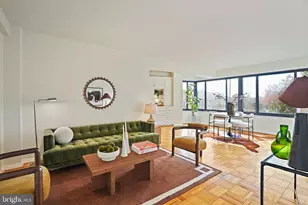
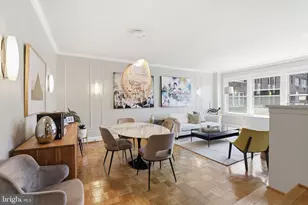
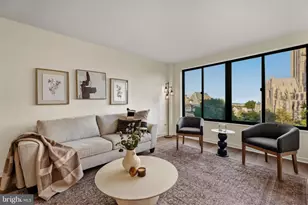
MLS# DCDC2274662, Washington, DC 20016 (MLS# DCDC2274662) is a Condo property with 1 bedroom and 1 full bathroom. MLS# DCDC2274662 is currently listed for $295,000 and was received on September 25, 2026. Want to learn more about MLS# DCDC2274662? Do you have questions about finding other Condo real estate for sale in Washington? You can browse all Washington real estate or contact a Coldwell Banker agent to request more information.