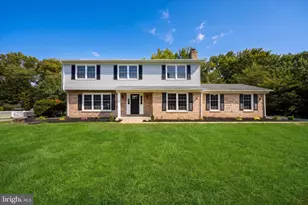
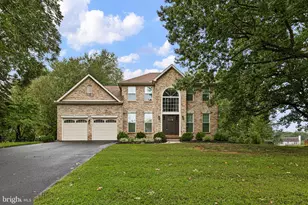
Full Property Details for 10 Steffie Dr
General
- Price: $620,000
- Taxes: $4,164 (2025)
- Status: Active
- Type: Single Family
- Source: BrightMLSPhilly
- MLS ID: DENC2108784
- Updated: 9/15/2026
- Added to Site: 56 day(s) ago
Interior
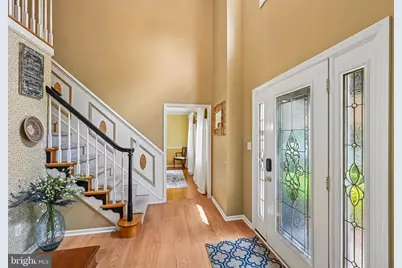
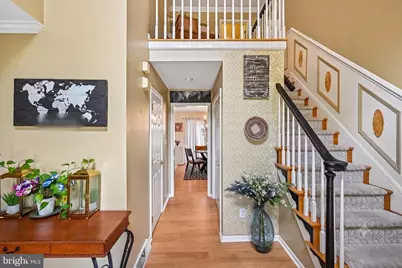
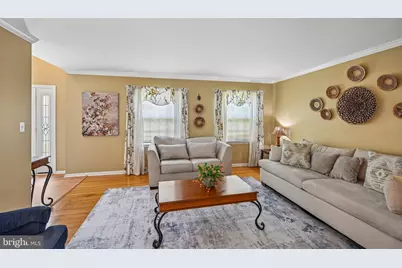
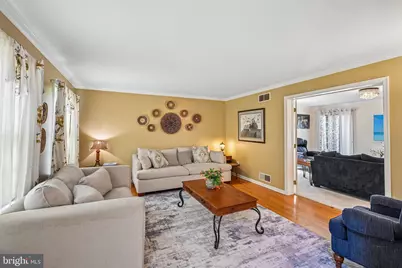
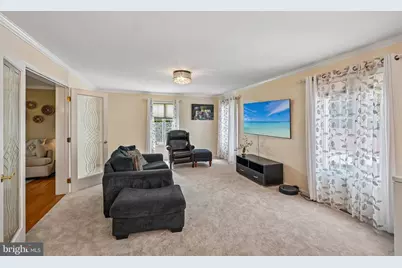
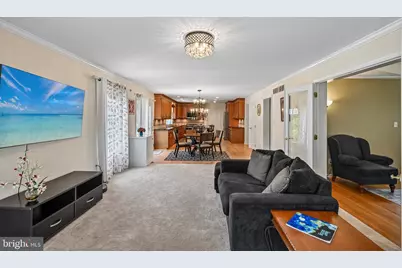
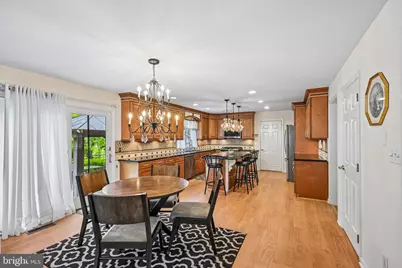
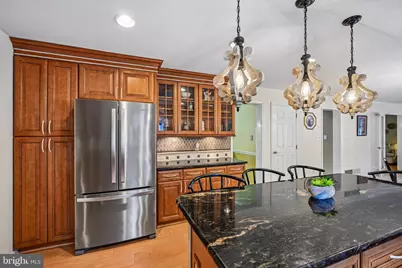
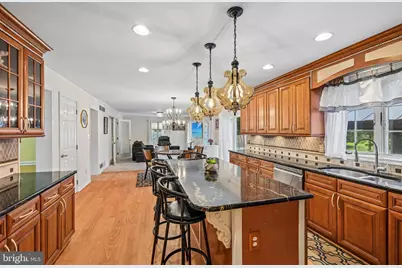
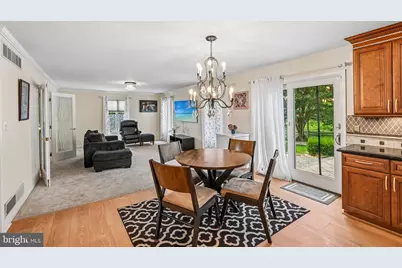
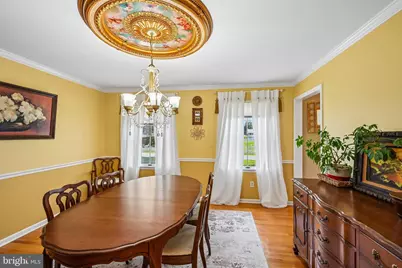
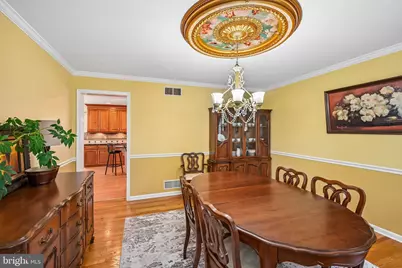
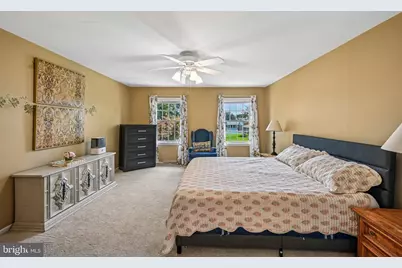
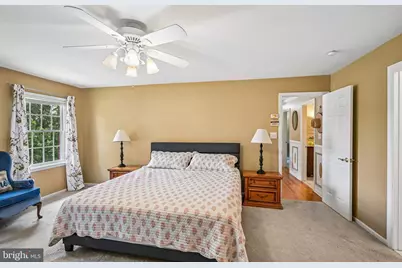
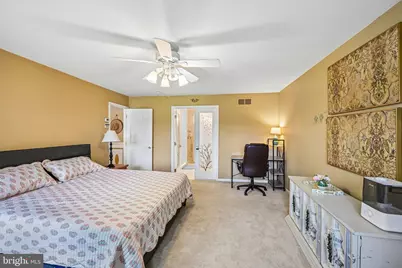
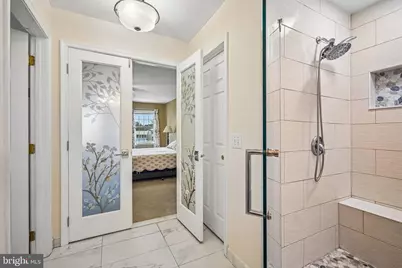
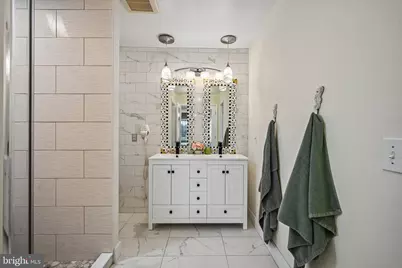
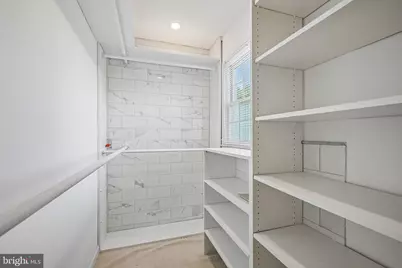
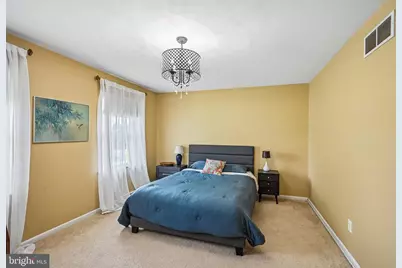
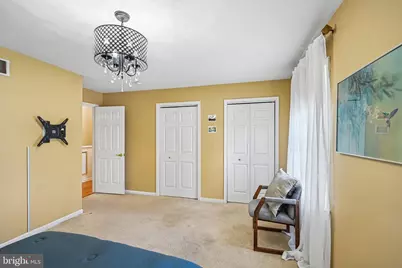
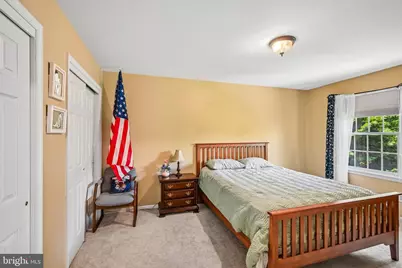
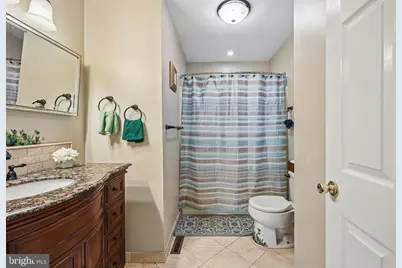
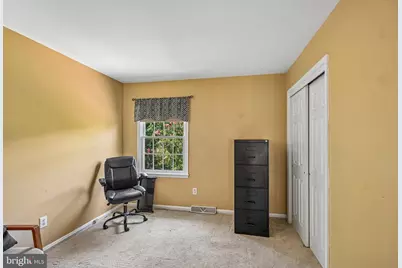
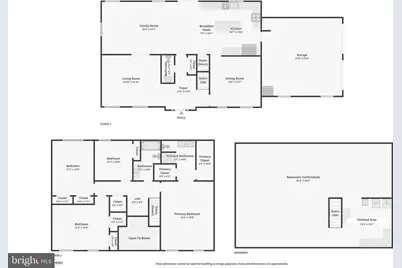
- Rooms/Areas: Living Room, Dining Room, Primary Bedroom, Bedroom 2, Bedroom 3, Bedroom 4, Kitchen, Family Room, Basement, Foyer, Breakfast Room, Loft, Bonus Room, Primary Bathroom, Full Bath, Half Bath
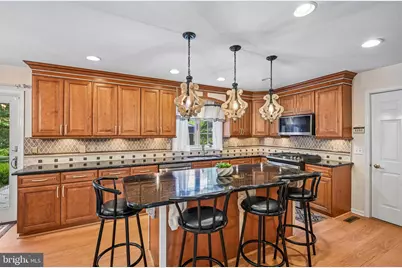
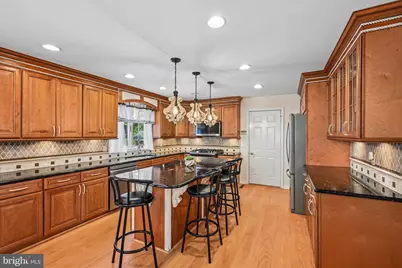
- Interior Features: Kitchen - Island, Pantry
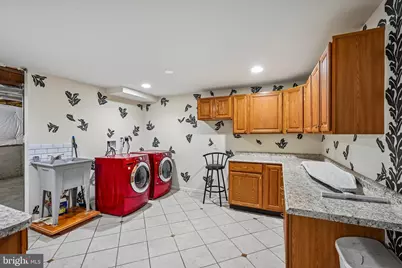
- Appliances: Built-In Microwave, Built-In Range, Dishwasher, Disposal, Oven - Self Cleaning, Refrigerator, Stainless Steel Appliances, Washer, Dryer, Energy Efficient Appliances
Rooms
- Total Bathrooms: 3
- Full Bathrooms: 2
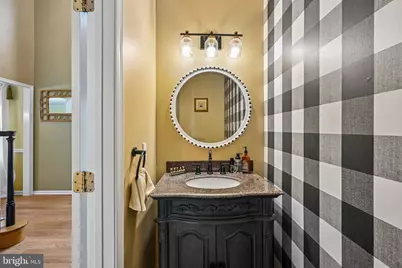
- Half Bathrooms: 1
- Upper Floor Baths: 2
- Upper - Full Baths: 2
- Main Floor Baths: 1
- Main - 1/2 Baths: 1
- Total Bedrooms: 4
- Bedrooms Upper: 4
Additional Information
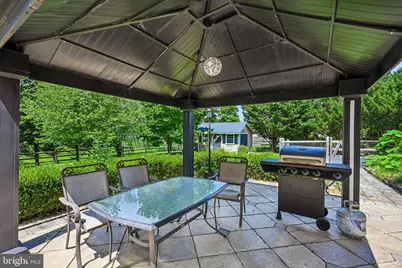
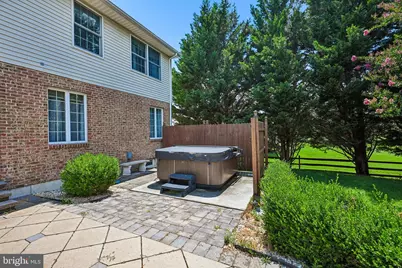
- Spa: Yes
- Spa Description: Heated
Parking
- Garage: Yes
- Garage Spaces: 2
- Total Spaces: 7
- Parking Type: Driveway, Attached Garage
- Garage Description: Garage - Side Entry
Location
- Area: Newark/Glasgow (30905)
- County: NEW CASTLE
- Subdivision: CARAVEL HUNT
- Driving Directions: Rt 71 Red Lion Rd to entrance of Caravel Hunt (Rice Dr) to left on Steffie.
School Information
- School District: Colonial
Heating & Cooling
- Central air: Yes
- Cooling Type: Central A/C
- Cooling Fuel: Electric
- Heating Type: Forced Air
- Heating Fuel: Natural Gas
- Water Heater: Natural Gas
Utilities
- Sewer: Public Sewer
- Water: Public
Structural Information
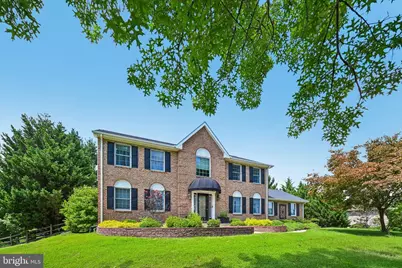
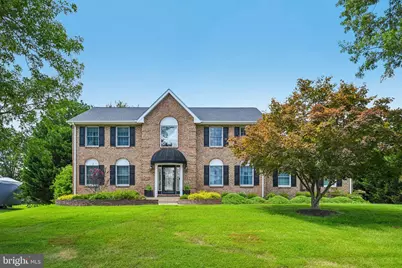
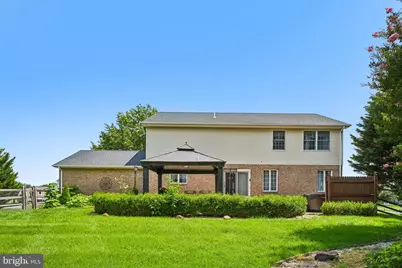
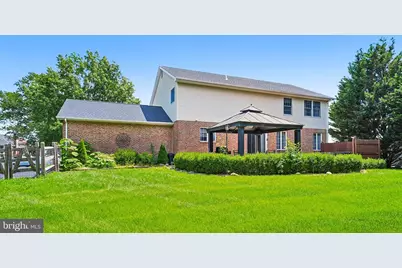
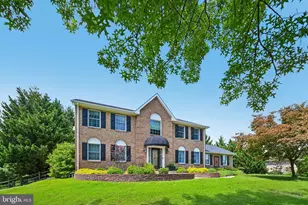
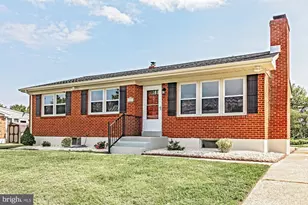
- Architectural Style: Colonial
- Structure Type: Detached
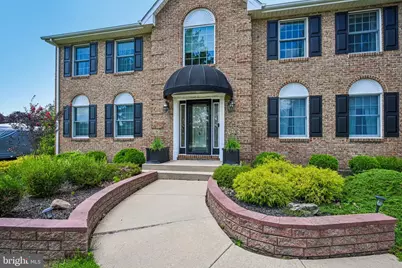
- Construction: Brick
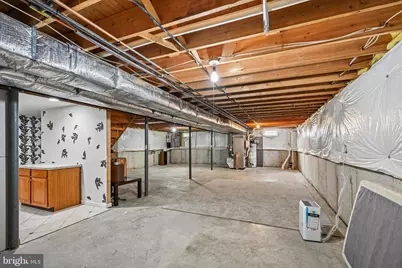
- Basement: Yes
- Basement Desc.: Full, Partially Finished
- Foundation: Concrete Perimeter
- Roof: Shingle
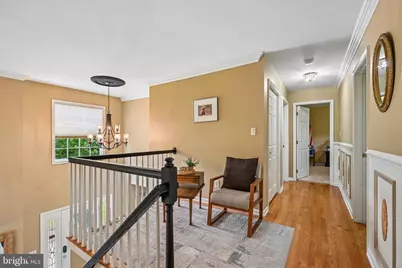
- Stories Description: Main, Upper 1
- Square Feet: 2,550
- Sq. Ft. Source: Assessor
- Living Area: 2,550 Sq. Ft.
- Finished Above Grnd: 2,550 Sq. Ft.
- Year Built: 1998
- Year Built Source: Assessor
Lot Features
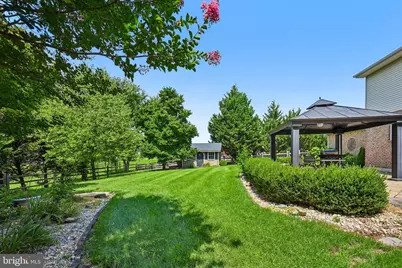
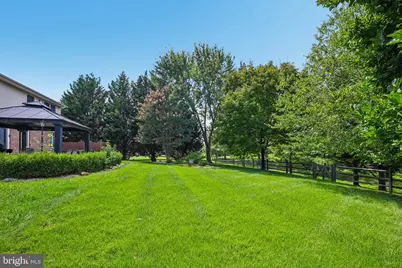
- Lot Size (Acres): 0.57
- Lot Size (Sq. Ft.): 24,829
- Lot Size Source: Assessor
- Lot Dimensions: 130.00 x 191.00
- Zoning: RES
Financial Considerations
- Price Per Sq. Ft.: $243.14
- Assessment Year: 2025
- School Tax: $3,167
- City/TownTax Freq: Annually
- County Tax: $833
- County Tax Freq: Annually
- Tax w/Assessment: $528,300
- Tax Amount: $4,164
- Tax Year: 2025
- Tax Total Finished Sq. Ft.: 2550
Disclosures and Reports
- Ownership: Fee Simple
- Exclusions: Window Treatments, dehumidifier, personal property
- Inclusions: Outdoor Hot Tub
- Lot Number: 51
Listed by Redfin Corporation, William F Sladek