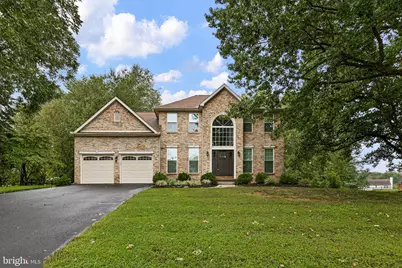
This is a carousel with tiles that activate property listing cards. Use the previous and next buttons to navigate.
1/1
$610,000
This is a carousel with tiles that activate property listing cards. Use the previous and next buttons to navigate.
1/1
Property Description
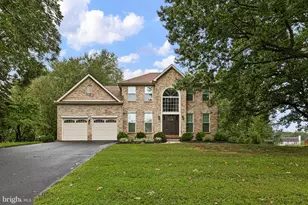
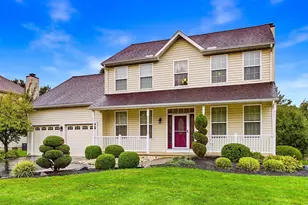
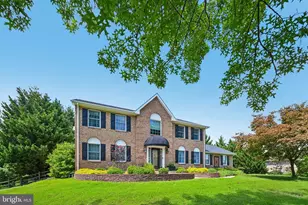
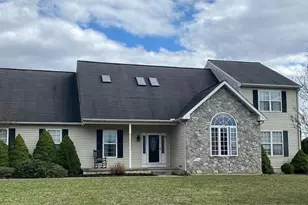
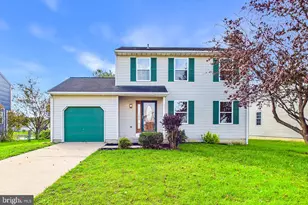
Nestled in the charming Emerald Ridge community, this stunning Colonial home offers a perfect blend of comfort and style. With 2,350 square feet of thoughtfully designed living space, this residence features four spacious bedrooms and two and a half bathrooms, ensuring ample room for relaxation and entertaining. Step inside to discover a warm and inviting atmosphere, highlighted by solid hardwood floors and brand new plush carpeting. The heart of the home is the eat-in kitchen, complete with upgraded Quartz countertops, an island for casual dining, and a pantry for all your culinary needs. The kitchen flows seamlessly into the family room, where a cozy stone gas fireplace with glass doors creates a perfect gathering spot. Natural light pours in through skylights, enhancing the home's airy feel. The formal dining room is ideal for hosting dinner parties, while the main floor laundry adds convenience to your daily routine. Retreat to the primary suite, featuring a massive walk-in closet and a luxurious bathroom with a walk-in shower. The unfinished basement offers endless possibilities for customization, whether you envision a home gym, playroom, or additional storage. Outside, enjoy the expansive 0.78-acre lot with a large deck and patio with fire pit, perfect for outdoor activities or simply unwinding in nature. With an attached two-car garage and additional driveway parking, this home combines practicality with elegance. Updates to the home include a brand new front door, HVAC & windows replaced in 2018, driveway replaced in 2019 (last resealed in August 2026), roof replaced in 2021, new deck and patio, and brand new carpeting just installed throughout the home. The kitchen and all bathrooms were renovated in 2018. Experience the comfort and charm of this Emerald Ridge gem-your dream home awaits! Listing agent has a financial interest in this property.
Full Property Details
Full Property Details for 6 Winchester
General
- Sold For: $610,000
- HOA FEE: $13/month
- HOA FEE FREQ.: Annually
- Taxes: $4,098 (2025)
- Status: Closed
- Type: Single Family
- Source: BrightMLSPhilly
- MLS ID: DENC2110718
- Added to Site: 41 day(s) ago
Interior
- Interior Features: Attic, Bathroom - Walk-In Shower, Ceiling Fan(s), Carpet, Family Room Off Kitchen, Formal/Separate Dining Room, Kitchen - Eat-In, Kitchen - Island, Pantry, Recessed Lighting, Skylight(s), Upgraded Countertops, Walk-in Closet(s), Wood Floors
- Fireplace: Yes
- Number of Fireplaces: 1
- Fireplace(s): Fireplace - Glass Doors, Gas/Propane
- Appliances: Dishwasher, Disposal, Dryer, Microwave, Oven/Range - Gas, Refrigerator, Washer
- Flooring: Carpet, Solid Hardwood, Ceramic Tile
Rooms
Bathrooms
- Total Bathrooms: 3
- Full Bathrooms: 2
- Half Bathrooms: 1
- Upper Floor Baths: 2
- Upper - Full Baths: 2
- Main Floor Baths: 1
- Main - 1/2 Baths: 1
Bedrooms
- Total Bedrooms: 4
- Bedrooms Upper: 4
Parking
- Garage: Yes
- Garage Spaces: 2
- Total Spaces: 6
- Parking Type: Attached Garage, Driveway
- Garage Description: Garage - Front Entry
Location
- Area: New Castle/Red Lion/Del.City (30904)
- County: NEW CASTLE
- Subdivision: EMERALD RIDGE
- Driving Directions: From DE-7N, turn left onto Emerald Ridge Rd, Turn Right onto Emerald Ridge Drive, then turn Left onto Winchester Ct. House is on the right side
School Information
- School District: Colonial
Community
- Association: Yes
- Assoc. Fees Include: Common Area Maintenance, Snow Removal
Heating & Cooling
- Central air: Yes
- Cooling Type: Central A/C
- Cooling Fuel: Electric
- Heating Type: Forced Air
- Heating Fuel: Natural Gas
- Water Heater: Electric
Utilities
- Sewer: Public Sewer
- Water: Public
Structural Information
- Architectural Style: Colonial
- Structure Type: Detached
- Construction: Brick Front, Shingle Siding
- Basement: Yes
- Basement Desc.: Unfinished, Sump Pump, Windows, Poured Concrete
- Foundation: Concrete Perimeter
- Roof: Shingle
- Walls/Ceilings: 9'+ Ceilings
- Stories Description: Main, Upper 1
- Square Feet: 2,350
- Sq. Ft. Source: Assessor
- Living Area: 2,350 Sq. Ft.
- Finished Above Grnd: 2,350 Sq. Ft.
- Year Built: 1994
- Year Built Source: Assessor
Lot Features
- Lot Size (Acres): 0.78
- Lot Size (Sq. Ft.): 33,977
- Lot Size Source: Assessor
- Zoning: NC21
Financial Considerations
- Price Per Sq. Ft.: $255.28
- Association Fee: $150
- Assoc Fee Freq.: Annually
- Assessment Year: 2025
- School Tax: $3,117
- City/TownTax Freq: Annually
- County Tax: $820
- County Tax Freq: Annually
- Tax w/Assessment: $520,100
- Tax Amount: $4,098
- Tax Year: 2025
- Terms: Standard Sale
- Tax Total Finished Sq. Ft.: 2350
Disclosures and Reports
- Ownership: Fee Simple
- Exclusions: Basement shelving, TV's
- Inclusions: Appliances in as-is condition, tv wall mounts
- Lot Number: 35
Listed by BHHS Fox & Roach - Hockessin, Alexis O Shupe
Sold by Presto Realty Company, Lynette S Scott
Get Pre-Approved Today
Schools
Schools serving 6 Winchester
School District:Colonial School District, Delaware City, DE
| Name | Grades | Distance |
|---|---|---|
Wilbur (Kathleen H.) Elementary 4050 Wrangle Hill Road, Bear, DE 19701 | K-5 | 1.3 mi |
Bedford (Gunning) Middle School 801 Cox Neck Road, New Castle, DE 19720 | 6-8 | 3.2 mi |
Penn (William) High School 713 East Basin Road, New Castle, DE 19720 | 9-12 | 6.4 mi |
Disclaimer:
School attendance boundaries provided by ATTOM Data Solutions and are for reference only. Contact the school directly to verify enrollment eligibility.
Price & Sales History for 6 Winchester
Date
Details
Price
Change
Source
10/06/2026
Sold
$610,000
1.68%
MLS
9/13/2026
Listed
$599,900
—
MLS
Disclaimer: Historical sales information is derived from public records provided by the county offices. Information is not guaranteed and should be independently verified.
6 Winchester, Bear, DE 19701 (MLS# DENC2110718) is a Single Family property that was sold at $610,000 on October 06, 2026. Want to learn more about 6 Winchester? Do you have questions about finding other Single Family real estate for sale in Bear? You can browse all Bear real estate or contact a Coldwell Banker agent to request more information.