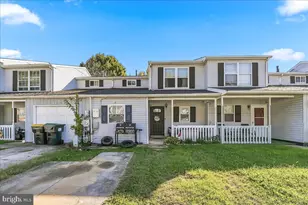
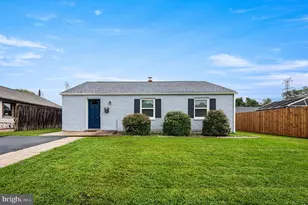
Full Property Details for 10 Whirlaway Dr
General
- Sold For: $610,010
- HOA FEE: $23/month
- HOA FEE FREQ.: Annually
- Taxes: $4,992 (2025)
- Status: Closed
- Type: Single Family
- Source: BrightMLSPhilly
- MLS ID: DENC2108348
- Added to Site: 84 day(s) ago
Interior
- Number of Rooms: 10
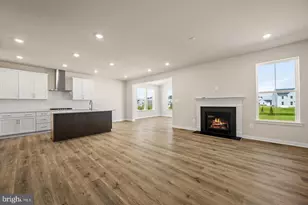
- Rooms/Areas: Living Room, Dining Room, Primary Bedroom, Bedroom 2, Bedroom 3, Kitchen, Family Room, Bedroom 1, Other, Attic
- Interior Features: Primary Bath(s), Kitchen - Island, Butlers Pantry, Ceiling Fan(s), Bathroom - Stall Shower, Kitchen - Eat-In
- Fireplace: Yes
- Number of Fireplaces: 1
- Fireplace(s): Gas/Propane
- Appliances: Cooktop, Built-In Range, Oven - Self Cleaning, Dishwasher, Disposal
- Flooring: Wood, Fully Carpeted, Vinyl
Rooms
- Total Bathrooms: 3
- Full Bathrooms: 2
- Half Bathrooms: 1
- Upper Floor Baths: 2
- Upper - Full Baths: 2
- Main Floor Baths: 1
- Main - 1/2 Baths: 1
- Total Bedrooms: 4
- Bedrooms Upper: 4
Exterior
- Exterior Features: Sidewalks, Street Lights, Exterior Lighting
- Porch/Patio/Deck: Porch(es)
Parking
- Garage: Yes
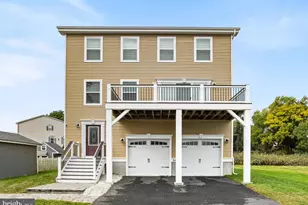
- Garage Spaces: 2
- Total Spaces: 2
- Parking Type: On Street, Driveway, Attached Garage, Other
- Garage Description: Inside Access, Garage Door Opener
Location
- Area: Newark/Glasgow (30905)
- County: NEW CASTLE
- Subdivision: ROSE HILL AT LEXIN
- Cross Streets: Lexington
- Driving Directions: Denny Rd to Whirlaway. Home is on your right side.
School Information
- School District: Appoquinimink
- Elementary School: Olive B Loss
- Middle School: Alfred G Waters
- High School: Appoquinimink
Community
- Association: Yes
- Assoc. Fees Include: Common Area Maintenance, Snow Removal
Heating & Cooling
- Central air: Yes
- Cooling Type: Central A/C
- Cooling Fuel: Electric
- Heating Type: Forced Air
- Heating Fuel: Natural Gas
- Water Heater: Natural Gas
Utilities
- Sewer: Public Sewer
- Water: Public
Structural Information
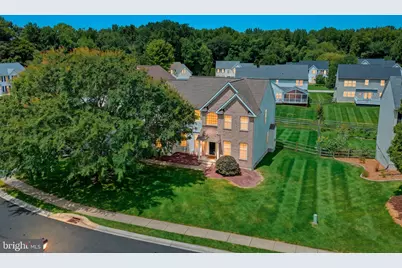
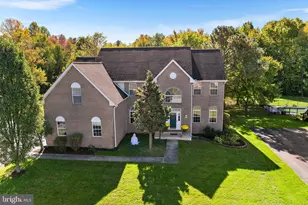
- Architectural Style: Colonial, Contemporary
- Structure Type: Detached
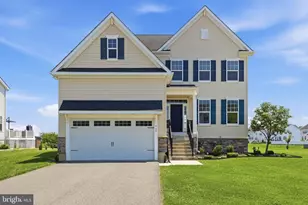
- Construction: Vinyl Siding, Stone
- Basement: Yes
- Basement Desc.: Full, Unfinished
- Foundation: Concrete Perimeter
- Roof: Pitched, Shingle
- Walls/Ceilings: Cathedral Ceilings, 9'+ Ceilings, High
- Stories Description: Lower 1, Main, Upper 1
- Square Feet: 4,000
- Sq. Ft. Source: Estimated
- Living Area: 2,600 Sq. Ft.
- Finished Above Grnd: 2,600 Sq. Ft.
- Year Built: 2000
- Year Built Source: Estimated
Lot Features
- Lot Size (Acres): 0.36
- Lot Size (Sq. Ft.): 15,682
- Lot Size Source: Estimated
- Zoning: NC21
- Lot Description: Sloping, Open, Front Yard, Rear Yard, SideYard(s)
- Fencing (Description): Other
Financial Considerations
- Price Per Sq. Ft.: $234.58
- Association Fee: $275
- Assoc Fee Freq.: Annually
- Tax w/Assessment: $572,900
- Tax Amount: $4,992
- Tax Year: 2025
- Terms: Standard Sale
Disclosures and Reports
- Ownership: Fee Simple
- Inclusions: All appliances including garage fridge, window treatments, basement storage cabinet.
Listed by Real Broker LLC, Abigail N Drobinski
Sold by Patterson-Schwartz-Hockessin, Deborah D Baker