Full Property Details for 327 Meadow Glen Dr
General
- Price: $633,000
- HOA FEE: $38/month
- HOA FEE FREQ.: Annually
- Taxes: $5,280 (2025)
- Status: Active
- Type: Single Family
- Source: BrightMLSPhilly
- MLS ID: DENC2113208
- Updated: Today (10/22/2026)
- Added to Site: Today
Interior
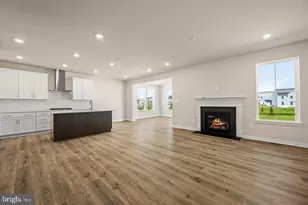
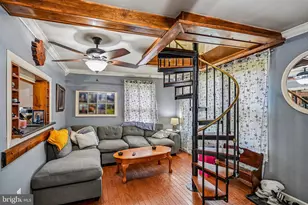
- Interior Features: Bathroom - Jetted Tub, Bathroom - Tub Shower, Bathroom - Stall Shower, Carpet, Ceiling Fan(s), Combination Kitchen/Dining, Double/Dual Staircase, Family Room Off Kitchen, Formal/Separate Dining Room, Floor Plan - Traditional, Kitchen - Eat-In, Kitchen - Island, Kitchen - Table Space, Primary Bath(s), Recessed Lighting, Upgraded Countertops, Walk-in Closet(s), Wet/Dry Bar, Wood Floors, Other
- Fireplace: Yes
- Number of Fireplaces: 1
- Fireplace(s): Marble, Gas/Propane
- Appliances: Oven - Self Cleaning, Dishwasher, Disposal
- Flooring: Wood, Fully Carpeted, Vinyl
Rooms
- Total Bathrooms: 3
- Full Bathrooms: 2
- Half Bathrooms: 1
- Upper Floor Baths: 2
- Upper - Full Baths: 2
- Main Floor Baths: 1
- Main - 1/2 Baths: 1
- Total Bedrooms: 5
- Bedrooms Upper: 4
- Bedrooms Lower: 1
Additional Information
Exterior
- Exterior Features: Play Equipment
- Porch/Patio/Deck: Deck(s)
Parking
- Garage: Yes
- Garage Spaces: 3
- Total Spaces: 3
- Parking Type: On Street, Driveway, Attached Garage, Other
- Garage Description: Garage - Side Entry, Inside Access
Location
- Area: Newark/Glasgow (30905)
- County: NEW CASTLE
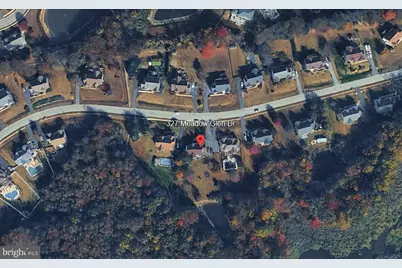
- Subdivision: MEADOW GLEN
- Cross Streets: Pebble Creek
- Driving Directions: From Summit Bridge Rd: Turn onto Howell School Rd, Left into the Meadow Glen Subdivision on Meadow Glen Dr, drive to #327 on your right.
- Location Details: Pond
School Information
- School District: Appoquinimink
- Elementary School: Crystal Run
- Middle School: Alfred G Waters
- High School: Appoquinimink
Community
- Association: Yes
- Assoc. Fees Include: Common Area Maintenance, Snow Removal
Heating & Cooling
- Central air: Yes
- Cooling Type: Central A/C
- Cooling Fuel: Electric
- Heating Type: Forced Air
- Heating Fuel: Natural Gas
- Water Heater: Natural Gas
Utilities
- Sewer: Public Sewer
- Water: Public
- Utility Description: Cable TV, Cable TV Available
Structural Information
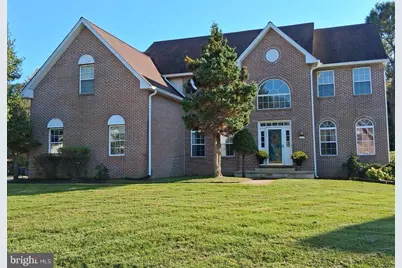
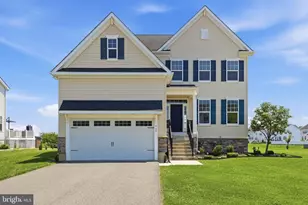
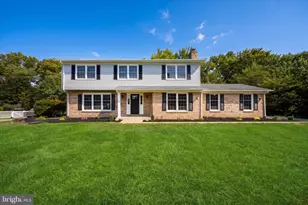
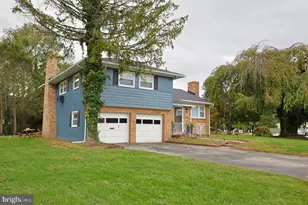
- Architectural Style: Colonial, Contemporary
- Structure Type: Detached
- Builder: GILMAN
- Model: MIRBECK
- Construction: Aluminum Siding, Vinyl Siding, Brick
- Basement: Yes
- Basement Entrance: Yes
- Basement Desc.: Connecting Stairway, Fully Finished, Full, Heated, Improved, Interior Access, Outside Entrance, Side Entrance, Sump Pump, Walkout Stairs
- Foundation: Other
- Roof: Pitched, Shingle
- Walls/Ceilings: Cathedral Ceilings, 9'+ Ceilings, High
- Stories Description: Lower 1, Main, Upper 1
- Square Feet: 5,502
- Sq. Ft. Source: Estimated
- Living Area: 4,822 Sq. Ft.
- Finished Above Grnd: 3,275 Sq. Ft.
- Finished Below Grnd: 1,547 Sq. Ft.
- Unfin. Above Grnd: 680 Sq. Ft.
- Year Built: 1995
- Year Built Source: Assessor
- Property Condition: Good
Unit Information
Lot Features
- Lot Size (Acres): 0.52
- Lot Size (Sq. Ft.): 22,651
- Lot Size Source: Assessor
- Lot Dimensions: 85 x 230
- Zoning: NC21
- Lot Description: Level, Sloping, Open, Front Yard, Rear Yard, SideYard(s)
Water Features
- Water Access: Yes
- Water Front Type: Pond
Financial Considerations
- Price Per Sq. Ft.: $193.28
- Association Fee: $450
- Assoc Fee Freq.: Annually
- Assessment Year: 2025
- School Tax: $4,150
- City/TownTax Freq: Annually
- County Tax: $955
- County Tax Freq: Annually
- Tax w/Assessment: $606,000
- Tax Amount: $5,280
- Tax Year: 2025
- Tax Total Finished Sq. Ft.: 3275
Disclosures and Reports
- Ownership: Fee Simple
- Inclusions: playground equipment
- Lot Number: 60
Listed by EXP Realty, LLC, April Love Raimond and EXP Realty, LLC, Kelley J Johnson