This is a carousel with tiles that activate property listing cards. Use the previous and next buttons to navigate.
1/6
$1,850 Just Listed
This is a carousel with tiles that activate property listing cards. Use the previous and next buttons to navigate.
1/6
Property Description
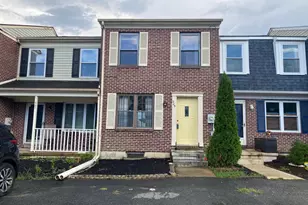
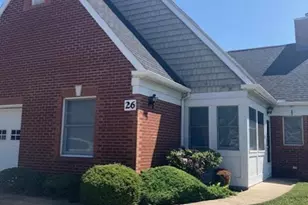
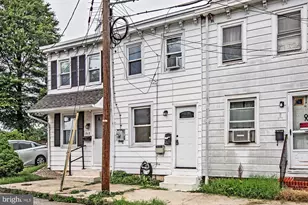
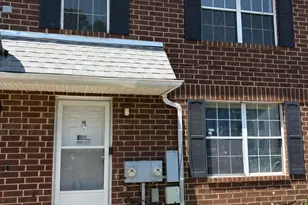
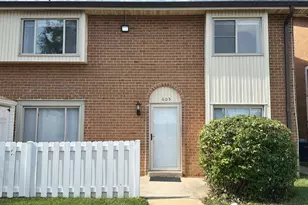
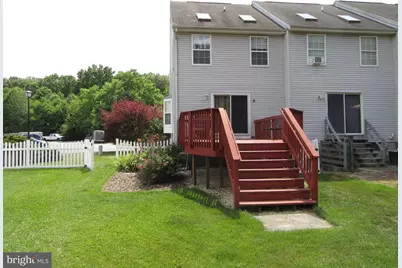
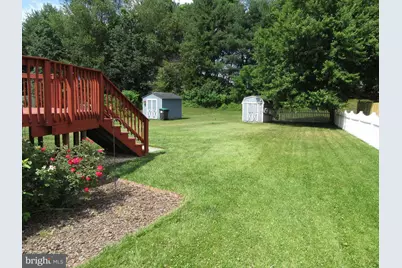
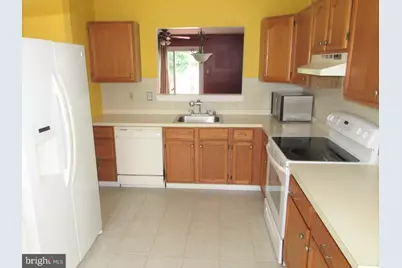
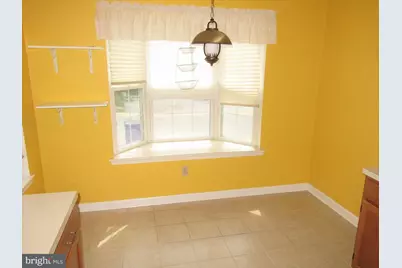
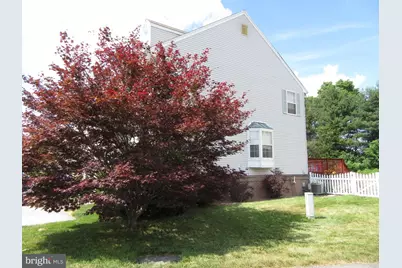
2BR/1.5BA END UNIT town home on XL corner lot. Eat-in Kitchen with oak cabinets, ceramic tile floor, and smooth top electric range. Breakfast area with Bay Window. Pass through window to Dining Area. Adjoining Living Room with Slider to large backyard deck. Living Room and Dining Room have oak floors. Family Room on mostly finished Lower Level. Still some unfinished space for storage and a workshop (workbench is already there). Main Bedroom has semi-private access to the Hall Bath and has oak floors and a ceiling fan. Bedroom #2 has a ceiling fan as well. This town home sits on a large lot which is mainly in the backyard. There is also a garden shed for additional storage. Pets are possible at the sole discretion of the owner and if approved would require a pet deposit. Great Bear location - easy access to Rt1 and local shopping on Rt40. If you are interested in more information or setting up a showing, TEXT or EMAIL Mark - no phone calls please. A summary of the application process and requirements for qualifying will then be sent to you via email for your review.
Full Property Details
Full Property Details for 1000 San Remo Ct
General
- Rent: $1,850
- HOA FEE: $6/month
- HOA FEE FREQ.: Annually
- Status: Active
- Type: Townhouse
- Source: BrightMLSPhilly
- MLS ID: DENC2106480
- Updated: 7/8/2026
- Added to Site: 1 day(s) ago
Rental Information
- Max. Lease (Mths): 24
- Min. Lease (Mths): 12
Interior
- Rooms/Areas: Living Room, Dining Room, Primary Bedroom, Bedroom 2, Kitchen, Family Room, Laundry, Storage Room, Full Bath, Half Bath
- Appliances: Dishwasher, Dryer, Microwave, Oven/Range - Electric, Refrigerator, Washer
Rooms
Bathrooms
- Total Bathrooms: 2
- Full Bathrooms: 1
- Half Bathrooms: 1
- Upper Floor Baths: 1
- Upper - Full Baths: 1
- Main Floor Baths: 1
- Main - 1/2 Baths: 1
Bedrooms
- Total Bedrooms: 2
- Bedrooms Upper: 2
Exterior
- Porch/Patio/Deck: Deck(s)
Parking
- Assigned Spaces: 2
- Total Spaces: 2
- Parking Features: Assigned, Asphalt Driveway
- Parking Type: Off Street
Location
- Area: Newark/Glasgow (30905)
- County: NEW CASTLE
- Subdivision: PINEWOODS
- Cross Streets: Sabina
- Driving Directions: Rt40 to Rt72 south to L on Corsica Ave. which becomes Pinewoods Blvd (entrance) to R on Corsica to L on Naples to R on Sabina to R on San Remo.
School Information
- School District: Christina
- Elementary School: Keene
- Middle School: Gauger-Cobbs
- High School: Glasgow
Community
- Association: Yes
- Assoc. Fees Include: Common Area Maintenance, Insurance, Management, Snow Removal
- Pets Allowed: Yes
- Pets: Case by Case Basis, Size/Weight Restriction, Breed R
Heating & Cooling
- Central air: Yes
- Cooling Type: Central A/C
- Cooling Fuel: Electric
- Heating Type: Forced Air
- Heating Fuel: Natural Gas
- Water Heater: Electric
Utilities
- Sewer: Public Sewer
- Water: Public
Structural Information
- Architectural Style: Traditional
- Structure Type: End of Row/Townhouse
- Construction: Vinyl Siding, Aluminum Siding
- Basement: Yes
- Basement Desc.: Full, Partially Finished, Walkout Stairs
- Foundation: Block
- Stories Description: Lower 1, Main, Upper 1
- Square Feet: 1,760
- Sq. Ft. Source: Estimated
- Living Area: 1,600 Sq. Ft.
- Finished Above Grnd: 1,250 Sq. Ft.
- Finished Below Grnd: 350 Sq. Ft.
- Basement Finished: 80%
- Year Built: 1991
- Year Built Source: Assessor
- Property Condition: Good
Additional Structures
- Other Structures: Shed
Lot Features
- Lot Size (Acres): 0.14
- Lot Size (Sq. Ft.): 6,098
- Lot Size Source: Estimated
- Lot Dimensions: 68.60 x 149.30
- Zoning: RESIDENTIAL
Financial Considerations
- Price Per Sq. Ft.: $1.48
- Association Fee: $70
- Assoc Fee Freq.: Annually
- Application Fee: $50
- Security Deposit: $1,850
- Tenant Pays: Cable TV, Gutter Cleaning, HOA/Condo/Coop Fee, Insurance, Light Bulbs/Filters/Fuses/Alarm Care, Lawn/Tree/Shrub Care, Pest Control, Sewer, Snow Removal, Trash Removal, Utilities - All, Other
Disclosures and Reports
- Ownership: Other
- Inclusions: washer & dryer, refrigerator, counter top microwave, electric fireplace, patio furniture, shed
Listed by RE/MAX Edge, Mark Adcock
Schools
Schools serving 1000 San Remo Ct
School District:Christina School District
| Name | Grades | Distance |
|---|---|---|
Keene (William B.) Elementary School 200 LaGrange Avenue, Newark, DE 19702 | K-5 | 1.5 mi |
Gauger-Cobbs Middle School 50 Gender Road, Newark, DE 19713 | 6-8 | 3.8 mi |
Glasgow High School 1901 South College Avenue, Newark, DE 19702 | 9-12 | 2.8 mi |
Disclaimer:
School attendance boundaries provided by ATTOM Data Solutions and are for reference only. Contact the school directly to verify enrollment eligibility.
Price History for 1000 San Remo Ct
Date
Details
Price
Change
Source
7/08/2026
Listed
$1,850
—
MLS
Disclaimer: Historical sales information is derived from public records provided by the county offices. Information is not guaranteed and should be independently verified.

1000 San Remo Court, Bear, DE 19701 (MLS# DENC2106480) is a Townhouse property with 2 bedrooms, 1 full bathroom and 1 partial bathroom. 1000 San Remo Court is currently listed for rent at $1,850 and was received on July 08, 2026. Want to learn more about 1000 San Remo Court? Do you have questions about finding other real estate for sale or rent in Bear? You can browse all Bear rentals or contact a Coldwell Banker agent to request more information.