This is a carousel with tiles that activate property listing cards. Use the previous and next buttons to navigate.
1/26
$2,800 -$100 (-3.45%) Price Reduced
This is a carousel with tiles that activate property listing cards. Use the previous and next buttons to navigate.
1/26
Property Description
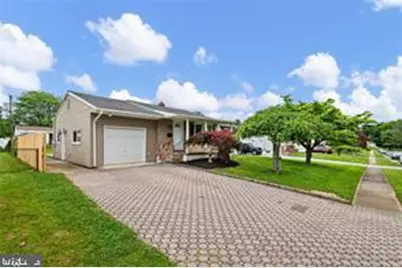
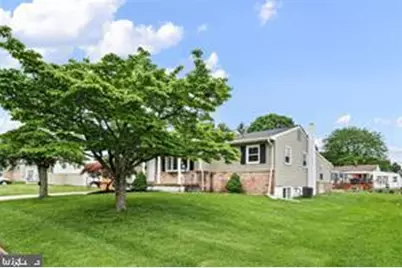
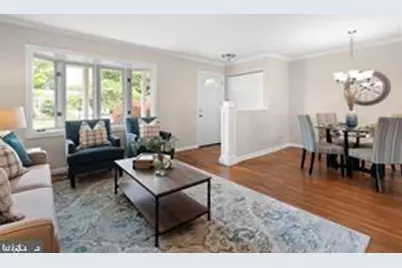
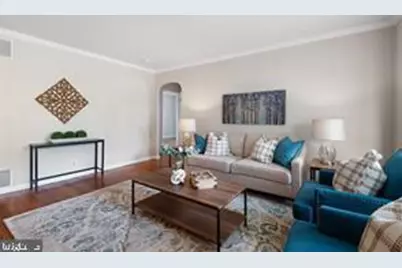
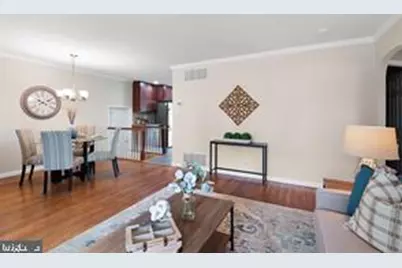
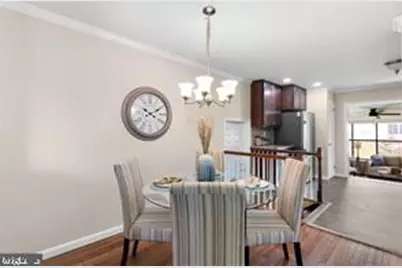
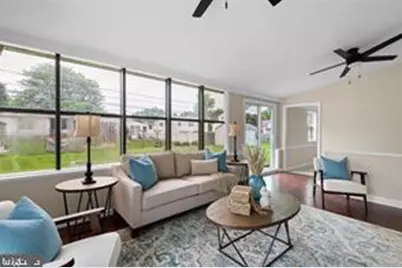
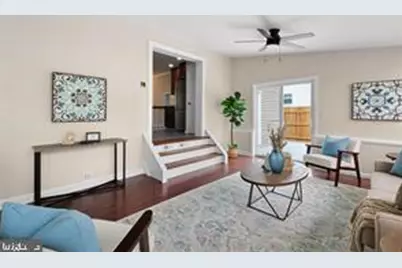
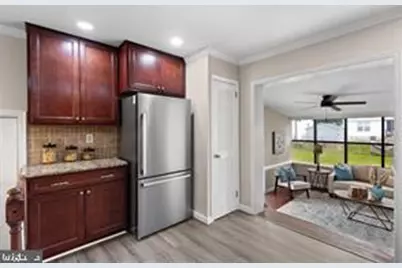
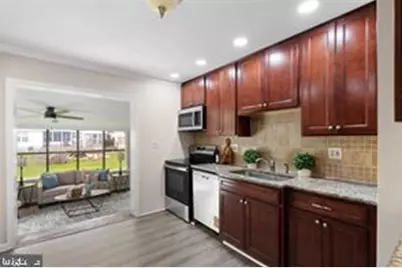
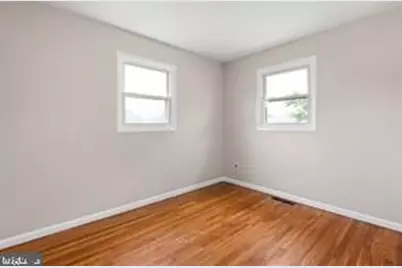
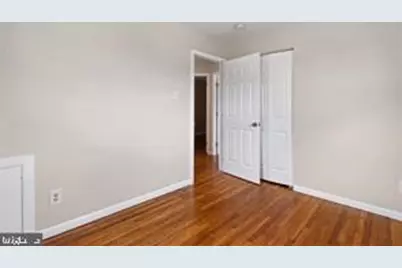
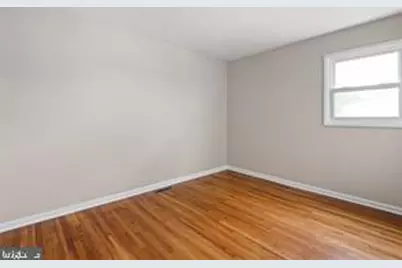
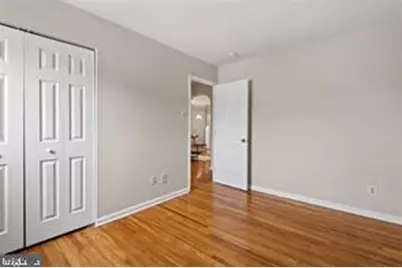
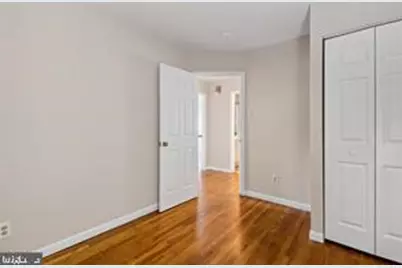
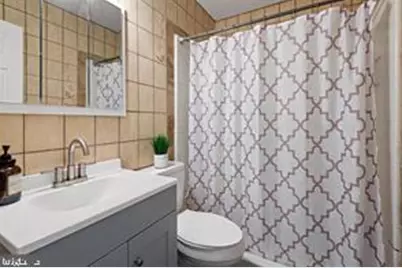
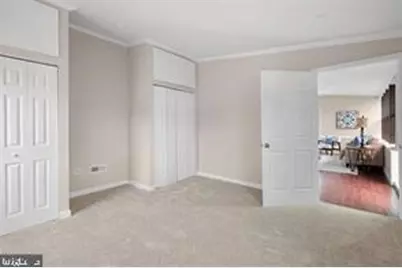
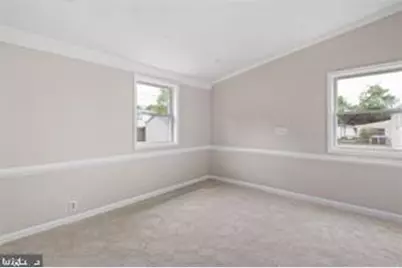
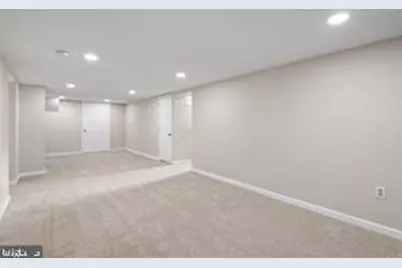
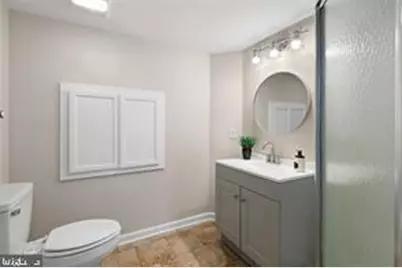
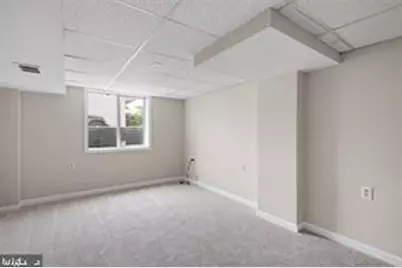
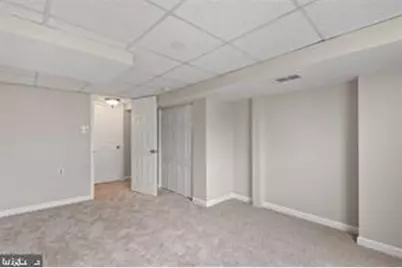
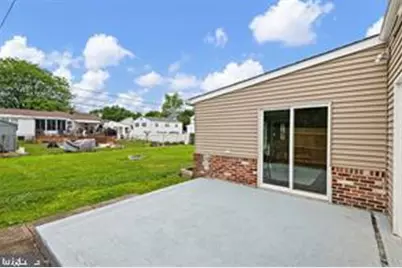
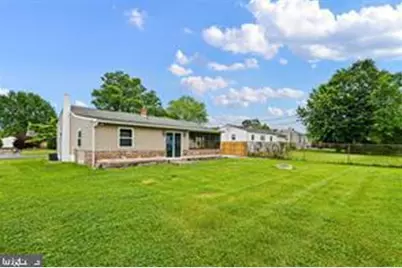
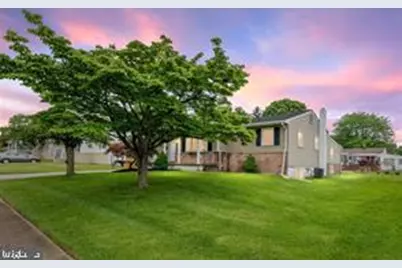
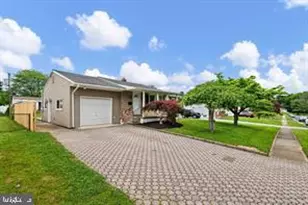
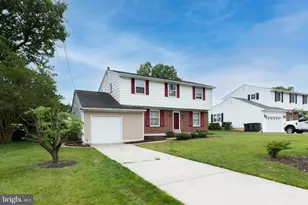
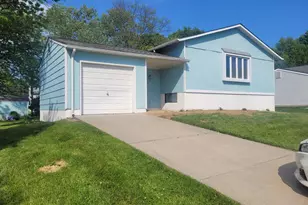
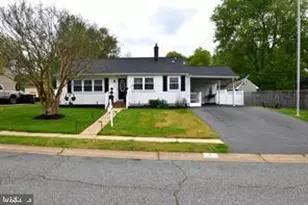
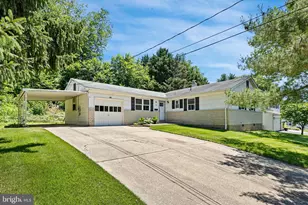
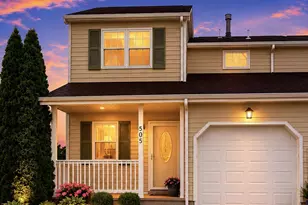
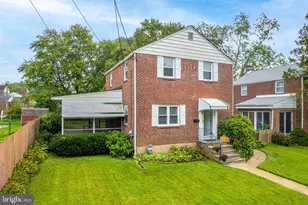
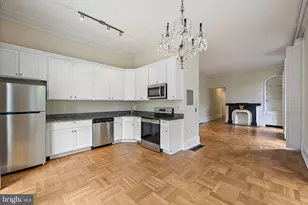
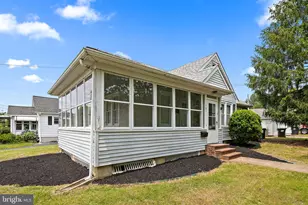
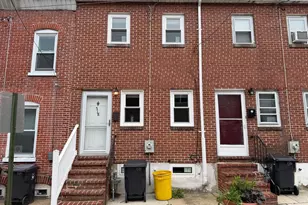
This house is ready to move in!! Beautifully updated ranch home in a prime Newark location, just minutes from Christiana Mall, Christiana Hospital, I-95, Route 1, shopping, restaurants, and more! This move-in ready home features numerous recent updates including fresh paint throughout, new carpeting, new flooring in the kitchen and baths, and updated vanities in both full bathrooms. The bright and spacious main level offers, 5 bedrooms, and 2 full bathrooms with one conveniently located on each level. The updated kitchen includes brand new stainless steel appliances featuring a smooth-top range, microwave, dishwasher, and refrigerator. In addition, this home features a large Living and Dining room, a large family room filled with natural light. The finished lower level provides additional living space with a large recreation area, extra bedroom, and full bath - perfect for guests, a home office, or extended living arrangements. Additional highlights include a 1-car oversized garage with inside access through the kitchen, new garage door, professional landscaping, and a large level backyard ideal for entertaining, play, or relaxing outdoors. A beautifully refreshed home offering space, convenience, and modern updates in an excellent location!
Full Property Details
Full Property Details for 602 Tamara Cir
General
- Rent: $2,800
- Status: Active
- Type: Single Family
- Source: BrightMLSPhilly
- MLS ID: DENC2106184
- Updated: 7/5/2026
- Added to Site: 9 day(s) ago
Rental Information
- Max. Lease (Mths): 60
- Min. Lease (Mths): 12
Interior
- Rooms/Areas: Living Room, Dining Room, Primary Bedroom, Bedroom 2, Bedroom 3, Kitchen, Family Room, Bedroom 1, Recreation Room, Utility Room, Bonus Room, Full Bath
- Interior Features: Carpet, Ceiling Fan(s), Entry Level Bedroom, Family Room Off Kitchen, Floor Plan - Open, Recessed Lighting, Wood Floors
- Appliances: Built-In Microwave, Dishwasher, Oven/Range - Electric, Refrigerator, Stainless Steel Appliances, Water Heater
- Flooring: Carpet, Hardwood, Luxury Vinyl Plank
Rooms
Bathrooms
- Total Bathrooms: 2
- Full Bathrooms: 2
- Main Floor Baths: 1
- Main - Full Baths: 1
- Lower Floor Baths: 1
- Lower - Full Baths: 1
Bedrooms
- Total Bedrooms: 5
- Bedrooms Lower: 1
- Bedrooms Main & Up: 4
Exterior
- Exterior Features: Sidewalks
- Porch/Patio/Deck: Patio(s), Porch(es)
Parking
- Garage: Yes
- Garage Spaces: 1
- Total Spaces: 1
- Parking Features: Paved Driveway
- Parking Type: Attached Garage, Driveway, Off Street
- Garage Description: Garage - Front Entry, Additional Storage Area, Oversized
Location
- Area: New Castle/Red Lion/Del.City (30904)
- County: NEW CASTLE
- Subdivision: HARMONY HILLS
- Driving Directions: GPS
School Information
- School District: Christina
Community
- Pets Allowed: Yes
- Pets: Case by Case Basis
Heating & Cooling
- Central air: Yes
- Cooling Type: Central A/C
- Cooling Fuel: Electric
- Heating Type: Forced Air
- Heating Fuel: Natural Gas
- Water Heater: Electric
Utilities
- Sewer: Public Sewer
- Water: Public
Structural Information
- Architectural Style: Ranch/Rambler
- Structure Type: Detached
- Construction: Brick, Vinyl Siding
- Basement: Yes
- Basement Desc.: Full, Fully Finished
- Foundation: Block
- Roof: Asphalt
- Walls/Ceilings: Dry Wall
- Windows: Bay/Bow
- Doors: Sliding Glass
- Stories Description: Lower 1, Main
- Square Feet: 2,100
- Sq. Ft. Source: Estimated
- Living Area: 2,100 Sq. Ft.
- Finished Above Grnd: 1,400 Sq. Ft.
- Finished Below Grnd: 700 Sq. Ft.
- Year Built: 1958
- Year Built Source: Estimated
Unit Information
Unit 1
- Bathrooms-Lower: 1
- Bedrooms-Lower: 1
Lot Features
- Lot Size (Acres): 0.21
- Lot Size (Sq. Ft.): 9,148
- Lot Size Source: Estimated
- Zoning: NC6.5
- Lot Description: Front Yard, Landscaping, Rear Yard
Financial Considerations
- Price Per Sq. Ft.: $2
- Security Deposit: $2,900
- Pet Deposit: $500
Disclosures and Reports
- Ownership: Other
Listed by RE/MAX Edge, Jonathan J Park

Schools
Schools serving 602 Tamara Cir
School District:Christina School District
| Name | Grades | Distance |
|---|---|---|
Gallaher (Robert S.) Elementary School 800 North Brownleaf Road, Newark, DE 19713 | K-5 | 0.9 mi |
Shue-Medill Middle School 1500 Capitol Trail, Newark, DE 19711 | 6-8 | 1 mi |
Christiana High School 190 Salem Church Road, Newark, DE 19713 | 9-12 | 2 mi |
Disclaimer:
School attendance boundaries provided by ATTOM Data Solutions and are for reference only. Contact the school directly to verify enrollment eligibility.
Price History for 602 Tamara Cir
Date
Details
Price
Change
Source
7/05/2026
Price Reduced
$2,800
-3.45%
MLS
6/30/2026
Listed
$2,900
—
MLS
Disclaimer: Historical sales information is derived from public records provided by the county offices. Information is not guaranteed and should be independently verified.
602 Tamara Circle, Newark, DE 19711 (MLS# DENC2106184) is a Single Family property with 5 bedrooms and 2 full bathrooms. 602 Tamara Circle is currently listed for rent at $2,800 and was received on June 30, 2026. Want to learn more about 602 Tamara Circle? Do you have questions about finding other real estate for sale or rent in Newark? You can browse all Newark rentals or contact a Coldwell Banker agent to request more information.