This is a carousel with tiles that activate property listing cards. Use the previous and next buttons to navigate.
1/25
$2,850 Just Listed
This is a carousel with tiles that activate property listing cards. Use the previous and next buttons to navigate.
1/25
Property Description
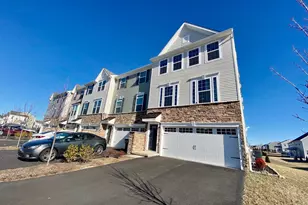
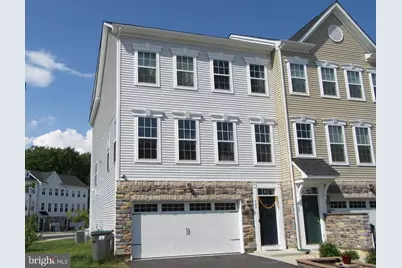
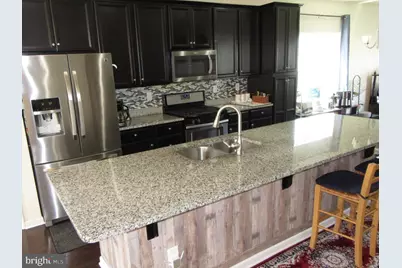
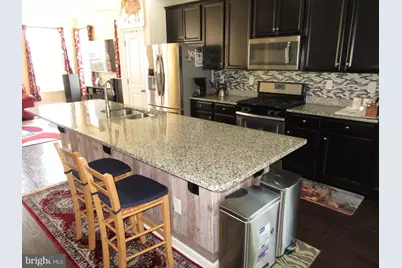
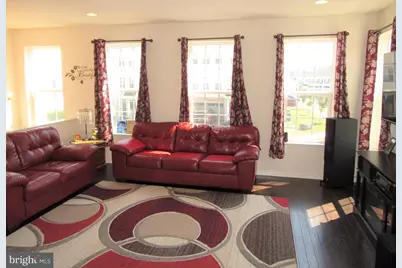
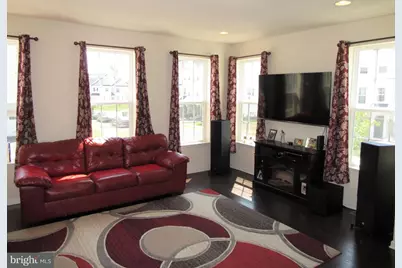
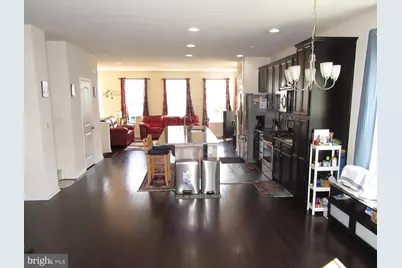
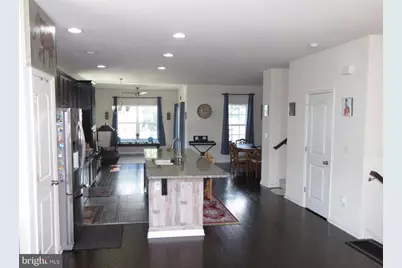
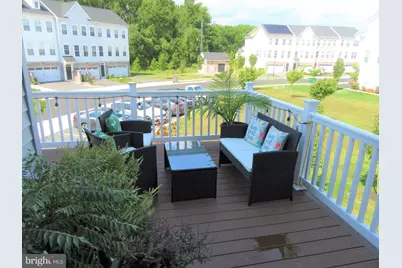
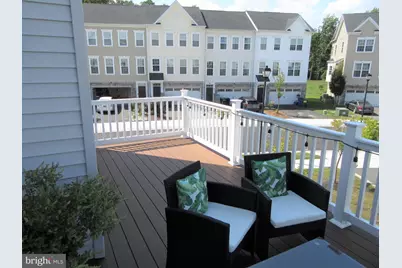
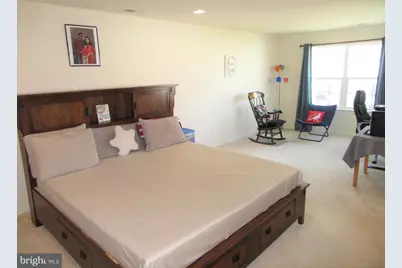
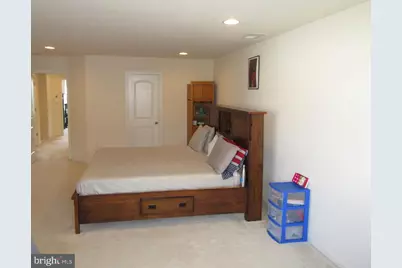
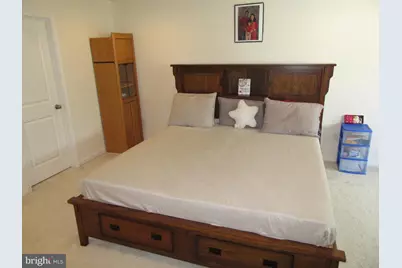
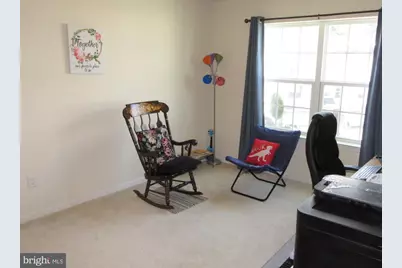
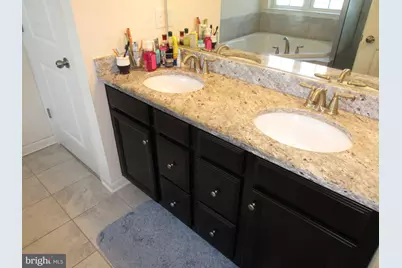
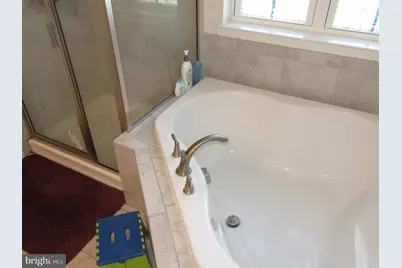
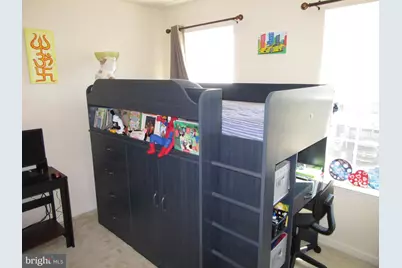
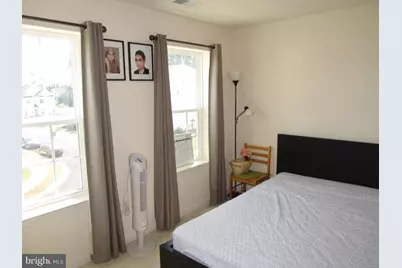
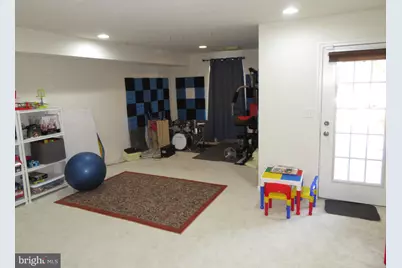
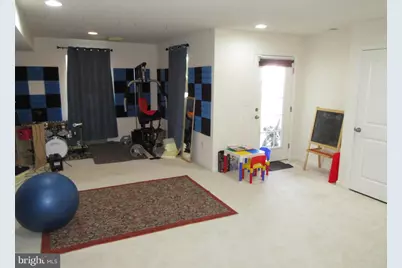
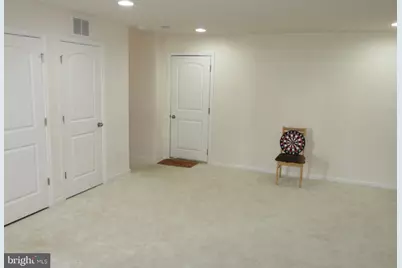
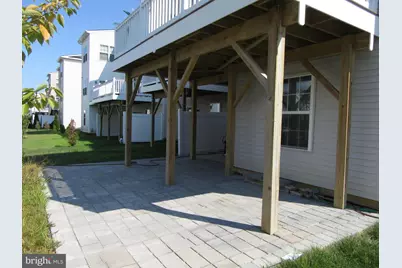
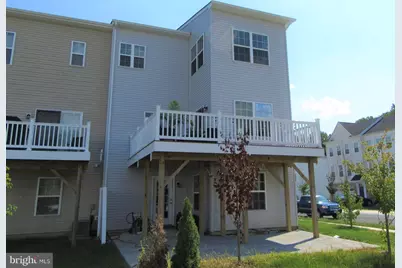
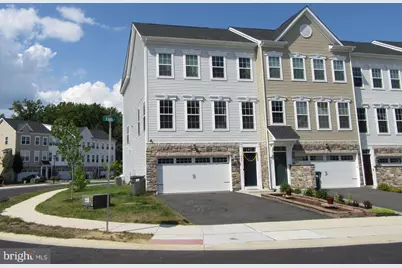
3BR/3.1BA END UNIT town home with 2-car garage, deck, and patio. Appoquinimink schools. Kitchen with oversized island (breakfast bar overhang) and 42 in. cabinets. Panty and Granite countertops with ceramic tile backsplash. Powerful range hood vents to outside. Adjacent Breakfast area and Bonus Room with slider to large L-shaped deck. Living Room / Dining Room. Hardwood floors and 9 ft. ceilings throughout this level with plenty of recessed lights. Family Room and Full Bath on the ground level with windows and door to Patio for added natural light. Upstairs you will find a Main Bedroom with a Sitting Area, his & her walk-in closets and a private Full Bath complete with double sink vanity (granite), corner soaking tub, and Stall Shower. The other two Bedrooms have double-sized closets and share a Hall Bath. All bedrooms have access to the upper level Laundry facilities (washer & dryer included). All three full baths have been upgraded and feature ceramic tile flooring and ceramic tile tub/shower surrounds. The L-shaped composite deck overlooks open space. This end unit features a 3 level bump out on the back corner (see picture) bringing the finished living space to 2,825 sq.ft. It also provides extra windows for great added natural light. Energy efficient home with gas heat & hot water, central AC. Within easy biking distance to Lums Pond State Park. The application process includes credit, employment, and reference checks for each adult occupant. If interested please TEXT or EMAIL Mark for the rental application criteria - no phone calls please.
Full Property Details
Full Property Details for 544 Liam Pl
General
- Rent: $2,850
- HOA FEE: $44/month
- HOA FEE FREQ.: Annually
- Status: Active
- Type: Townhouse
- Source: BrightMLSPhilly
- MLS ID: DENC2106492
- Updated: 7/8/2026
- Added to Site: 1 day(s) ago
Rental Information
- Max. Lease (Mths): 24
- Min. Lease (Mths): 12
Interior
- Rooms/Areas: Living Room, Dining Room, Primary Bedroom, Sitting Room, Bedroom 2, Bedroom 3, Kitchen, Den, Laundry, Bonus Room, Primary Bathroom, Full Bath, Half Bath
- Flooring: Ceramic Tile, Carpet, Hardwood
Rooms
Bathrooms
- Total Bathrooms: 4
- Full Bathrooms: 3
- Half Bathrooms: 1
- Upper Floor Baths: 2
- Upper - Full Baths: 2
- Main Floor Baths: 1
- Main - 1/2 Baths: 1
- Lower Floor Baths: 1
- Lower - Full Baths: 1
Bedrooms
- Total Bedrooms: 3
- Bedrooms Upper: 3
Exterior
- Exterior Features: Sidewalks
- Porch/Patio/Deck: Deck(s), Patio(s)
Parking
- Garage: Yes
- Garage Spaces: 2
- Total Spaces: 6
- Parking Features: Asphalt Driveway
- Parking Type: Attached Garage, Driveway
- Garage Description: Garage - Front Entry, Garage Door Opener, Inside Access
Location
- Area: Newark/Glasgow (30905)
- County: NEW CASTLE
- Subdivision: COLONY AT SUMMIT BRIDGE WEST
- Cross Streets: Jenny
- Driving Directions: RT40 to Rt896 south. Entrance to neighborhood is on the right just before Howell School Rd. Left on Liam. Home is on the right.
- Direction Faces: South
School Information
- School District: Appoquinimink
- Elementary School: Olive B Loss
- Middle School: Alfred G Waters
- High School: Appoquinimink
Community
- Association: Yes
- Assoc. Fees Include: Common Area Maintenance, Insurance, Management, Snow Removal, Other
- Pets Allowed: Yes
- Pets: Breed Restrictions, Case by Case Basis, Size/Weight
Heating & Cooling
- Central air: Yes
- Cooling Type: Central A/C
- Cooling Fuel: Electric
- Heating Type: 90% Forced Air
- Heating Fuel: Natural Gas
- Water Heater: Natural Gas
Utilities
- Sewer: Public Sewer
- Water: Public
Structural Information
- Architectural Style: Traditional
- Structure Type: End of Row/Townhouse
- Construction: Vinyl Siding, Aluminum Siding, Stone
- Foundation: Slab
- Entry Floor Number: 1
- Stories Description: Lower 1, Main, Upper 1
- Square Feet: 2,825
- Sq. Ft. Source: Assessor
- Living Area: 2,825 Sq. Ft.
- Finished Above Grnd: 2,825 Sq. Ft.
- Year Built: 2018
- Year Built Source: Assessor
- Property Condition: Excellent
Unit Information
Unit 1
- Bathrooms-Lower: 1
Lot Features
- Lot Size (Acres): 0.09
- Lot Size (Sq. Ft.): 3,920
- Lot Size Source: Assessor
- Lot Dimensions: 35.63 x 105.00
- Zoning: RESIDENTIAL
Financial Considerations
- Price Per Sq. Ft.: $1.01
- Association Fee: $525
- Assoc Fee Freq.: Annually
- Application Fee: $50
- Security Deposit: $2,850
- Owner Pays: Insurance, Management, Taxes - Personal property, Taxes - Real Estate, Other
- Tenant Pays: Cable TV, Common Area Maintenance, HOA/Condo/Coop Fee, Gutter Cleaning, Insurance, Lawn/Tree/Shrub Care, Light Bulbs/Filters/Fuses/Alarm Care
Disclosures and Reports
- Ownership: Other
- Exclusions: personal property
- Inclusions: refrigerator, washer & dryer
Listed by RE/MAX Edge, Mark Adcock
Schools
Schools serving 544 Liam Pl
School District:Appoquinimink School District
| Name | Grades | Distance |
|---|---|---|
Loss (Olive B.) Elementary School 200 Brennan Boulevard, Bear, DE 19701 | 1-5 | 1.4 mi |
Cedar Lane Early Childhood Center 1221 Cedar Lane Road, Middletown, DE 19709 | K- | 6.2 mi |
Waters (Alfred G.) Middle School 1235 Cedar Lane Road, Middletown, DE 19709 | 6-8 | 6.2 mi |
Appoquinimink High School 1080 Bunker Hill Road, Middletown, DE 19709 | 9-12 | 8.8 mi |
Disclaimer:
School attendance boundaries provided by ATTOM Data Solutions and are for reference only. Contact the school directly to verify enrollment eligibility.
Price History for 544 Liam Pl
Date
Details
Price
Change
Source
7/08/2026
Listed
$2,850
—
MLS
Disclaimer: Historical sales information is derived from public records provided by the county offices. Information is not guaranteed and should be independently verified.

544 Liam Place, Bear, DE 19701 (MLS# DENC2106492) is a Townhouse property with 3 bedrooms, 3 full bathrooms and 1 partial bathroom. 544 Liam Place is currently listed for rent at $2,850 and was received on July 08, 2026. Want to learn more about 544 Liam Place? Do you have questions about finding other real estate for sale or rent in Bear? You can browse all Bear rentals or contact a Coldwell Banker agent to request more information.