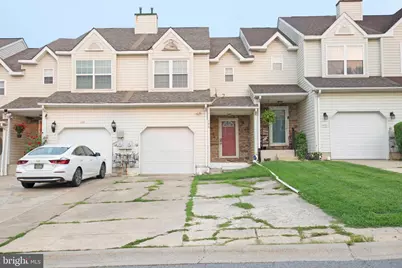
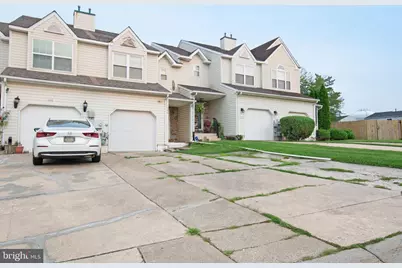
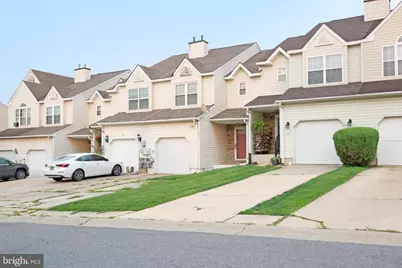
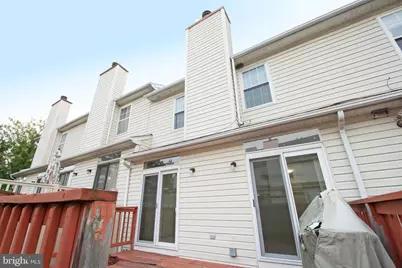
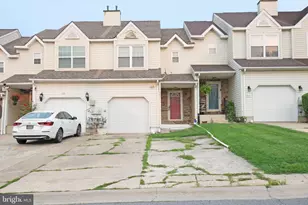
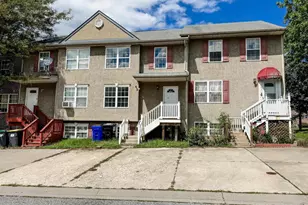
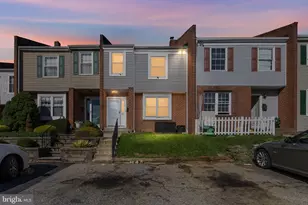
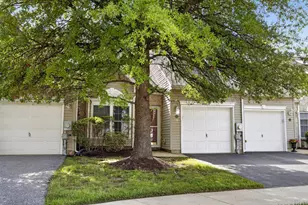
Full Property Details for 106 Newton Dr
General
- Price: $296,000
- Taxes: $1,188 (2025)
- Status: Active
- Type: Townhouse
- Source: BrightMLSPhilly
- MLS ID: DENC2108828
- Updated: 9/9/2026
- Added to Site: 55 day(s) ago
Interior
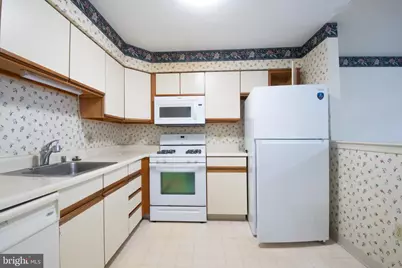
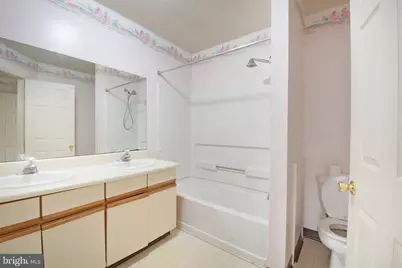
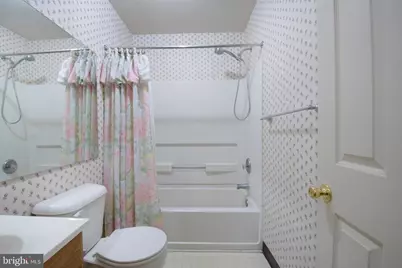
- Interior Features: Bathroom - Tub Shower, Dining Area, Kitchen - Eat-In
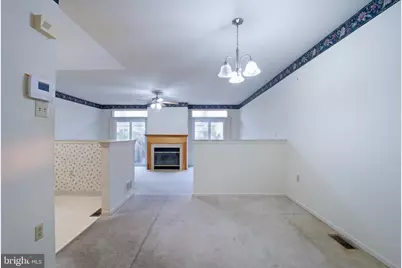
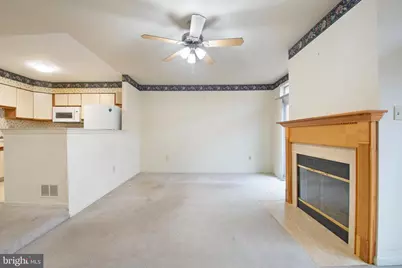
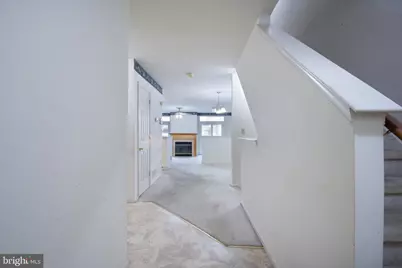
- Fireplace: Yes
- Number of Fireplaces: 1
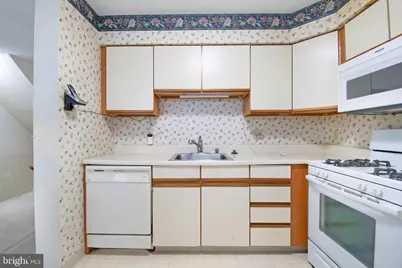
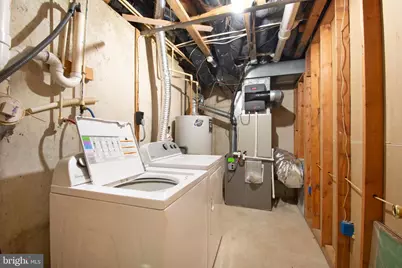
- Appliances: Dishwasher, Disposal, Oven/Range - Gas, Refrigerator, Washer, Dryer
- Flooring: Carpet, Laminated, Tile/Brick
Rooms
- Total Bathrooms: 3
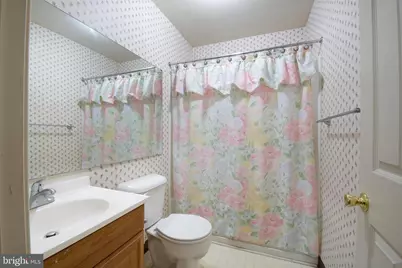
- Full Bathrooms: 2
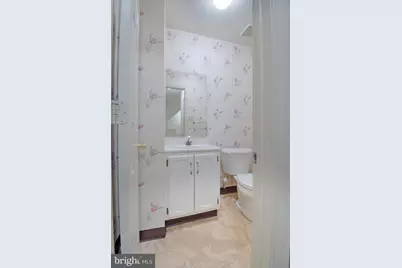
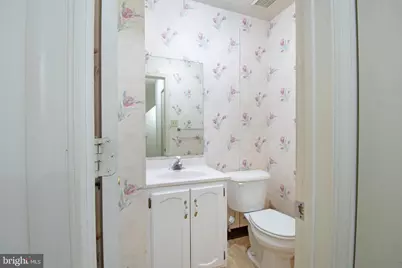
- Half Bathrooms: 1
- Upper Floor Baths: 2
- Upper - Full Baths: 2
- Main Floor Baths: 1
- Main - 1/2 Baths: 1
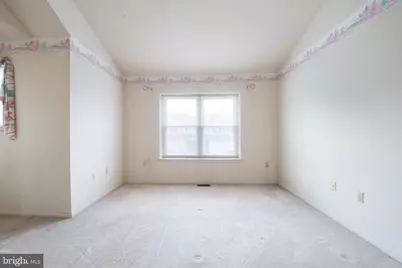
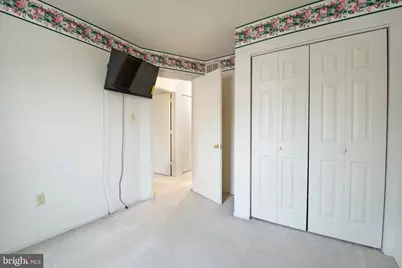
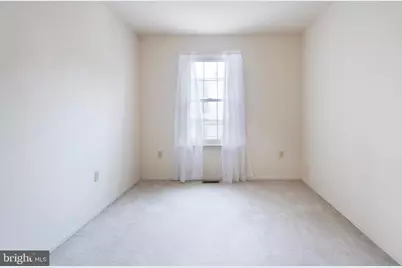
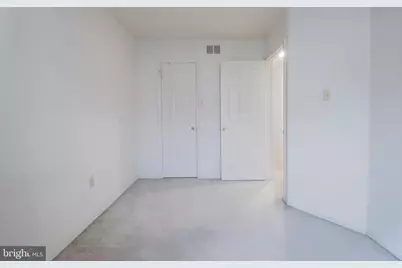
- Total Bedrooms: 3
- Bedrooms Upper: 3
Additional Information
- Security/Safety: Carbon Monoxide Detector(s), Smoke Detector
Exterior
- Exterior Features: Exterior Lighting, Gutter System
Parking
- Total Spaces: 3
- Parking Type: Driveway
Location
- Area: Newark/Glasgow (30905)
- County: NEW CASTLE
- Subdivision: LAKESIDE AT RIVERS
- Cross Streets: Rivers End Dr
- Driving Directions: Rt 7 to Rivers End Dr. Right onto Newton Dr
- Location Details: Suburban
School Information
- School District: Christina
Community
- Pets Allowed: Yes
- Pets: Cats OK, Dogs OK
Heating & Cooling
- Central air: Yes
- Cooling Type: Central A/C
- Cooling Fuel: Electric
- Heating Type: Forced Air
- Heating Fuel: Natural Gas
- Water Heater: Natural Gas
Utilities
- Sewer: Public Sewer
- Water: Public
- Utility Description: Cable TV Available, Electric Available, Sewer Available, Water Available
Structural Information
- Architectural Style: Federal
- Structure Type: Interior Row/Townhouse
- Construction: Vinyl Siding, Stone, CPVC/PVC, Stick Built
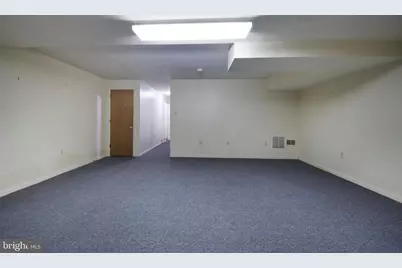
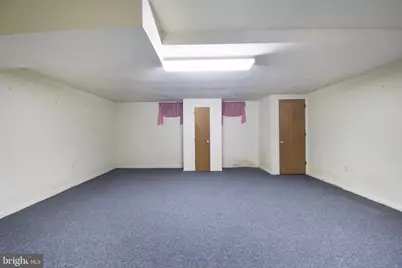
- Basement: Yes
- Basement Desc.: Full
- Foundation: Slab
- Roof: Shingle
- Walls/Ceilings: Dry Wall
- Windows: Vinyl Clad
- Stories Description: Main, Upper 1
- Square Feet: 1,568
- Sq. Ft. Source: Estimated
- Living Area: 1,568 Sq. Ft.
- Finished Above Grnd: 1,568 Sq. Ft.
- Year Built: 1993
- Year Built Source: Assessor
- Property Condition: Below Average
Additional Structures
Lot Features
- Property View: Street
- Lot Size (Acres): 0.06
- Lot Size (Sq. Ft.): 2,614
- Lot Size Source: Assessor
- Lot Dimensions: 20.10 x 123.00
- Frontage Feet: 20
- Street/Road Desc.: Paved
- Zoning: NCPUD
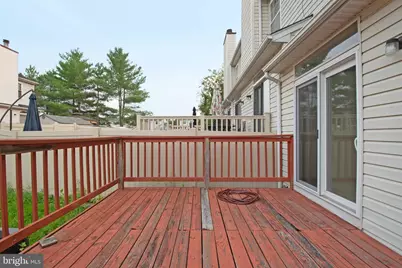
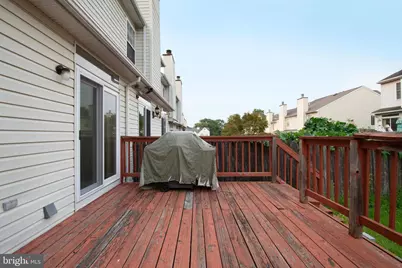
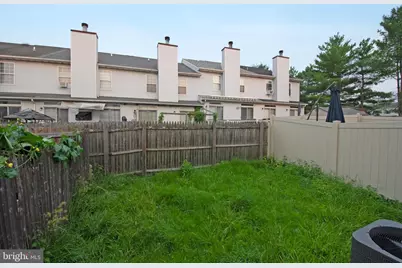
- Lot Description: Rear Yard
- Fencing (Description): Rear
Financial Considerations
- Price Per Sq. Ft.: $188.78
- Assessment Year: 2025
- School Tax: $974
- City/TownTax Freq: Annually
- County Tax: $1,238
- County Tax Freq: Annually
- Tax w/Assessment: $115,000
- Tax Amount: $1,188
- Tax Year: 2025
- Tax Total Finished Sq. Ft.: 1450
Disclosures and Reports
- Ownership: Fee Simple
- Inclusions: All appliances, as-is
- Lot Number: 767
Listed by The Watson Realty Group, LLC, Donna Watson and The Watson Realty Group, LLC, Jamie Watson