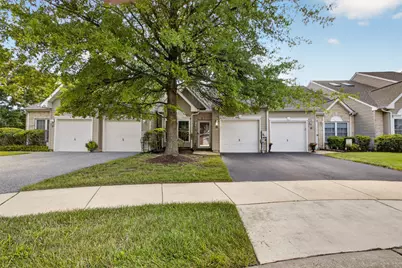
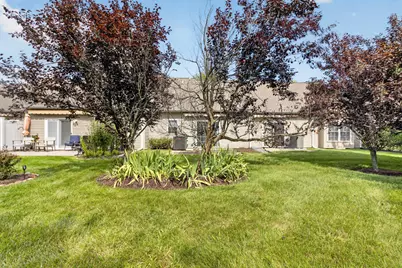
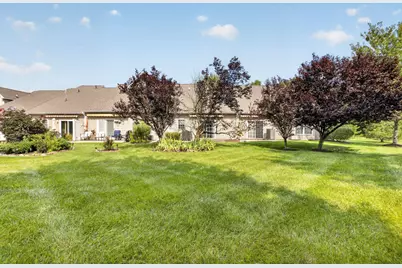
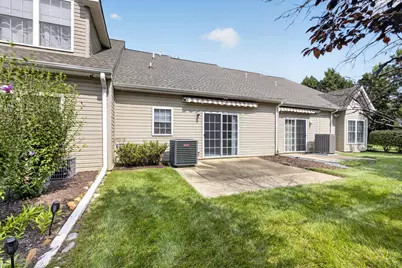
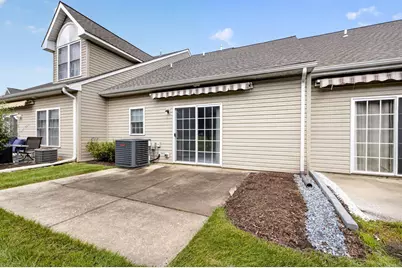
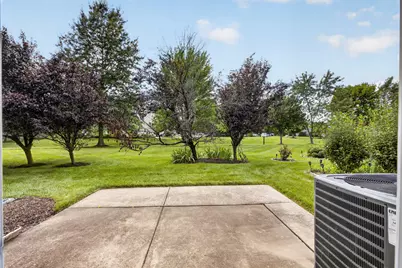
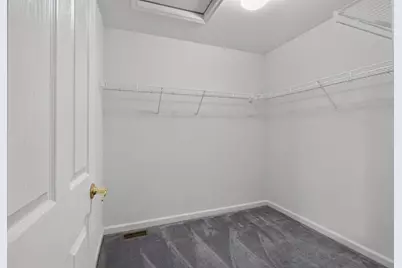
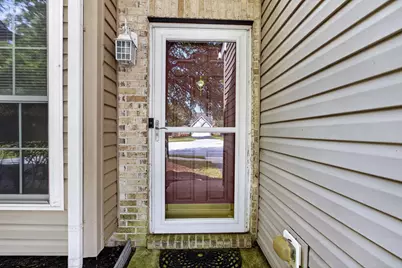
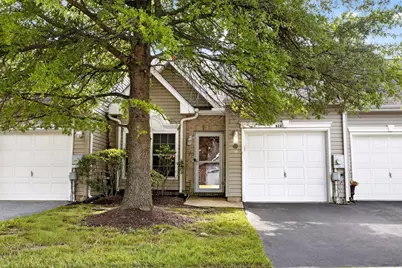
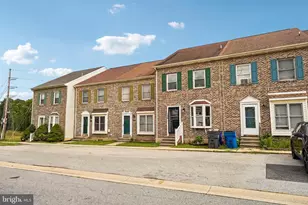
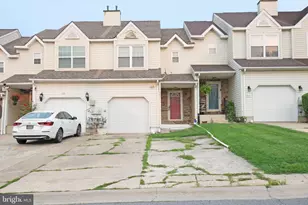
Full Property Details for 626 Kendall Dr
General
- Price: $316,900
- HOA FEE: $168/month
- Taxes: $2,290 (2025)
- Status: Active
- Type: Townhouse
- Source: BrightMLSPhilly
- MLS ID: DENC2108876
- Updated: 9/19/2026
- Added to Site: 62 day(s) ago
Interior
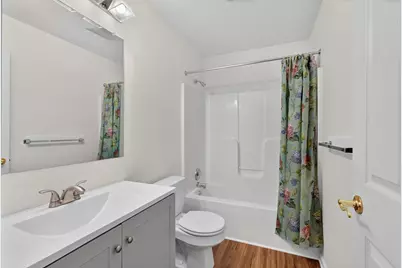
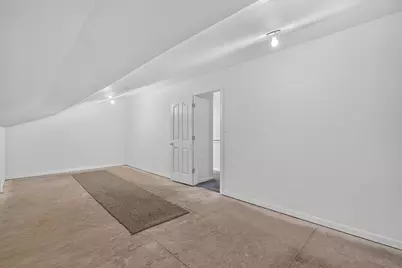
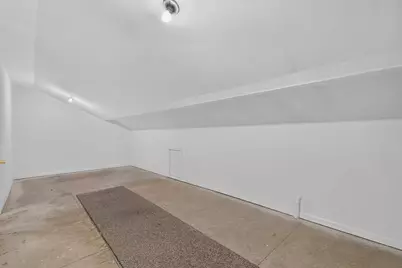
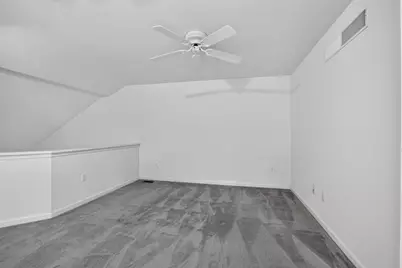
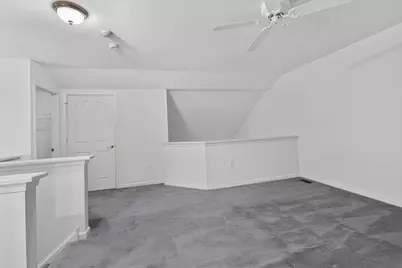
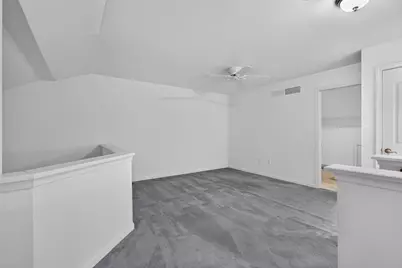
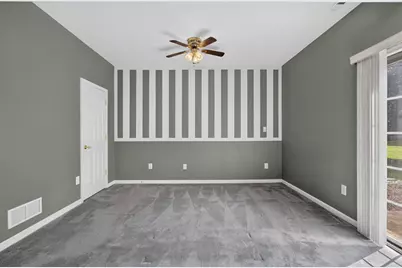
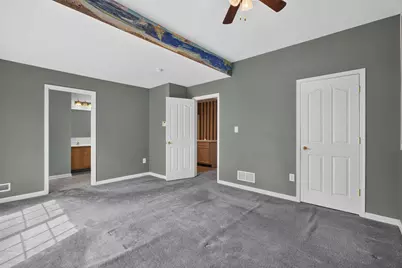
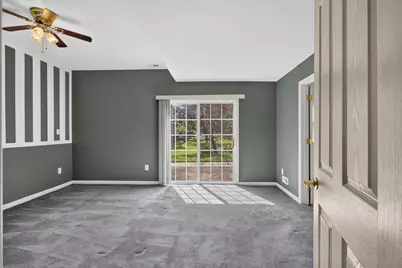
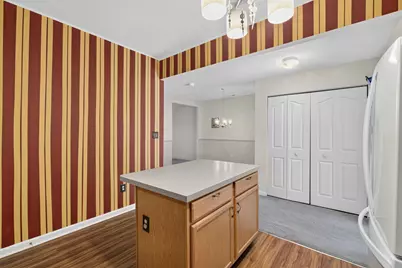
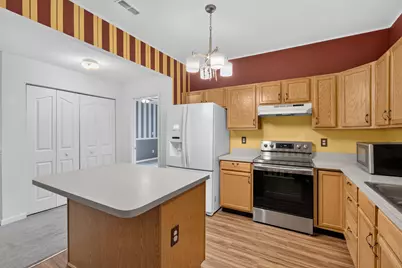
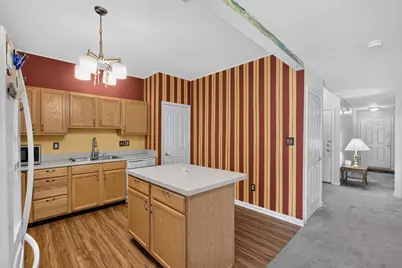
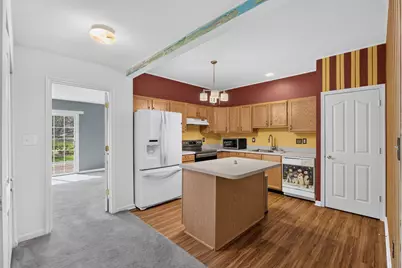
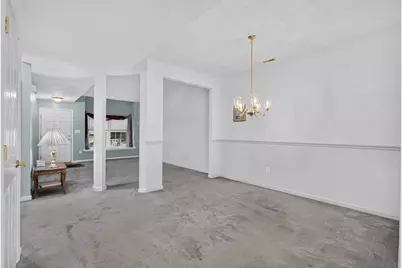
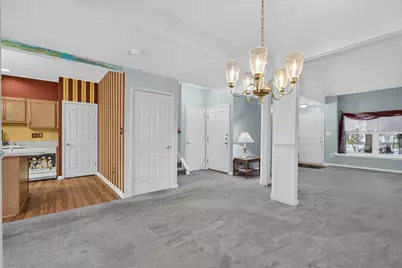
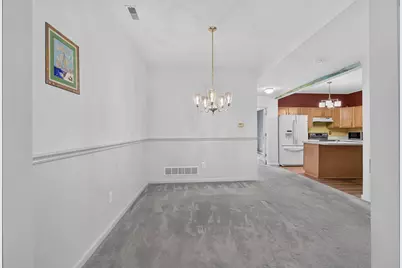
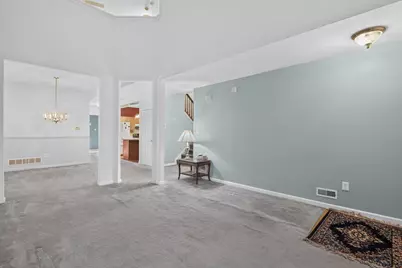
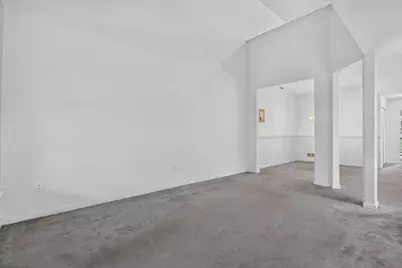
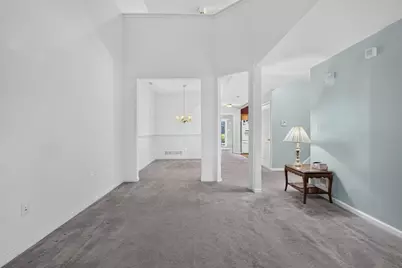
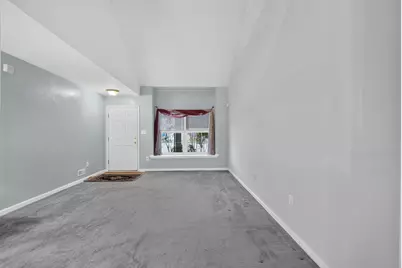
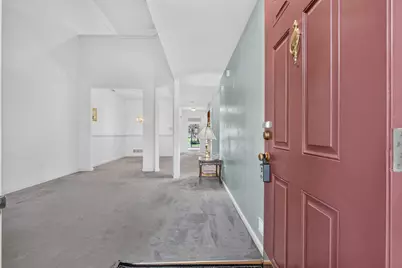
- Rooms/Areas: Living Room, Kitchen, Loft, Storage Room
- Flooring: Carpet, Laminated
Rooms
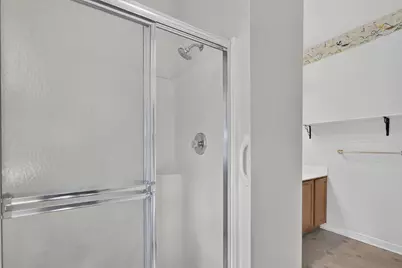
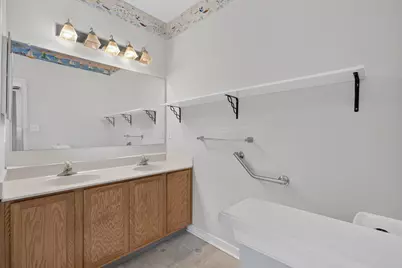
- Total Bathrooms: 2
- Full Bathrooms: 2
- Upper Floor Baths: 1
- Upper - Full Baths: 1
- Main Floor Baths: 1
- Main - Full Baths: 1
- Total Bedrooms: 2
- Bedrooms Upper: 1
- Bedrooms Main & Up: 1
Additional Information
- Shared Amenities: Bike Trail, Club House, Fitness Center, Jog/Walk Path, Other
Parking
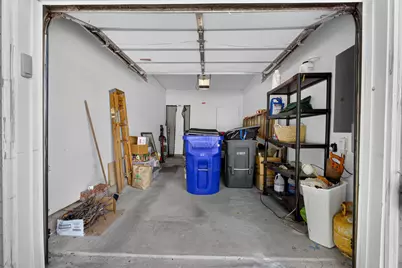
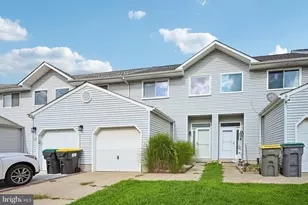
- Garage: Yes
- Garage Spaces: 1
- Total Spaces: 2
- Parking Type: Attached Garage, Driveway
- Garage Description: Garage - Front Entry, Garage Door Opener
Location
- Area: Newark/Glasgow (30905)
- County: NEW CASTLE
- Subdivision: CROSSINGS AT CHRIS
- Driving Directions: Per GPS
School Information
- School District: Christina
Community
- Association: Yes
- Assoc. Name: INVESTMENT PROPERTIES SERVICES
- Assoc. Fees Include: Lawn Maintenance, Snow Removal, Trash
- Adult Community: Yes
Heating & Cooling
- Central air: Yes
- Cooling Type: Central A/C
- Cooling Fuel: Electric
- Heating Type: 90% Forced Air
- Heating Fuel: Electric
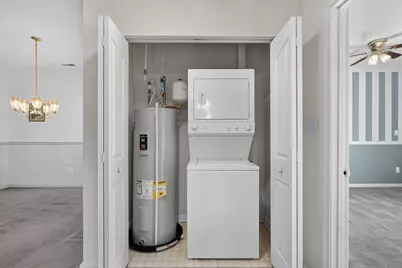
- Water Heater: Electric
Utilities
- Sewer: Public Sewer
- Water: Public
- Utility Description: Natural Gas Available, Electric Available
Structural Information
- Architectural Style: Traditional
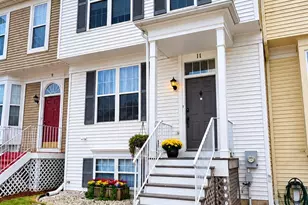
- Structure Type: Interior Row/Townhouse
- Construction: Vinyl Siding, Brick
- Foundation: Slab
- Roof: Other
- Stories Description: Main, Upper 1
- Square Feet: 1,514
- Sq. Ft. Source: Estimated
- Living Area: 1,514 Sq. Ft.
- Finished Above Grnd: 1,514 Sq. Ft.
- Year Built: 2003
- Year Built Source: Estimated
- Property Condition: Excellent
Lot Features
- Lot Size (Acres): 0.07
- Lot Size (Sq. Ft.): 3,049
- Lot Size Source: Estimated
- Zoning: ST
Financial Considerations
- Price Per Sq. Ft.: $209.31
- Association Fee: $168
- Assoc Fee Freq.: Monthly
- Assessment Year: 2025
- School Tax: $1,046
- County Tax: $195
- County Tax Freq: Annually
- Tax w/Assessment: $123,500
- Tax Amount: $2,290
- Tax Year: 2025
Disclosures and Reports
- Ownership: Fee Simple
- Lot Number: 849
Listed by Crown Homes Real Estate, John Ricardo Brown and Crown Homes Real Estate, Brendan Alexander Brown