This is a carousel with tiles that activate property listing cards. Use the previous and next buttons to navigate.
1/1
$610,000
This is a carousel with tiles that activate property listing cards. Use the previous and next buttons to navigate.
1/1
Property Description
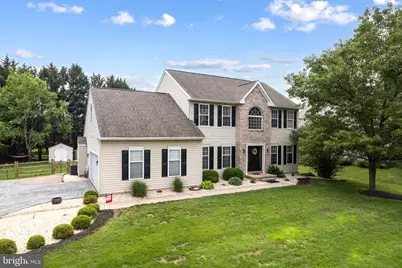
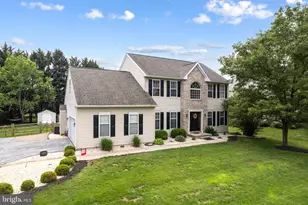
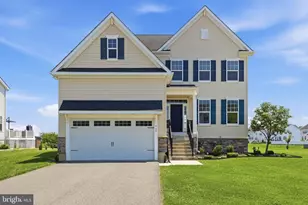
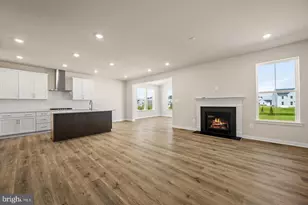
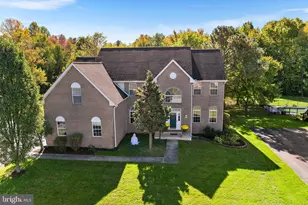
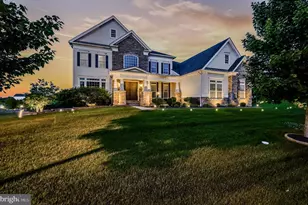
112 Citation Drive | Bear, DE 19701 Some homes check boxes. This one raises the bar. Tucked into the sought-after Rose Hill at Lexington community - where Appoquinimink schools meet a quiet, established neighborhood - this 4-bedroom, 2.5-bath beauty sits on a generous .34-acre lot and is the definition of pride of ownership. Close enough to MOT and Newark for convenience, far enough from the noise that you'll actually enjoy coming home. Step inside and you immediately feel it. Hardwood and LVP flooring flow throughout the entire first floor - including a dedicated front office - giving the home a warm, cohesive look that took real thought and real money to pull off. The kitchen is the heart of it all: granite countertops, stainless steel appliances, a large island with eat-in seating, and a separate eat-in area for the kind of flexibility most homes simply don't offer. It opens seamlessly into a large, open-concept family room anchored by a fireplace - the kind of connected, livable space that's hard to walk away from. Upstairs, the primary suite delivers a generous sitting room, an updated double vanity bathroom and Jacuzzi, and that retreat-within-a-retreat feel that's hard to find at this price point. The second full bath has been beautifully renovated as well. Nothing was left as an afterthought. Out back, a stone patio with firepit is ready for every season and every occasion. A 2-car garage handles the practicality. And the partially finished basement - drywalled, painted, and trimmed - is just waiting on your flooring choice to be complete. This one won't sit. Don't let it sit without you.
Full Property Details
Full Property Details for 112 Citation Dr
General
- Sold For: $610,000
- HOA FEE: $23/month
- HOA FEE FREQ.: Annually
- Taxes: $4,561 (2025)
- Status: Closed
- Type: Single Family
- Source: BrightMLSPhilly
- MLS ID: DENC2103632
- Added to Site: 55 day(s) ago
Interior
- Rooms/Areas: Living Room, Dining Room, Primary Bedroom, Sitting Room, Bedroom 2, Bedroom 3, Kitchen, Family Room, Foyer, Bedroom 1, Laundry, Office, Bathroom 2, Primary Bathroom, Half Bath
- Fireplace: Yes
- Number of Fireplaces: 1
- Flooring: Solid Hardwood, Luxury Vinyl Plank, Carpet
Rooms
Bathrooms
- Total Bathrooms: 3
- Full Bathrooms: 2
- Half Bathrooms: 1
- Upper Floor Baths: 2
- Upper - Full Baths: 2
- Main Floor Baths: 1
- Main - 1/2 Baths: 1
Bedrooms
- Total Bedrooms: 4
- Bedrooms Upper: 4
Parking
- Garage: Yes
- Garage Spaces: 2
- Total Spaces: 6
- Parking Type: Attached Garage, Driveway, On Street
- Garage Description: Garage - Side Entry
Location
- Area: New Castle/Red Lion/Del.City (30904)
- County: NEW CASTLE
- Subdivision: ROSE HILL AT LEXIN
- Driving Directions: GPS
School Information
- School District: Appoquinimink
- Elementary School: Olive B Loss
- Middle School: Alfred G Waters
- High School: Middletown
Community
- Association: Yes
Heating & Cooling
- Central air: Yes
- Cooling Type: Central A/C
- Cooling Fuel: Electric
- Heating Type: Central
- Heating Fuel: Natural Gas
- Water Heater: Electric
Utilities
- Sewer: Public Sewer
- Water: Public
- Utility Description: Cable TV, Natural Gas Available
Structural Information
- Architectural Style: Colonial
- Structure Type: Detached
- Builder: Handler
- Construction: Brick, Vinyl Siding, Aluminum Siding, Mixed
- Basement: Yes
- Basement Desc.: Partially Finished
- Foundation: Concrete Perimeter
- Roof: Shingle
- Walls/Ceilings: Dry Wall
- Stories Description: Main, Upper 1
- Square Feet: 3,425
- Sq. Ft. Source: Estimated
- Living Area: 3,425 Sq. Ft.
- Finished Above Grnd: 2,725 Sq. Ft.
- Finished Below Grnd: 700 Sq. Ft.
- Year Built: 1998
- Year Built Source: Assessor
Lot Features
- Lot Size (Acres): 0.34
- Lot Size (Sq. Ft.): 14,810
- Lot Size Source: Assessor
- Lot Dimensions: 100.10 x 150.00
- Zoning: NC21
Financial Considerations
- Price Per Sq. Ft.: $223.85
- Association Fee: $275
- Assoc Fee Freq.: Annually
- Assessment Year: 2025
- School Tax: $3,585
- City/TownTax Freq: Annually
- County Tax: $825
- County Tax Freq: Annually
- Tax w/Assessment: $523,400
- Tax Amount: $4,561
- Tax Year: 2025
- Terms: Standard Sale
- Tax Total Finished Sq. Ft.: 2725
Disclosures and Reports
- Ownership: Fee Simple
- Lot Number: 71
Listed by KW Empower, Chris Giroso
Sold by LPT Realty, LLC, Tyler M Andrews

Get Pre-Approved Today
Schools
Schools serving 112 Citation Dr
School District:Appoquinimink School District
| Name | Grades | Distance |
|---|---|---|
Loss (Olive B.) Elementary School 200 Brennan Boulevard, Bear, DE 19701 | 1-5 | 1.2 mi |
Cedar Lane Early Childhood Center 1221 Cedar Lane Road, Middletown, DE 19709 | K- | 6.1 mi |
Waters (Alfred G.) Middle School 1235 Cedar Lane Road, Middletown, DE 19709 | 6-8 | 6.1 mi |
Appoquinimink High School 1080 Bunker Hill Road, Middletown, DE 19709 | 9-12 | 8.3 mi |
Disclaimer:
School attendance boundaries provided by ATTOM Data Solutions and are for reference only. Contact the school directly to verify enrollment eligibility.
Price & Sales History for 112 Citation Dr
Date
Details
Price
Change
Source
6/30/2026
Sold
$610,000
—
MLS
6/02/2026
Listed
$610,000
—
MLS
Disclaimer: Historical sales information is derived from public records provided by the county offices. Information is not guaranteed and should be independently verified.
112 Citation Drive, Bear, DE 19701 (MLS# DENC2103632) is a Single Family property that was sold at $610,000 on June 30, 2026. Want to learn more about 112 Citation Drive? Do you have questions about finding other Single Family real estate for sale in Bear? You can browse all Bear real estate or contact a Coldwell Banker agent to request more information.