This is a carousel with tiles that activate property listing cards. Use the previous and next buttons to navigate.
1/27
$599,900 Just Listed
This is a carousel with tiles that activate property listing cards. Use the previous and next buttons to navigate.
1/27
Property Description
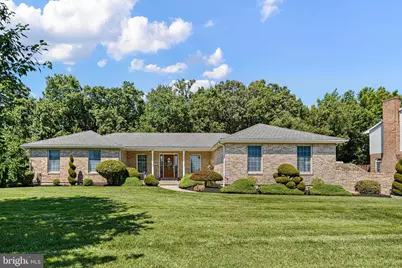
Welcome to 114 Matthew Drive, a standout ranch in Caravel Hunt that seamlessly blends sophisticated upgrades with effortless main-level living. From the moment you arrive, the professional hardscaping and lush, irrigated grounds set the stage for a home that has been meticulously maintained and thoughtfully modernized. At the heart of the home lies a true chef's kitchen, reimagined in 2021. This culinary workspace is anchored by a Sub-Zero refrigerator and commercial-grade appliances, offering the perfect environment for both daily meals and grand-scale entertaining. The flow continues into the sun-drenched Florida room, which stays comfortable year-round thanks to a dedicated mini-split system (2021). The primary suite serves as a private retreat, featuring a stunning, total bathroom renovation completed in 2026 and an expansive walk-in closet that provides exceptional storage. Throughout the home, you'll notice the quality of the Pella doors, a premium upgrade that enhances both aesthetics and insulation. The living space extends to the permitted finished basement (2023), a versatile area equipped with its own mini-split system. This level includes an additional room perfectly suited for a home office or guest quarters. Behind the scenes, the home's infrastructure offers total peace of mind. Key mechanical updates include a new furnace and AC (2017), a tankless water heater (2023), and a roof installed in 2014 that carries a 50-year transferable warranty. Outside, the front and back sprinkler systems keep the curb appeal effortless. This is a rare opportunity to own a home where every major component has been addressed with high-end finishes and longevity in mind. Schedule your tour to experience the unique character of 114 Matthew Drive in person. Professional photos coming soon!
Full Property Details
Full Property Details for 114 Matthew Dr
General
- Price: $599,900
- HOA FEE: $2/month
- HOA FEE FREQ.: Annually
- Taxes: $4,414 (2025)
- Status: Active
- Type: Single Family
- Source: BrightMLSPhilly
- MLS ID: DENC2109478
- Updated: 8/21/2026
- Added to Site: 5 day(s) ago
Rooms
Bathrooms
- Total Bathrooms: 4
- Full Bathrooms: 3
- Half Bathrooms: 1
- Main Floor Baths: 3
- Main - Full Baths: 2
- Main - 1/2 Baths: 1
- Lower Floor Baths: 1
- Lower - Full Baths: 1
Bedrooms
- Total Bedrooms: 4
- Bedrooms Lower: 1
- Bedrooms Main & Up: 3
Parking
- Garage: Yes
- Garage Spaces: 2
- Total Spaces: 6
- Parking Type: Attached Garage, Driveway
- Garage Description: Garage - Side Entry
Location
- Area: New Castle/Red Lion/Del.City (30904)
- County: NEW CASTLE
- Subdivision: CARAVEL HUNT
- Driving Directions: Use GPS for turn by turn directions
School Information
- School District: Colonial
Community
- Association: Yes
Heating & Cooling
- Central air: Yes
- Cooling Type: Central A/C
- Cooling Fuel: Electric
- Heating Type: 90% Forced Air
- Heating Fuel: Natural Gas
- Water Heater: Natural Gas
Utilities
- Sewer: Public Sewer
- Water: Public
Structural Information
- Architectural Style: Ranch/Rambler
- Structure Type: Detached
- Construction: Brick
- Basement: Yes
- Basement Desc.: Poured Concrete, Partially Finished
- Foundation: Concrete Perimeter
- Stories Description: Lower 1, Main
- Square Feet: 3,325
- Sq. Ft. Source: Estimated
- Living Area: 3,325 Sq. Ft.
- Finished Above Grnd: 2,325 Sq. Ft.
- Finished Below Grnd: 1,000 Sq. Ft.
- Year Built: 1996
- Year Built Source: Assessor
Unit Information
Unit 1
- Bathrooms-Lower: 1
- Bedrooms-Lower: 1
Lot Features
- Lot Size (Acres): 0.5
- Lot Size (Sq. Ft.): 21,780
- Lot Size Source: Assessor
- Lot Dimensions: 98.00 x 202.40
- Zoning: NC21
Financial Considerations
- Price Per Sq. Ft.: $258.02
- Association Fee: $25
- Assoc Fee Freq.: Annually
- Assessment Year: 2025
- School Tax: $3,357
- City/TownTax Freq: Annually
- County Tax: $883
- County Tax Freq: Annually
- Tax w/Assessment: $560,200
- Tax Amount: $4,414
- Tax Year: 2025
- Tax Total Finished Sq. Ft.: 2325
Disclosures and Reports
- Ownership: Fee Simple
- Lot Number: 38
Listed by Compass, David P Beaver
Get Pre-Approved Today
Schools
Schools serving 114 Matthew Dr
School District:Colonial School District, Delaware City, DE
| Name | Grades | Distance |
|---|---|---|
Wilbur (Kathleen H.) Elementary 4050 Wrangle Hill Road, Bear, DE 19701 | K-5 | 1.4 mi |
Bedford (Gunning) Middle School 801 Cox Neck Road, New Castle, DE 19720 | 6-8 | 3.7 mi |
Penn (William) High School 713 East Basin Road, New Castle, DE 19720 | 9-12 | 8.2 mi |
Disclaimer:
School attendance boundaries provided by ATTOM Data Solutions and are for reference only. Contact the school directly to verify enrollment eligibility.
Price & Sales History for 114 Matthew Dr
Date
Details
Price
Change
Source
8/21/2026
Listed
$599,900
—
MLS
Disclaimer: Historical sales information is derived from public records provided by the county offices. Information is not guaranteed and should be independently verified.
Tax History
Tax History for 114 Matthew Dr
Year
Property Taxes
Change
Tax Assessment
Change
2025
$3,326
11%
$560,200
457%
2024
$2,995
11%
$100,500
—
2023
$2,695
-5%
$100,500
—
2022
$2,827
-15%
$100,500
—
2021
$3,325
-1%
$100,500
—
2020
$3,347
8%
$100,500
—
2017
$3,085
12%
$100,500
—
2016
$2,749
-18%
$100,500
—
2019
$3,340
21%
$100,500
—
2015
$2,750
-1%
$100,500
—
2014
$2,765
2%
$100,500
—
2013
$2,702
—
$100,500
—
Disclaimer: Historical tax information is derived from public records provided by the county offices. Information is not guaranteed and should be independently verified.
Estimate the Cost
Estimate the Cost for 114 Matthew Dr
114 Matthew Drive, Bear, DE 19701 (MLS# DENC2109478) is a Single Family property with 4 bedrooms, 3 full bathrooms and 1 partial bathroom. 114 Matthew Drive is currently listed for $599,900 and was received on August 21, 2026. Want to learn more about 114 Matthew Drive? Do you have questions about finding other Single Family real estate for sale in Bear? You can browse all Bear real estate or contact a Coldwell Banker agent to request more information.