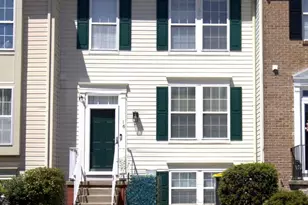
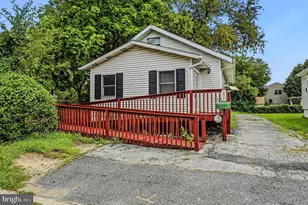
This is a carousel with tiles that activate property listing cards. Use the previous and next buttons to navigate.
1/32
$325,000
This is a carousel with tiles that activate property listing cards. Use the previous and next buttons to navigate.
1/32
Property Description
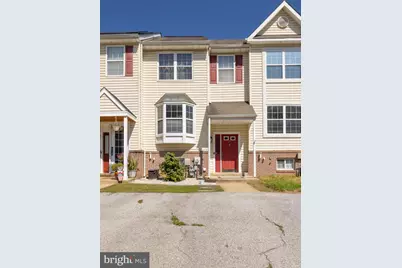
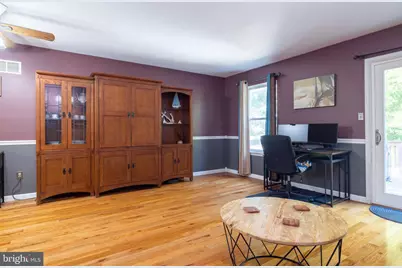
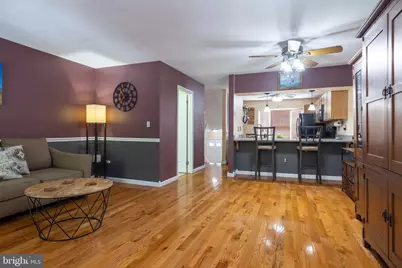
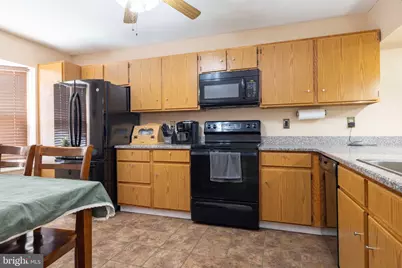
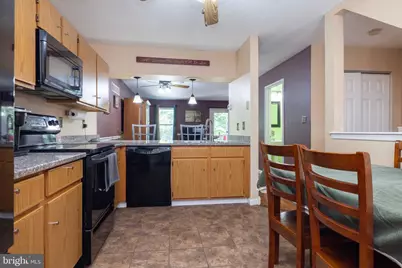
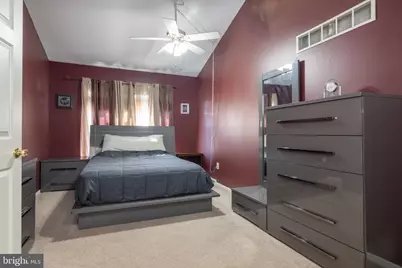
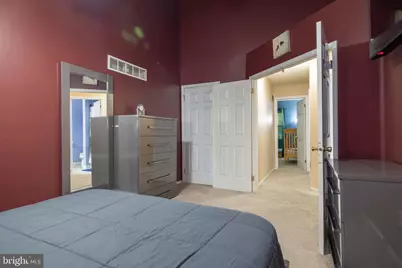
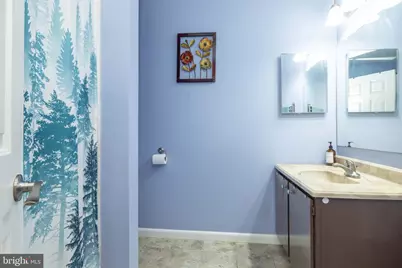
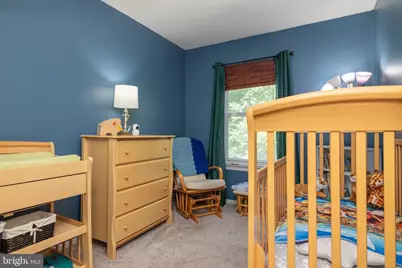
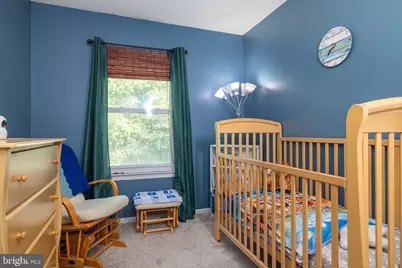
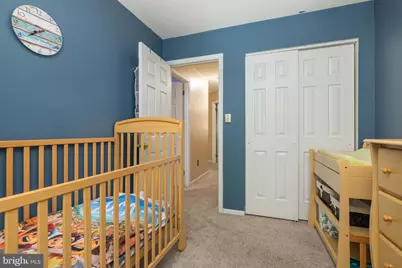
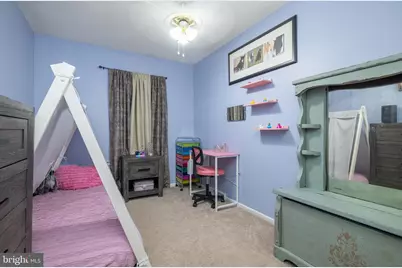
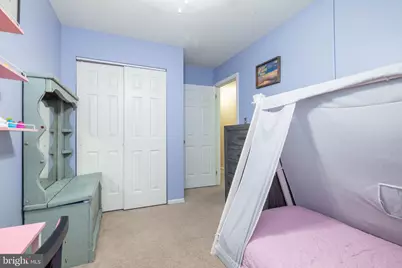
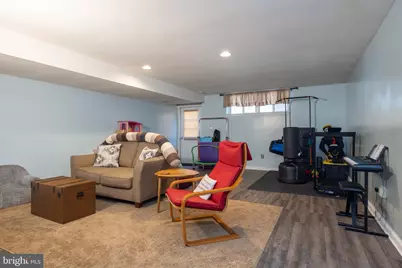
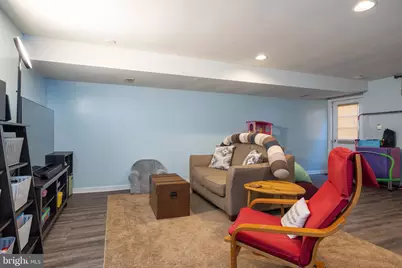
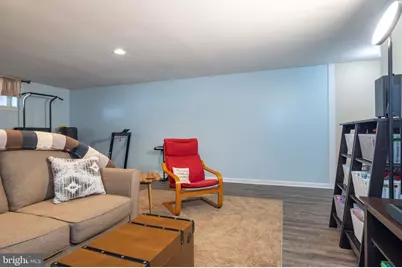
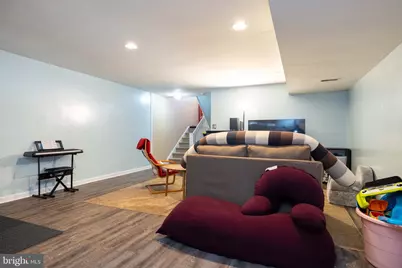
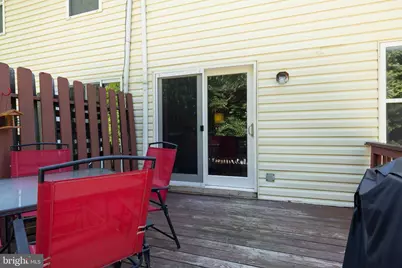
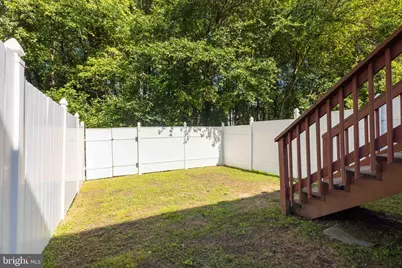
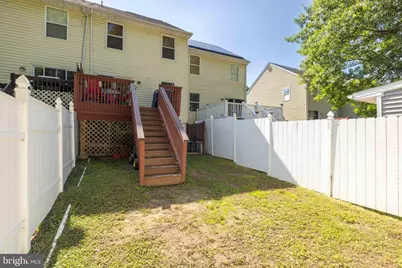
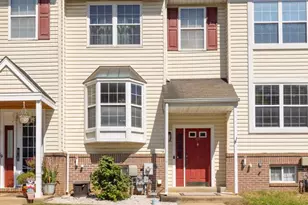
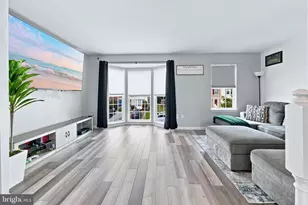
Welcome home to this spacious townhouse where an open-concept main floor greets you with gleaming hardwood floors and effortless flow. Whip up morning coffee in the eat-in kitchen finished with sleek granite countertops, complete with a convenient breakfast bar area, which opens seamlessly right into the sun-soaked family room. From there, sliding glass doors lead to a private back deck with convenient stairs stepping right down to the fenced-in yard and peaceful wooded backdrop. Upstairs offers comfortable bedrooms with cozy wall-to-wall carpeting. Downstairs, the fully finished basement features a dedicated laundry room along with versatile extra living space and walk-up stairs directly to the backyard - ideal for a home office, playroom, or cozy home theater. Location-wise, this sweet spot checks every single box. Spend your weekends exploring the scenic walking trails, ziplining, and boating at Lum's Pond, letting the pups run wild at Glasgow Park, or grabbing a bite by the water at the Chesapeake Inn and Schaffer's Canal House just over the Maryland border. With everyday errands near the YMCA and local shops, plus effortless commutes via Route 40, Route 1, and I-95 putting top-tier shopping and dining within easy reach, this cozy sanctuary is ready for you!
Full Property Details
Full Property Details for 121 Valerie
General
- Price: $325,000
- HOA FEE: $12/month
- HOA FEE FREQ.: Annually
- Taxes: $2,948 (2025)
- Status: Active
- Type: Townhouse
- Source: BrightMLSPhilly
- MLS ID: DENC2110816
- Updated: 9/14/2026
- Added to Site: 10 day(s) ago
Interior
- Rooms/Areas: Dining Room, Primary Bedroom, Bedroom 2, Bedroom 3, Kitchen, Family Room, Laundry, Bathroom 2, Bonus Room, Half Bath
- Interior Features: Bathroom - Tub Shower, Carpet, Ceiling Fan(s), Dining Area, Kitchen - Eat-In, Wood Floors
- Flooring: Wood, Carpet
Rooms
Bathrooms
- Total Bathrooms: 2
- Full Bathrooms: 1
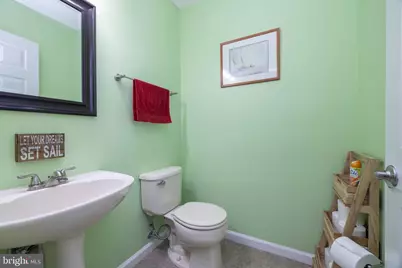
- Half Bathrooms: 1
- Upper Floor Baths: 1
- Upper - Full Baths: 1
- Main Floor Baths: 1
- Main - 1/2 Baths: 1
Bedrooms
- Total Bedrooms: 3
- Bedrooms Upper: 3
Exterior
- Exterior Features: Bump-outs
- Porch/Patio/Deck: Deck(s)
Parking
- Total Spaces: 2
- Parking Type: Driveway, On Street, Off Street, Parking Lot
Location
- Area: Newark/Glasgow (30905)
- County: NEW CASTLE
- Subdivision: FOREST GLEN
- Cross Streets: Rue Madora
- Driving Directions: GPS
School Information
- School District: Christina
Community
- Association: Yes
- Assoc. Name: ASPEN PROPERTY MANAGEMENT
- Assoc. Fees Include: Common Area Maintenance, Snow Removal
Heating & Cooling
- Central air: Yes
- Cooling Type: Central A/C
- Cooling Fuel: Electric
- Heating Type: Forced Air
- Heating Fuel: Natural Gas
- Water Heater: Natural Gas
Utilities
- Sewer: Private Sewer
- Water: Public
Structural Information
- Architectural Style: Colonial
- Structure Type: Interior Row/Townhouse
- Construction: Brick, Vinyl Siding
- Basement: Yes
- Basement Desc.: Daylight, Full, Walkout Stairs, Fully Finished
- Foundation: Concrete Perimeter
- Stories Description: Main, Upper 1
- Square Feet: 1,625
- Sq. Ft. Source: Assessor
- Living Area: 1,625 Sq. Ft.
- Finished Above Grnd: 1,305 Sq. Ft.
- Finished Below Grnd: 320 Sq. Ft.
- Year Built: 1994
- Year Built Source: Assessor
Lot Features
- Property View: Garden/Lawn, Trees/Woods
- Lot Size (Acres): 0.05
- Lot Size (Sq. Ft.): 2,178
- Lot Size Source: Assessor
- Zoning: NCTH
- Fencing (Description): Vinyl
Financial Considerations
- Price Per Sq. Ft.: $249.04
- Association Fee: $145
- Assoc Fee Freq.: Annually
- Assessment Year: 2025
- School Tax: $2,416
- City/TownTax Freq: Annually
- County Tax: $450
- County Tax Freq: Annually
- Tax w/Assessment: $285,300
- Tax Amount: $2,948
- Tax Year: 2025
- Tax Total Finished Sq. Ft.: 1625
Disclosures and Reports
- Ownership: Fee Simple
- Lot Number: 279
Listed by RE/MAX Elite, Dennis P Snavely and RE/MAX Elite, Margot LaCombe

Get Pre-Approved Today
Schools
Schools serving 121 Valerie
School District:Christina School District
| Name | Grades | Distance |
|---|---|---|
Keene (William B.) Elementary School 200 LaGrange Avenue, Newark, DE 19702 | K-5 | 1.3 mi |
Gauger-Cobbs Middle School 50 Gender Road, Newark, DE 19713 | 6-8 | 3.8 mi |
Glasgow High School 1901 South College Avenue, Newark, DE 19702 | 9-12 | 2.7 mi |
Disclaimer:
School attendance boundaries provided by ATTOM Data Solutions and are for reference only. Contact the school directly to verify enrollment eligibility.
Price & Sales History for 121 Valerie
Date
Details
Price
Change
Source
9/12/2026
Listed
$325,000
51.4%
MLS
5/26/2017
Sold
$214,664
—
Public Record
Disclaimer: Historical sales information is derived from public records provided by the county offices. Information is not guaranteed and should be independently verified.
Tax History
Tax History for 121 Valerie
Year
Property Taxes
Change
Tax Assessment
Change
2025
$2,405
2%
$285,300
430%
2024
$2,364
3%
$53,800
—
2023
$2,302
1%
$53,800
—
2022
$2,286
2%
$53,800
—
2021
$2,238
3%
$53,800
—
2020
$2,176
13%
$53,800
—
2019
$1,929
6%
$53,800
—
2017
$1,822
1%
$53,800
—
2016
$1,808
9%
$53,800
—
2015
$1,653
—
$53,800
—
2014
$1,654
4%
$53,800
—
2013
$1,592
—
$53,800
—
Disclaimer: Historical tax information is derived from public records provided by the county offices. Information is not guaranteed and should be independently verified.
Estimate the Cost
Estimate the Cost for 121 Valerie
121 Valerie, Bear, DE 19701 (MLS# DENC2110816) is a Townhouse property with 3 bedrooms, 1 full bathroom and 1 partial bathroom. 121 Valerie is currently listed for $325,000 and was received on September 12, 2026. Want to learn more about 121 Valerie? Do you have questions about finding other Townhouse real estate for sale in Bear? You can browse all Bear real estate or contact a Coldwell Banker agent to request more information.