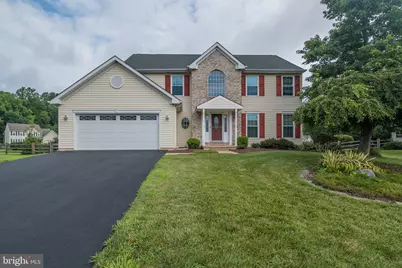
This is a carousel with tiles that activate property listing cards. Use the previous and next buttons to navigate.
1/1
$590,000
This is a carousel with tiles that activate property listing cards. Use the previous and next buttons to navigate.
1/1
Property Description
The home is currently listed below the appraised value. Schedule your tour today for this beautiful 4 bedroom, 3 and a half bath colonial located above the canal in the desirable community of Rose Hill at Lexington Farms and within the Appoquinimink School district. From the 2-story front foyer you will be led to the kitchen straight ahead, passing the spacious and light filled living room. The eat-in kitchen is open to the family room with a gas fireplace. Sliders in the kitchen open to a deck and spacious fenced in backyard including a shed. A dining room is on the opposite side of the kitchen and opens to the living room. Also on the main level is the laundry with access to the 2-car garage and a powder room. At the top of the staircase, you will find the primary bedroom with cathedral ceilings, walk-in closet and updated en-suite bathroom that includes a non-jetted jacuzzi tub, a separate recently tiled walk-in shower and double sink vanity. Down the hall are 3 additional generously sized bedrooms and an updated full bath. Don't miss the space on the lower level, which is partially finished. You will find a den with a custom-built wet bar with wine and beverage refrigerators and an office/flex room. The 3rd full bath is accessible from the office or the den. The lower level has its own heat source, a hydronic hot water heating system. Additional storage space and utility room completes the lower level. HVAC was replaced in 2014, New Windows in 2015, New Roof 2016 with 30-year shingles.
Full Property Details
Full Property Details for 131 Ascot Ct
General
- Sold For: $590,000
- HOA FEE: $23/month
- HOA FEE FREQ.: Annually
- Taxes: $418,581 (2025)
- Status: Closed
- Type: Single Family
- Source: BrightMLSPhilly
- MLS ID: DENC2083320
- Added to Site: 334 day(s) ago
Interior
- Rooms/Areas: Living Room, Dining Room, Primary Bedroom, Bedroom 2, Bedroom 3, Bedroom 4, Kitchen, Family Room, Den, Laundry, Office, Utility Room, Primary Bathroom, Full Bath, Half Bath
Rooms
Bathrooms
- Total Bathrooms: 4
- Full Bathrooms: 3
- Half Bathrooms: 1
- Upper Floor Baths: 2
- Upper - Full Baths: 2
- Main Floor Baths: 1
- Main - 1/2 Baths: 1
- Lower Floor Baths: 1
- Lower - Full Baths: 1
Bedrooms
- Total Bedrooms: 4
- Bedrooms Upper: 4
Parking
- Garage: Yes
- Garage Spaces: 2
- Total Spaces: 9
- Parking Type: Attached Garage, Driveway, Off Site
- Garage Description: Garage - Front Entry, Garage Door Opener, Inside Access
Location
- Area: Newark/Glasgow (30905)
- County: NEW CASTLE
- Subdivision: ROSE HILL AT LEXIN
- Building Name: NONE AVAILABLE
- Driving Directions: 896 to Denny Road, At traffic circle, continue straight onto Lexington Pkwy, Turn right onto Eaton Pl, Turn left onto Ascot Ct., Home will be on the right .4 miles down the road
School Information
- School District: Appoquinimink
Community
- Association: Yes
- Assoc. Name: ASPEN PROPERTY MANAGEMENT
Heating & Cooling
- Central air: Yes
- Cooling Type: Central A/C
- Cooling Fuel: Natural Gas
- Heating Type: Forced Air
- Heating Fuel: Natural Gas
- Water Heater: Natural Gas
Utilities
- Sewer: Public Sewer
- Water: Public
Structural Information
- Architectural Style: Colonial
- Structure Type: Detached
- Construction: Brick, Vinyl Siding
- Basement: Yes
- Basement Desc.: Full, Partially Finished
- Foundation: Concrete Perimeter
- Stories Description: Lower 1, Main, Upper 1
- Square Feet: 3,060
- Sq. Ft. Source: Estimated
- Living Area: 3,060 Sq. Ft.
- Finished Above Grnd: 2,230 Sq. Ft.
- Finished Below Grnd: 830 Sq. Ft.
- Year Built: 1997
- Year Built Source: Estimated
Unit Information
Unit 1
- Bathrooms-Lower: 1
Lot Features
- Lot Size (Acres): 0.34
- Lot Size (Sq. Ft.): 14,810
- Lot Size Source: Estimated
- Zoning: NC21
Financial Considerations
- Price Per Sq. Ft.: $269.06
- Association Fee: $275
- Assoc Fee Freq.: Annually
- Tax w/Assessment: $478,100
- Tax Amount: $418,581
- Tax Year: 2025
- Terms: Standard Sale
Disclosures and Reports
- Ownership: Fee Simple
Listed by Patterson-Schwartz-Hockessin, Elizabeth Barry and Patterson-Schwartz-Hockessin, Craig A Schwartz
Sold by Presto Realty Company, Lynette S Scott

Get Pre-Approved Today
Schools
Schools serving 131 Ascot Ct
School District:Appoquinimink School District
| Name | Grades | Distance |
|---|---|---|
Loss (Olive B.) Elementary School 200 Brennan Boulevard, Bear, DE 19701 | 1-5 | 1.1 mi |
Cedar Lane Early Childhood Center 1221 Cedar Lane Road, Middletown, DE 19709 | K- | 6 mi |
Waters (Alfred G.) Middle School 1235 Cedar Lane Road, Middletown, DE 19709 | 6-8 | 6 mi |
Appoquinimink High School 1080 Bunker Hill Road, Middletown, DE 19709 | 9-12 | 8.4 mi |
Disclaimer:
School attendance boundaries provided by ATTOM Data Solutions and are for reference only. Contact the school directly to verify enrollment eligibility.
Price & Sales History for 131 Ascot Ct
Date
Details
Price
Change
Source
8/29/2025
Sold
$590,000
-1.67%
MLS
6/25/2025
Listed
$600,000
—
MLS
Disclaimer: Historical sales information is derived from public records provided by the county offices. Information is not guaranteed and should be independently verified.
131 Ascot Court, Bear, DE 19701 (MLS# DENC2083320) is a Single Family property that was sold at $590,000 on August 29, 2025. Want to learn more about 131 Ascot Court? Do you have questions about finding other Single Family real estate for sale in Bear? You can browse all Bear real estate or contact a Coldwell Banker agent to request more information.