This is a carousel with tiles that activate property listing cards. Use the previous and next buttons to navigate.
1/33
$485,000
This is a carousel with tiles that activate property listing cards. Use the previous and next buttons to navigate.
1/33
Property Description
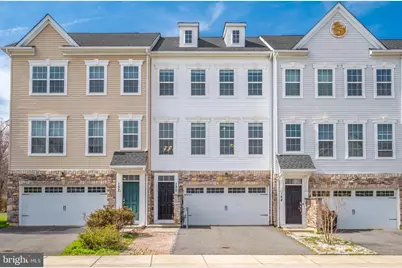
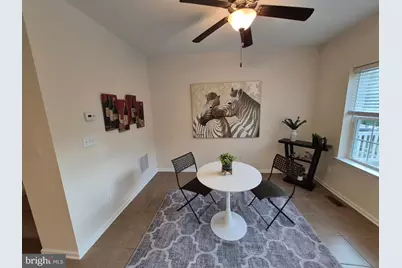
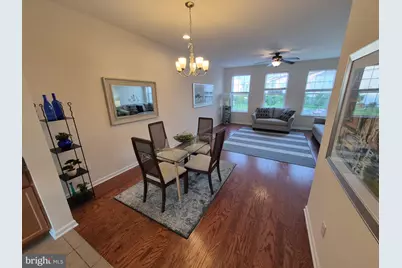
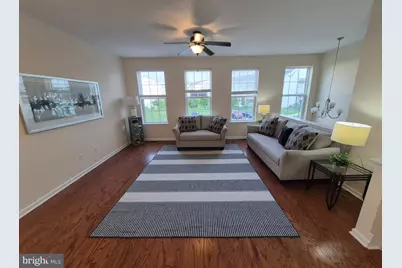
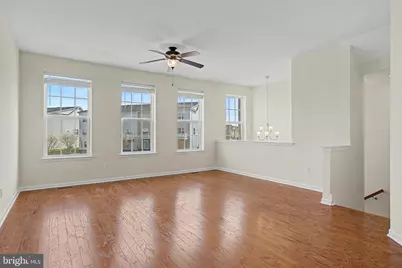
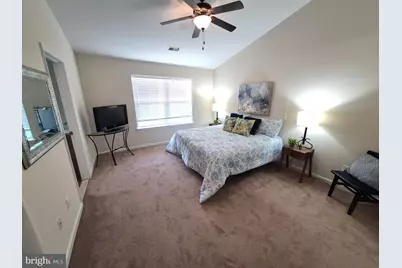
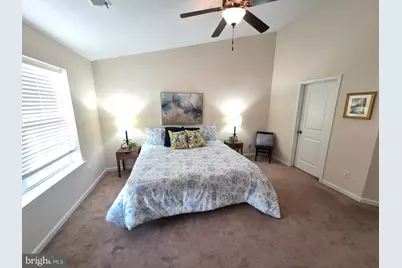
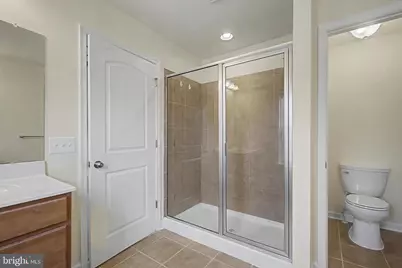
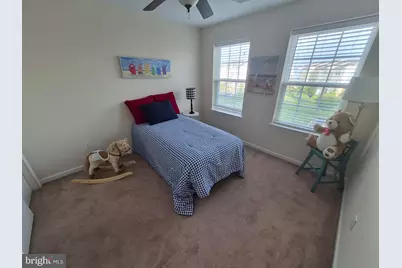
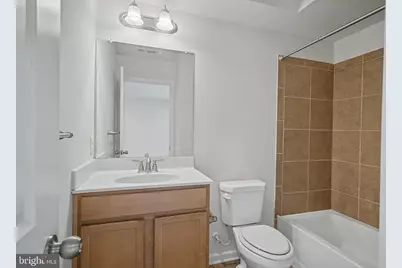
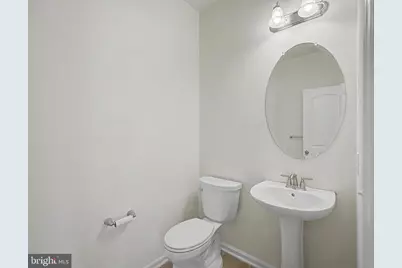
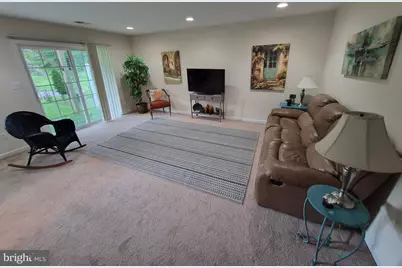
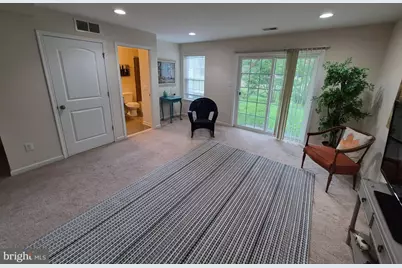
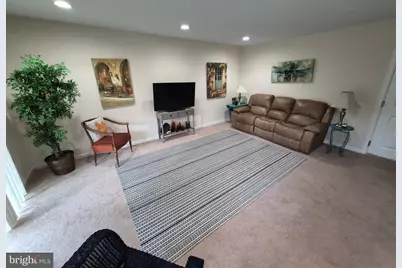
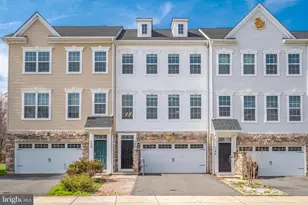
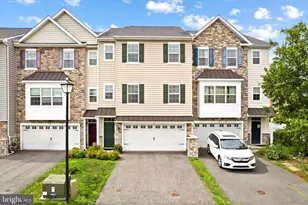
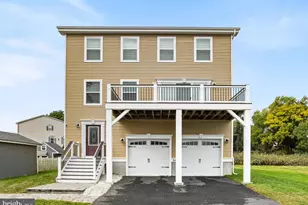
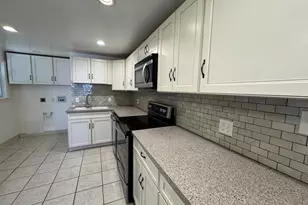
This is three level, 3-4BR, 3.5 Bath town home in Colony at Summit Bridge West features an open floor plan kitchen complete with granite countertops, natural gas cooking and plenty of room to entertain. Appliances include a BRAND NEW FRIDGE, DISHWASHER and GAS STOVE! Upstairs you'll find three bedrooms including a back-facing owner's suite with a vaulted ceiling, walk-in closet and separate linen closet. The full bathroom features walk-in shower, Jack & Jill vanities and enclosed toilet. A full bathroom in the hallway is super convenient to the two bedrooms. Each bedroom includes a lighted ceiling fan. A laundry nook is located on this level as well. Ground level space could easily double as a 4th bedroom with thanks to another full bathroom, slider access to the backyard, and plenty of sunlight along with recessed lighting. The 2-car garage with automatic opener provides easy and safe car-to-house access. This premium lot backs to wooded land that is landlocked. Speaking of the woods, the sunny deck off the kitchen provides an unobstructed view of nature. Easy access to Rt. 1, I-95, Rt. 40. University of Delaware, Lums Pond State Park and Glasgow Park along with other local attractions all within close proximity. Priced to SELL! Recent homes of similar size in the neighborhood have sold well above $500K! GET IN before the start of the 2027 School Year!
Full Property Details
Full Property Details for 150 Jenny Dr
General
- Price: $485,000
- HOA FEE: $10/month
- HOA FEE FREQ.: Annually
- Taxes: $4,704 (2025)
- Status: Active
- Type: Townhouse
- Source: BrightMLSPhilly
- MLS ID: DENC2099806
- Updated: 7/2/2026
- Added to Site: 101 day(s) ago
Interior
- Number of Rooms: 7
- Rooms/Areas: Living Room, Dining Room, Primary Bedroom, Bedroom 2, Kitchen, Family Room, Bedroom 1, Laundry
- Interior Features: Primary Bath(s), Ceiling Fan(s), Breakfast Area
- Appliances: Refrigerator, Washer, Dryer, Dishwasher, Freezer, Microwave
- Flooring: Wood, Fully Carpeted, Tile/Brick
Rooms
Bathrooms
- Total Bathrooms: 4
- Full Bathrooms: 3
- Half Bathrooms: 1
- Upper 3 - Full Baths: 2
- Upper Floor Baths: 3
- Upper - Full Baths: 2
- Upper - 1/2 Baths: 1
- Lower Floor Baths: 1
- Lower - Full Baths: 1
Bedrooms
- Total Bedrooms: 3
- Bedrooms Upper: 3
- Bedrooms-Up3: 3
Exterior
- Porch/Patio/Deck: Deck(s)
Parking
- Total Spaces: 2
- Parking Features: Asphalt Driveway
- Parking Type: On Street, Driveway, Off Street
Location
- Area: Newark/Glasgow (30905)
- County: NEW CASTLE
- Subdivision: SUMMIT BRIDGE
- Cross Streets: Liam
- Driving Directions: 896 South (Exit 1A I-95) to US 301 / Middletown. Sharp LEFT onto US 301-N. First Right @ sign "Colony at Summit Bridge."
School Information
- School District: Appoquinimink
Community
- Association: Yes
Heating & Cooling
- Central air: Yes
- Cooling Type: Central A/C
- Cooling Fuel: Electric
- Heating Type: 90% Forced Air
- Heating Fuel: Natural Gas
- Water Heater: Natural Gas
Utilities
- Sewer: Private Sewer
- Water: Public
- Utility Description: Cable TV Available, Natural Gas Available, Under Ground
Structural Information
- Architectural Style: Other
- Structure Type: End of Row/Townhouse
- Builder: Reybold
- Construction: Brick, Vinyl Siding
- Foundation: Concrete Perimeter, Slab, Pilings
- Roof: Pitched, Shingle
- Walls/Ceilings: Dry Wall
- Windows: Energy Efficient
- Doors: Six Panel, Sliding Glass
- Stories Description: Lower 1, Main, Upper 1, Upper 3
- Square Feet: 2,275
- Sq. Ft. Source: Estimated
- Living Area: 2,275 Sq. Ft.
- Finished Above Grnd: 2,275 Sq. Ft.
- Year Built: 2017
- Year Built Source: Assessor
- Property Condition: Good
Unit Information
Unit 1
- Bathrooms-Lower: 1
Lot Features
- Property View: Trees/Woods
- Lot Size (Acres): 0.05
- Lot Size (Sq. Ft.): 2,178
- Lot Size Source: Estimated
- Zoning: S
- Lot Description: Stream/Creek, Landlocked
Financial Considerations
- Price Per Sq. Ft.: $213.19
- Association Fee: $125
- Assoc Fee Freq.: Annually
- Assessment Year: 2025
- School Tax: $3,697
- City/TownTax Freq: Annually
- County Tax: $851
- County Tax Freq: Annually
- Tax w/Assessment: $539,800
- Tax Amount: $4,704
- Tax Year: 2025
- Tax Total Finished Sq. Ft.: 2275
Disclosures and Reports
- Ownership: Fee Simple
- Lot Number: 77
Listed by BHHS Fox & Roach-Greenville, Keith Seichepine

Get Pre-Approved Today
Schools
Schools serving 150 Jenny Dr
School District:Appoquinimink School District
| Name | Grades | Distance |
|---|---|---|
Loss (Olive B.) Elementary School 200 Brennan Boulevard, Bear, DE 19701 | 1-5 | 1.4 mi |
Cedar Lane Early Childhood Center 1221 Cedar Lane Road, Middletown, DE 19709 | K- | 6.2 mi |
Waters (Alfred G.) Middle School 1235 Cedar Lane Road, Middletown, DE 19709 | 6-8 | 6.2 mi |
Appoquinimink High School 1080 Bunker Hill Road, Middletown, DE 19709 | 9-12 | 8.8 mi |
Disclaimer:
School attendance boundaries provided by ATTOM Data Solutions and are for reference only. Contact the school directly to verify enrollment eligibility.
Price & Sales History for 150 Jenny Dr
Date
Details
Price
Change
Source
6/20/2026
Price Reduced
$485,000
-2.02%
MLS
4/29/2026
Price Reduced
$495,000
-2.75%
MLS
4/09/2026
Price Reduced
$509,000
-2.12%
MLS
4/03/2026
Listed
$520,000
80.45%
MLS
9/29/2017
Sold
$288,172
—
Public Record
Disclaimer: Historical sales information is derived from public records provided by the county offices. Information is not guaranteed and should be independently verified.
Tax History
Tax History for 150 Jenny Dr
Year
Property Taxes
Change
Tax Assessment
Change
2025
-100%
$539,800
608%
2024
$3,293
17%
$76,200
—
2023
$2,815
—
$76,200
—
2022
$2,819
1%
$76,200
—
2021
$2,783
1%
$76,200
—
2020
$2,745
2329%
$76,200
—
2017
$113
—
$76,200
1905%
2017
$113
-96%
$3,800
-95%
2019
$2,548
2350%
$76,200
1905%
2016
$104
—
$3,800
—
Disclaimer: Historical tax information is derived from public records provided by the county offices. Information is not guaranteed and should be independently verified.
Estimate the Cost
Estimate the Cost for 150 Jenny Dr
150 Jenny Drive, Bear, DE 19701 (MLS# DENC2099806) is a Townhouse property with 3 bedrooms, 3 full bathrooms and 1 partial bathroom. 150 Jenny Drive is currently listed for $485,000 and was received on April 03, 2026. Want to learn more about 150 Jenny Drive? Do you have questions about finding other Townhouse real estate for sale in Bear? You can browse all Bear real estate or contact a Coldwell Banker agent to request more information.