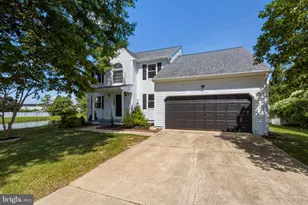
This is a carousel with tiles that activate property listing cards. Use the previous and next buttons to navigate.
1/31
$465,000
This is a carousel with tiles that activate property listing cards. Use the previous and next buttons to navigate.
1/31
Property Description
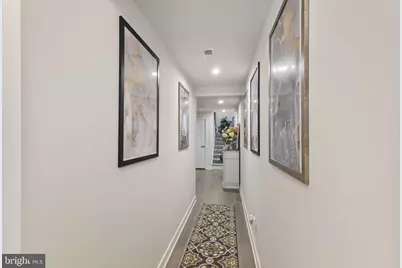
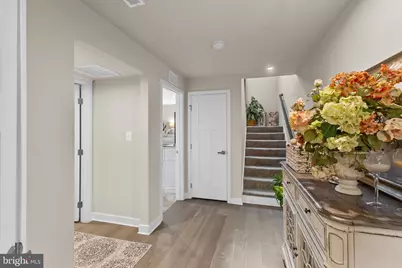
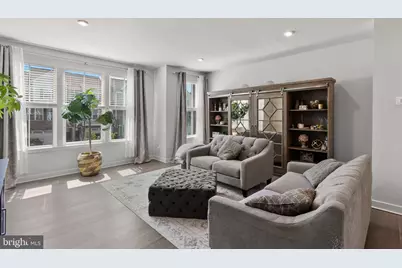
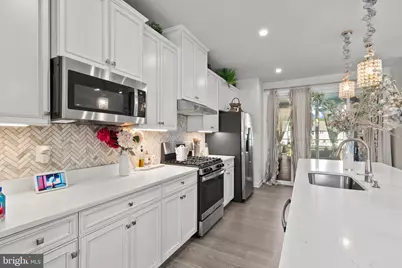
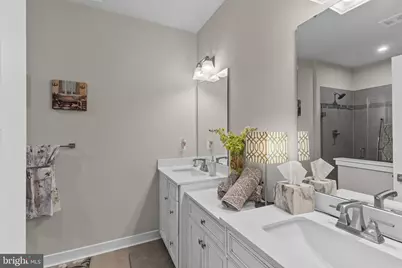
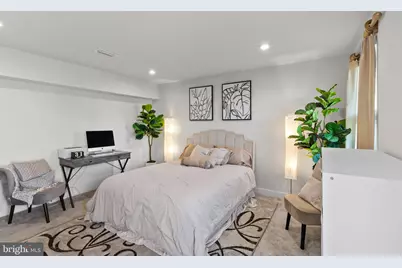
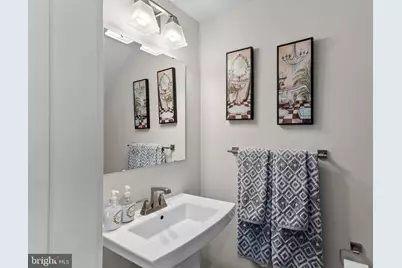
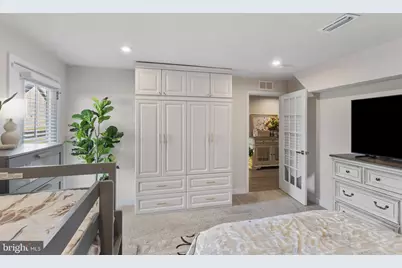
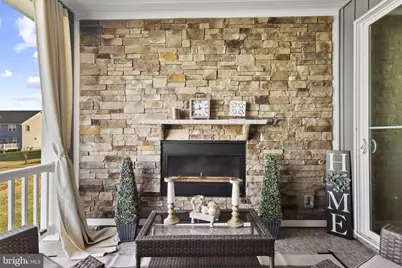
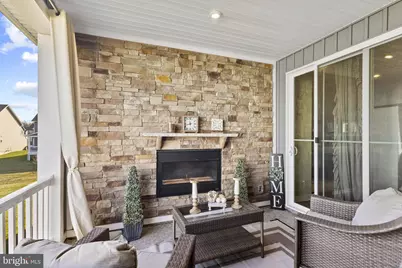
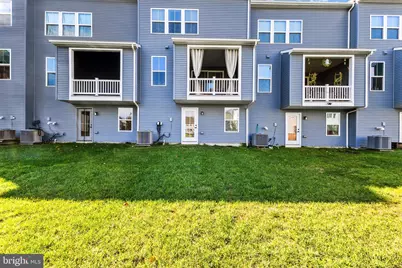
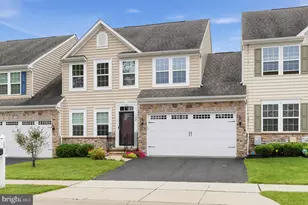
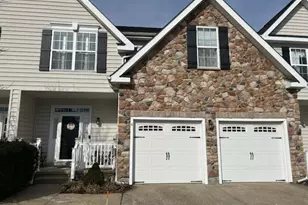
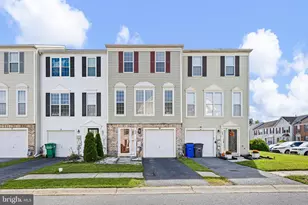
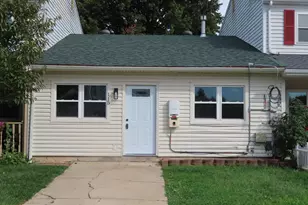
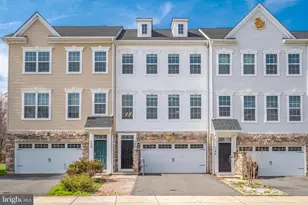
Discover an exquisite blend of modern luxury and traditional charm in this stunning 4-bedroom, 2-full and 2-half bath townhouse, built in 2021. Nestled in a serene neighborhood, this property offers an exclusive lifestyle that caters to both comfort and sophistication. The kitchen is a culinary enthusiast's dream, featuring upgraded countertops, an expansive island, and energy-efficient appliances, including a self-cleaning gas oven and a spacious refrigerator. Enjoy casual meals in the breakfast area or at the kitchen table space, all bathed in natural light from energy-efficient windows. Retreat to the luxurious primary suite, complete with a walk-in closet and a spa-like bathroom featuring a soaking tub and a separate tub shower. Each additional bedroom is generously sized, providing ample space for relaxation or productivity. The home is adorned with recessed lighting and ceiling fans, enhancing the ambiance throughout. The exterior of the property is equally impressive, featuring a beautifully landscaped front yard and a rear yard that backs onto an open common area, offering a sense of privacy and tranquility. Enjoy outdoor living on the balcony, deck, or patio, perfect for al fresco dining or simply soaking in the serene views of the surrounding trees and woods. Safety and convenience are paramount, with a state-of-the-art security system, motion detectors, and a smoke detector ensuring peace of mind. The attached garage, complete with a garage door opener, provides easy access and additional storage, while the concrete driveway accommodates extra parking. Located in the heart of the block, this home is just a stone's throw from public transportation, making commuting a breeze. The neighborhood is adorned with sidewalks and street lights, enhancing the community feel and encouraging evening strolls. This property is not just a home; it's a lifestyle choice that embodies luxury, comfort, and convenience. Don't miss the opportunity to make this exceptional townhouse your own and experience the best of modern living.
Full Property Details
Full Property Details for 116 Torrey Dr
General
- Price: $465,000
- HOA FEE: $115/month
- Taxes: $5,918 (2025)
- Status: Active
- Type: Townhouse
- Source: BrightMLSPhilly
- MLS ID: DENC2111378
- Updated: 9/17/2026
- Added to Site: 24 day(s) ago
Interior
- Interior Features: Bathroom - Soaking Tub, Bathroom - Tub Shower, Breakfast Area, Carpet, Ceiling Fan(s), Dining Area, Entry Level Bedroom, Family Room Off Kitchen, Floor Plan - Open, Kitchen - Eat-In, Kitchen - Gourmet, Kitchen - Island, Kitchen - Table Space, Pantry, Primary Bath(s), Recessed Lighting, Upgraded Countertops, Walk-in Closet(s)
- Fireplace: Yes
- Number of Fireplaces: 1
- Fireplace(s): Fireplace - Glass Doors, Gas/Propane, Screen
- Appliances: Dishwasher, Disposal, Dryer, Energy Efficient Appliances, Microwave, Oven - Single, Oven - Self Cleaning, Oven/Range - Gas, Refrigerator, Stove, Washer, Water Heater
- Flooring: Carpet, Engineered Wood, Luxury Vinyl Plank, Tile/Brick
Rooms
Bathrooms
- Total Bathrooms: 4
- Full Bathrooms: 2
- Half Bathrooms: 2
- Upper 2 - Full Baths: 2
- Upper Floor Baths: 3
- Upper - Full Baths: 2
- Upper - 1/2 Baths: 1
- Main Floor Baths: 1
- Main - 1/2 Baths: 1
Bedrooms
- Total Bedrooms: 4
- Bedrooms Upper: 3
- Bedrooms-Up2: 3
- Bedrooms Main & Up: 1
Additional Information
- Security/Safety: Motion Detectors, Security System, Smoke Detector, Surveillance Sys
Exterior
- Exterior Features: Exterior Lighting, Sidewalks, Street Lights
- Porch/Patio/Deck: Balcony, Deck(s), Patio(s)
Parking
- Garage: Yes
- Garage Spaces: 2
- Total Spaces: 4
- Parking Features: Concrete Driveway, General Common Elements
- Parking Type: Attached Garage, Driveway
- Garage Description: Garage Door Opener, Garage - Front Entry
Location
- Area: Newark/Glasgow (30905)
- County: NEW CASTLE
- Driving Directions: See GPS
- Location Details: Middle Of Block
School Information
- School District: Christina
Community
- Association: Yes
- Pets Allowed: Yes
- Pets: No Pet Restrictions
Heating & Cooling
- Central air: Yes
- Cooling Type: Central A/C
- Cooling Fuel: Electric
- Heating Type: 90% Forced Air
- Heating Fuel: Natural Gas
- Water Heater: Natural Gas
Utilities
- Sewer: Public Sewer
- Water: Public
- Utility Description: Electric Available, Natural Gas Available, Sewer Available, Water Available, Cable TV Available
Structural Information
- Architectural Style: Traditional
- Structure Type: Interior Row/Townhouse
- Construction: Aluminum Siding, Vinyl Siding
- Foundation: Slab
- Windows: Energy Efficient, Screens, Sliding
- Doors: Atrium, Six Panel, Sliding Glass, Storm
- Stories Description: Main, Upper 1, Upper 2
- Square Feet: 2,275
- Sq. Ft. Source: Assessor
- Living Area: 2,275 Sq. Ft.
- Finished Above Grnd: 2,275 Sq. Ft.
- Year Built: 2021
- Year Built Source: Estimated
Lot Features
- Property View: Street, Trees/Woods
- Lot Size (Acres): 0.06
- Lot Size (Sq. Ft.): 2,613
- Lot Size Source: Estimated
- Zoning: S
- Lot Description: Backs - Open Common Area, Front Yard, Rear Yard
Financial Considerations
- Price Per Sq. Ft.: $204.4
- Association Fee: $115
- Assoc Fee Freq.: Monthly
- Assessment Year: 2025
- School Tax: $4,840
- City/TownTax Freq: Annually
- County Tax: $901
- County Tax Freq: Annually
- Tax w/Assessment: $571,600
- Tax Amount: $5,918
- Tax Year: 2025
Disclosures and Reports
- Ownership: Fee Simple
- Lot Number: 60
Listed by Empower Real Estate, LLC, Arthur L Brown

Get Pre-Approved Today
Schools
Schools serving 116 Torrey Dr
School District:Christina School District
| Name | Grades | Distance |
|---|---|---|
Brader (Henry M.) Elementary School 350 Four Seasons Parkway, Newark, DE 19702 | PK-5 | 2.4 mi |
Gauger-Cobbs Middle School 50 Gender Road, Newark, DE 19713 | 6-8 | 5.4 mi |
Glasgow High School 1901 South College Avenue, Newark, DE 19702 | 9-12 | 3 mi |
Disclaimer:
School attendance boundaries provided by ATTOM Data Solutions and are for reference only. Contact the school directly to verify enrollment eligibility.
Price & Sales History for 116 Torrey Dr
Date
Details
Price
Change
Source
9/17/2026
Listed
$465,000
4%
MLS
7/12/2021
Sold
$447,114
—
Public Record
Disclaimer: Historical sales information is derived from public records provided by the county offices. Information is not guaranteed and should be independently verified.
Tax History
Tax History for 116 Torrey Dr
Year
Property Taxes
Change
Tax Assessment
Change
2025
$4,830
33%
$571,600
595%
2024
$3,618
2%
$82,200
—
2023
$3,532
1%
$82,200
—
2022
$3,499
100%
$82,200
1768%
2021
-100%
$4,400
—
2020
$173
—
$4,400
—
Disclaimer: Historical tax information is derived from public records provided by the county offices. Information is not guaranteed and should be independently verified.
Estimate the Cost
Estimate the Cost for 116 Torrey Dr
116 Torrey Drive, Newark, DE 19702 (MLS# DENC2111378) is a Townhouse property with 4 bedrooms, 2 full bathrooms and 2 partial bathrooms. 116 Torrey Drive is currently listed for $465,000 and was received on September 17, 2026. Want to learn more about 116 Torrey Drive? Do you have questions about finding other Townhouse real estate for sale in Newark? You can browse all Newark real estate or contact a Coldwell Banker agent to request more information.