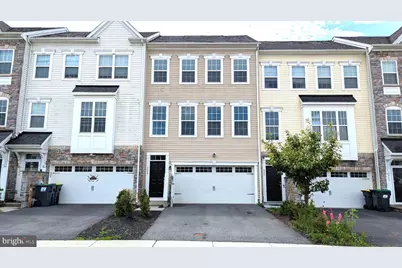
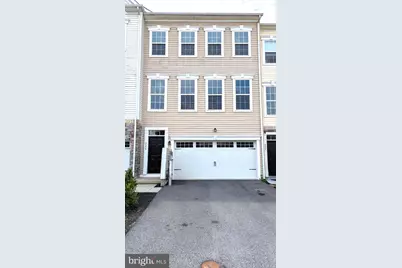
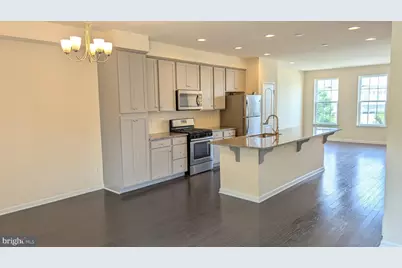
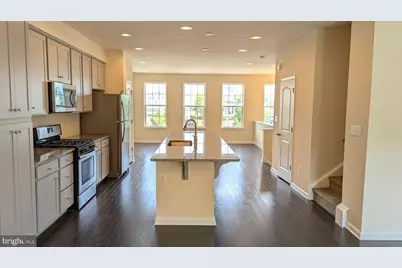
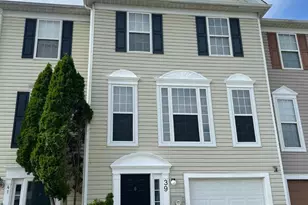
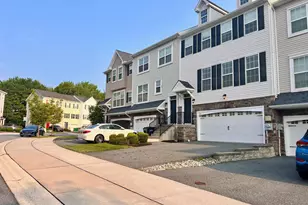
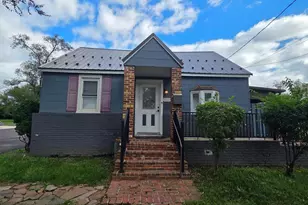
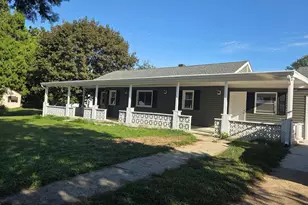
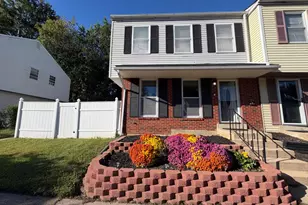
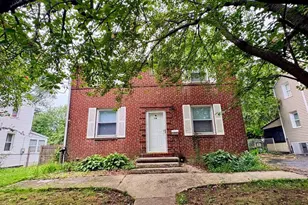
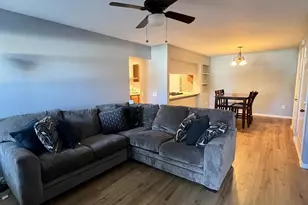
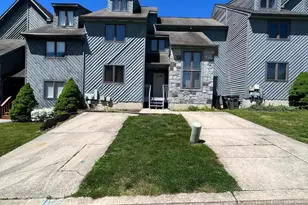
Full Property Details for 224 Jenny Dr
General
- Rent: $2,800
- Status: Active
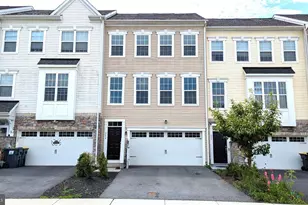
- Type: Townhouse
- Source: BrightMLSPhilly
- MLS ID: DENC2108570
- Updated: 8/24/2026
- Added to Site: 69 day(s) ago
Rental Information
- Max. Lease (Mths): 24
- Min. Lease (Mths): 12
Interior
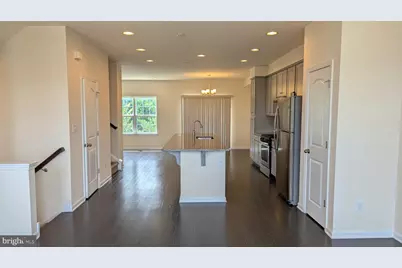
- Rooms/Areas: Living Room, Dining Room, Family Room, Recreation Room
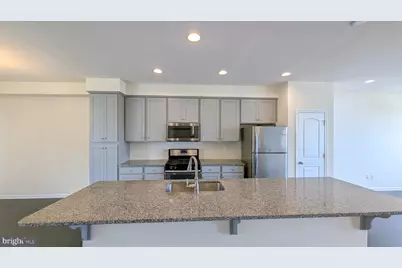
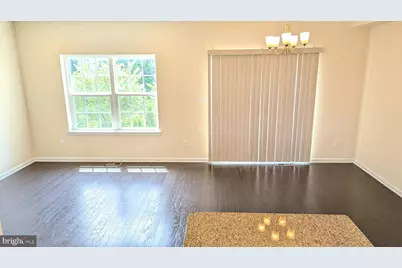
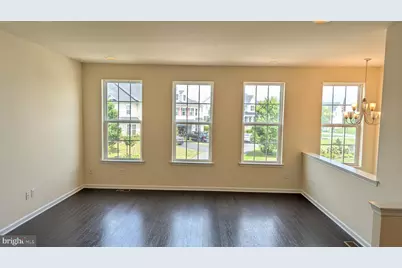
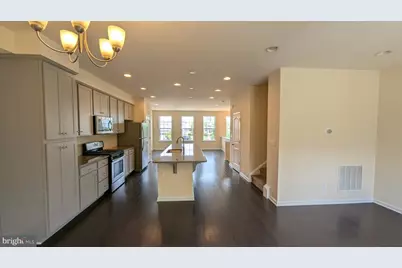
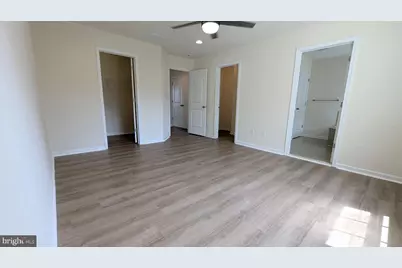
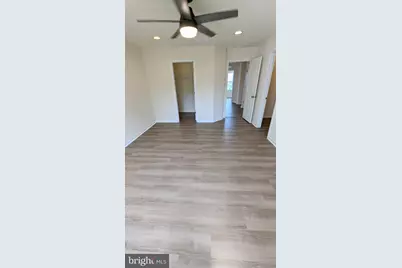
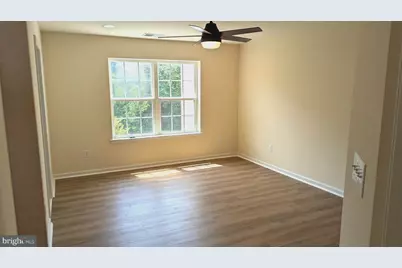
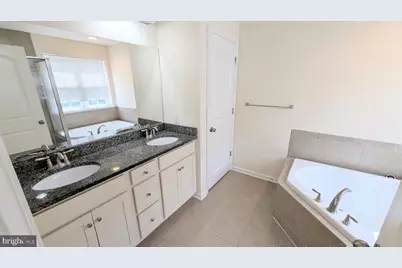
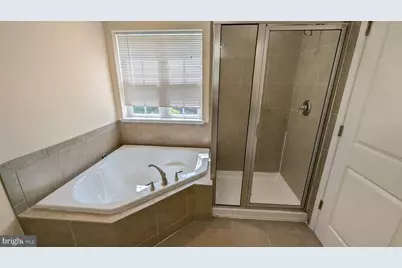
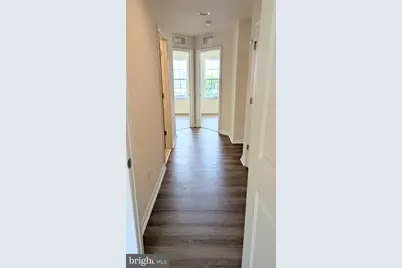
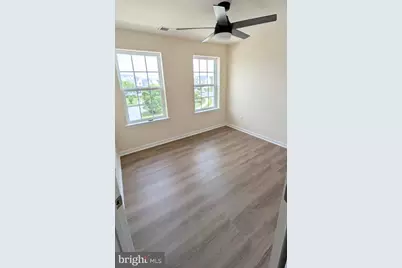
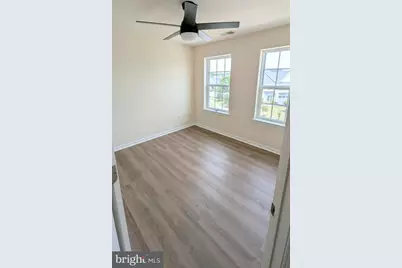
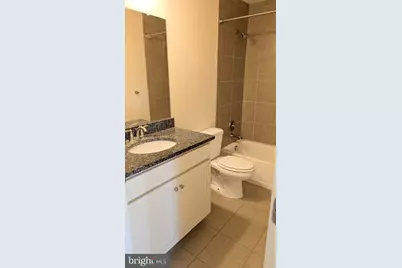
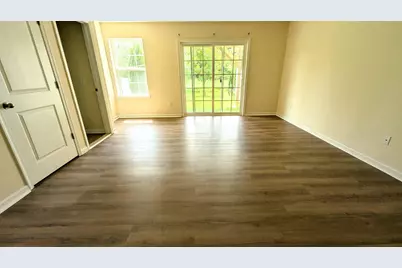
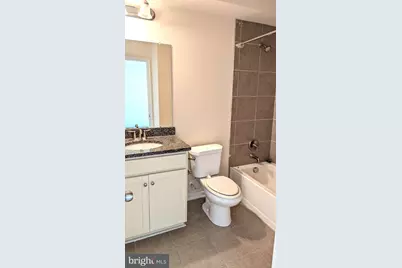
- Interior Features: Bathroom - Soaking Tub, Bathroom - Walk-In Shower, Bathroom - Tub Shower, Breakfast Area, Ceiling Fan(s), Dining Area, Family Room Off Kitchen, Floor Plan - Open, Kitchen - Island, Pantry, Recessed Lighting, Walk-in Closet(s), Wood Floors
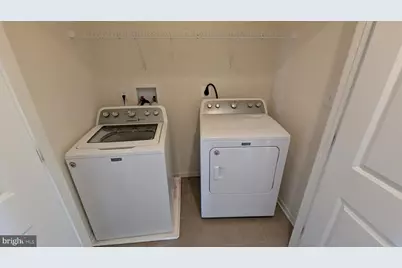
- Appliances: Refrigerator, Stove, Washer, Dryer, Dishwasher, Microwave, Water Heater
Rooms
- Total Bathrooms: 4
- Full Bathrooms: 3
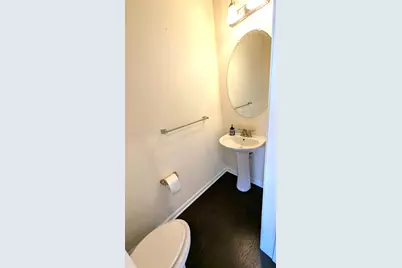
- Half Bathrooms: 1
- Upper Floor Baths: 1
- Upper - Full Baths: 1
- Main Floor Baths: 2
- Main - Full Baths: 1
- Main - 1/2 Baths: 1
- Lower Floor Baths: 1
- Lower - Full Baths: 1
- Total Bedrooms: 3
- Bedrooms Upper: 3
Parking
- Garage: Yes
- Garage Spaces: 2
- Total Spaces: 2
- Parking Type: Attached Garage, Parking Lot
- Garage Description: Garage - Front Entry, Garage Door Opener
Location
- Area: Newark/Glasgow (30905)
- County: NEW CASTLE
- Subdivision: COLONY AT SUMMIT BRIDGE WEST
- Driving Directions: Please use GPS
School Information
- School District: Appoquinimink
Heating & Cooling
- Central air: Yes
- Cooling Type: Central A/C
- Cooling Fuel: Electric
- Heating Type: Forced Air
- Heating Fuel: Natural Gas
- Water Heater: Electric
Utilities
- Sewer: Public Sewer
- Water: Public
Structural Information
- Architectural Style: Traditional
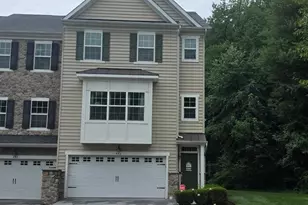
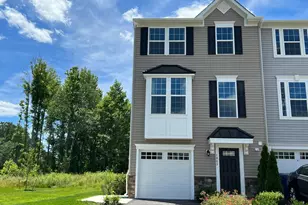
- Structure Type: Interior Row/Townhouse
- Construction: Vinyl Siding
- Basement: Yes
- Basement Desc.: Daylight, Full, Fully Finished, Garage Access, Windows
- Foundation: Slab
- Stories Description: Lower 1, Main, Upper 1
- Square Feet: 2,275
- Sq. Ft. Source: Assessor
- Living Area: 2,275 Sq. Ft.
- Finished Above Grnd: 2,275 Sq. Ft.
- Year Built: 2017
- Year Built Source: Estimated
- Property Condition: Excellent
Unit Information
Lot Features
- Lot Size Source: Estimated
- Zoning: S
Financial Considerations
- Price Per Sq. Ft.: $1.23
- Security Deposit: $2,800
- Tax w/Assessment: $476,300
- Tenant Pays: Utilities - All, Water, Trash Removal, Sewer, Lawn/Tree/Shrub Care, Internet, Hot Water, Heat, Gas, Electricity, Cooking Fuel, Cable TV
- Tax Total Finished Sq. Ft.: 2275
Disclosures and Reports
Listed by Tesla Realty Group, LLC, Yogesh Panchal