This is a carousel with tiles that activate property listing cards. Use the previous and next buttons to navigate.
1/16
$2,550 Just Listed
This is a carousel with tiles that activate property listing cards. Use the previous and next buttons to navigate.
1/16
Property Description
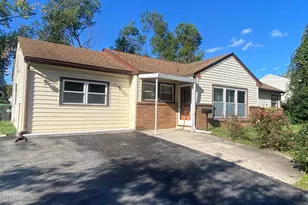
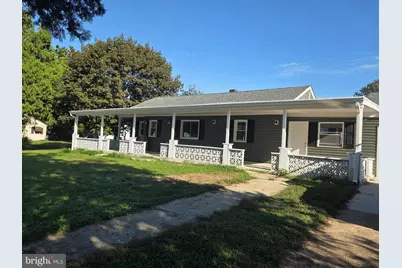
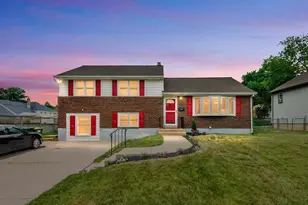
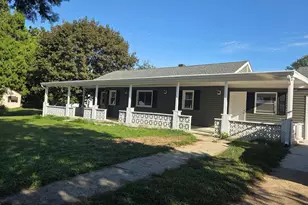
Discover the charm of this beautifully renovated ranch-style home, set to impress with its modern upgrades and inviting atmosphere. With a major renovation scheduled for 2026, this residence boasts a fresh, contemporary feel while retaining its classic appeal. The galley kitchen is equipped with stainless steel appliances, including a gas oven/range and dishwasher, ensuring culinary adventures are a delight. Enjoy the comfort of three spacious bedrooms and two full bathrooms, designed for both functionality and relaxation. Natural light floods the space through energy-efficient double-pane windows, while ceiling fans provide a refreshing breeze. The luxury vinyl plank flooring adds a touch of elegance and durability throughout the home. An attic offers additional storage, catering to your organizational needs. The property features an attached garage with inside access, complemented by an asphalt driveway for convenient parking. Nestled on a 0.15-acre lot, this home provides a manageable outdoor space without the burden of extensive maintenance. Available for lease starting October 8, 2026, with flexible terms ranging from 12 to 24 months, this property is a perfect opportunity for those seeking a blend of comfort and style. Don't miss your chance to make this exceptional home your own! Please note: Private showings are not offered by the Listing agent/Management company. open house style showings will be offered. Please reach out an employ a Buyer/lessee agent to see property at your convenience
Full Property Details
Full Property Details for 49 Lea Rd
General
- Rent: $2,550
- Status: Active
- Type: Single Family
- Source: BrightMLSPhilly
- MLS ID: DENC2112726
- Updated: 10/8/2026
- Added to Site: 1 day(s) ago
Rental Information
- Max. Lease (Mths): 24
- Min. Lease (Mths): 12
- Rent Includes: None
Interior
- Number of Rooms: 6
- Interior Features: Attic, Ceiling Fan(s), Combination Dining/Living, Combination Kitchen/Dining, Entry Level Bedroom, Floor Plan - Open, Kitchen - Galley
- Appliances: Dishwasher, Dryer, Exhaust Fan, Oven/Range - Gas, Stainless Steel Appliances, Washer, Water Heater
- Flooring: Luxury Vinyl Plank
Rooms
Bathrooms
- Total Bathrooms: 2
- Full Bathrooms: 2
- Main Floor Baths: 2
- Main - Full Baths: 2
Bedrooms
- Total Bedrooms: 3
- Bedrooms Main & Up: 3
Additional Information
- Security/Safety: Smoke Detector
Parking
- Garage: Yes
- Garage Spaces: 1
- Total Spaces: 1
- Parking Features: Asphalt Driveway
- Parking Type: Attached Garage, Driveway, On Street
- Garage Description: Additional Storage Area, Garage - Front Entry, Garage - Side Entry, Inside Access
Location
- Area: Wilmington (30906)
- County: NEW CASTLE
- Cross Streets: 32 Holly Dr
- Driving Directions: Please use GPS
School Information
- School District: Colonial
Community
- Pets Allowed: Yes
- Pets: Breed Restrictions, Case by Case Basis, Pet Addendum
Heating & Cooling
- Central air: Yes
- Cooling Type: Ceiling Fan(s), Central A/C
- Cooling Fuel: Electric
- Heating Type: 90% Forced Air
- Heating Fuel: Natural Gas
- Water Heater: Electric
Utilities
- Sewer: Public Sewer
- Water: Public
- Utility Description: Cable TV Available, Electric Available, Natural Gas Available, Water Available, Sewer Available
Structural Information
- Architectural Style: Ranch/Rambler
- Structure Type: Detached
- Construction: Brick Front, Brick
- Foundation: Slab
- Walls/Ceilings: Dry Wall
- Windows: Energy Efficient, Double Pane
- Stories/Levels: 1
- Stories Description: Main
- Square Feet: 1,104
- Sq. Ft. Source: Estimated
- Living Area: 1,104 Sq. Ft.
- Finished Above Grnd: 1,104 Sq. Ft.
- Year Built: 1951
- Year Built Source: Assessor
- Property Condition: Excellent
Unit Information
- Unit Floor in Bldg.: 1
Lot Features
- Lot Size (Acres): 0.15
- Lot Size (Sq. Ft.): 6,534
- Lot Size Source: Assessor
- Zoning: NC5
- Fencing (Description): Chain Link
Financial Considerations
- Price Per Sq. Ft.: $2.31
- Application Fee: $50
- Security Deposit: $2,550
- Pre-Paid Lst Mth Rnt: $2
- Tax w/Assessment: $290,000
- Tenant Pays: Cable TV, Appliances/Equipment - Some, Cooking Fuel, Electricity, Frozen Waterpipe Damage, Gas, Heat, Gutter Cleaning, Hot Water, Lawn/Tree/Shrub Care, Light Bulbs/Filters/Fuses/Alarm Care, Minor Interior Maintenance, Sewer, Utilities - All, Trash Removal, Water, Windows/Screens
- Tax Total Finished Sq. Ft.: 1000
Disclosures and Reports
- Ownership: Other
Listed by M Vincent Real Estate Management, Amanda Visnyiczke
Schools
Schools serving 49 Lea Rd
School District:Colonial School District, Delaware City, DE
| Name | Grades | Distance |
|---|---|---|
New Castle Elementary School 903 Delaware Street, New Castle, DE 19720 | K-5 | 2.3 mi |
McCullough (Calvin R. ) Middle School 20 Chase Avenue, New Castle, DE 19720 | 6-8 | 1.4 mi |
Penn (William) High School 713 East Basin Road, New Castle, DE 19720 | 9-12 | 2 mi |
Disclaimer:
School attendance boundaries provided by ATTOM Data Solutions and are for reference only. Contact the school directly to verify enrollment eligibility.
Price History for 49 Lea Rd
Date
Details
Price
Change
Source
10/08/2026
Listed
$2,550
—
MLS
Disclaimer: Historical sales information is derived from public records provided by the county offices. Information is not guaranteed and should be independently verified.

49 Lea Road, New Castle, DE 19720 (MLS# DENC2112726) is a Single Family property with 3 bedrooms and 2 full bathrooms. 49 Lea Road is currently listed for rent at $2,550 and was received on October 08, 2026. Want to learn more about 49 Lea Road? Do you have questions about finding other real estate for sale or rent in New Castle? You can browse all New Castle rentals or contact a Coldwell Banker agent to request more information.