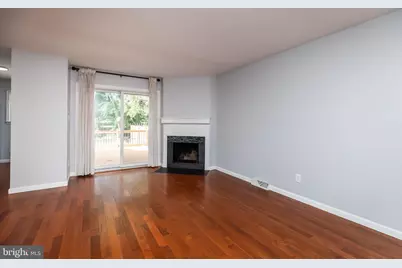
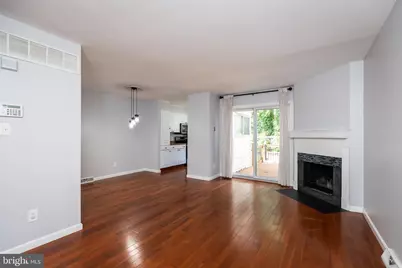
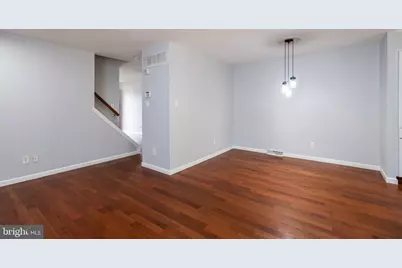
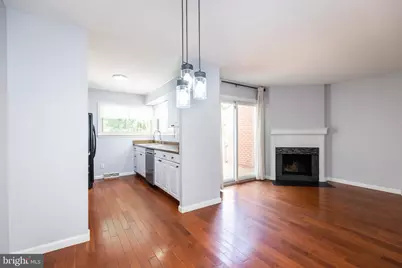
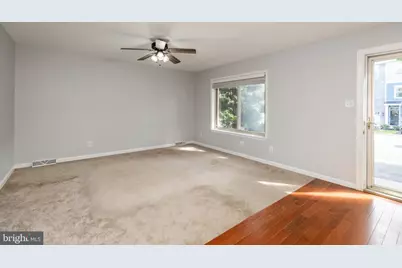
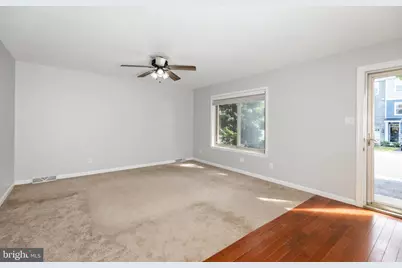
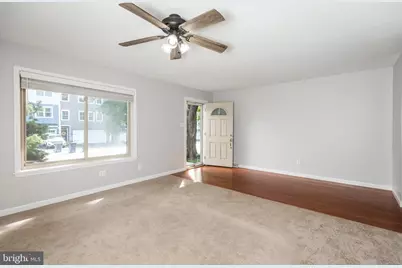
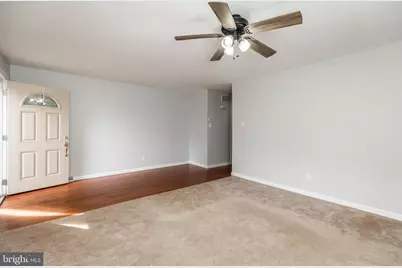
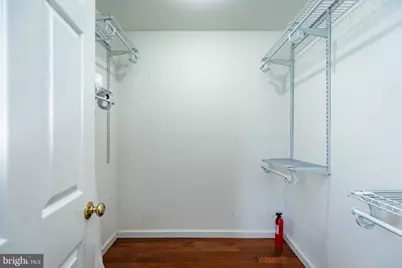
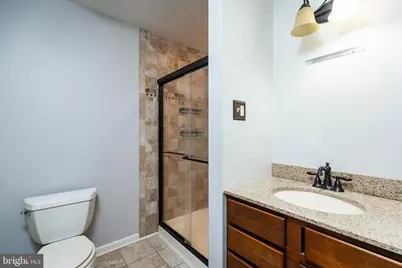
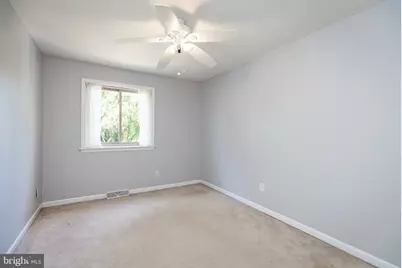
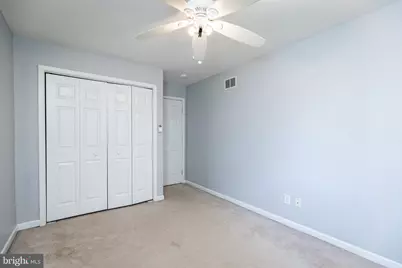
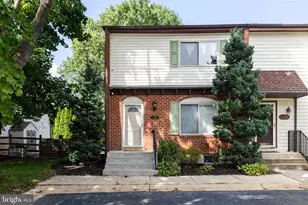
This is a carousel with tiles that activate property listing cards. Use the previous and next buttons to navigate.
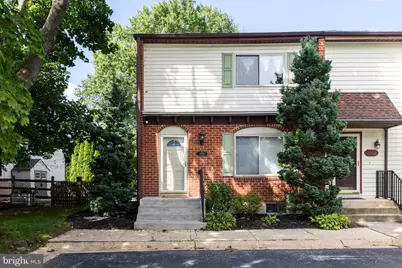
$2,600 Just Listed
This is a carousel with tiles that activate property listing cards. Use the previous and next buttons to navigate.
Full Property Details for 4804 Hogan Dr
General
- Rent: $2,600
- HOA FEE: $5/month
- HOA FEE FREQ.: Annually
- Status: Active
- Type: Townhouse
- Source: BrightMLSPhilly
- MLS ID: DENC2111942
- Updated: 9/27/2026
- Added to Site: 1 day(s) ago
Rental Information
- Max. Lease (Mths): 60
- Min. Lease (Mths): 12
Interior
- Number of Rooms: 10
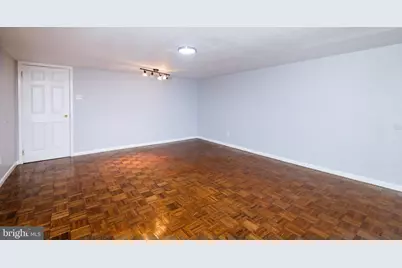
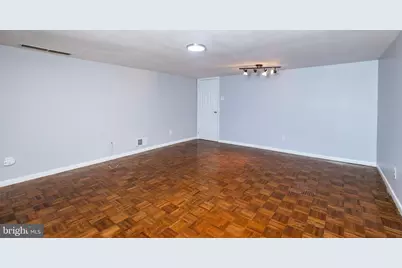
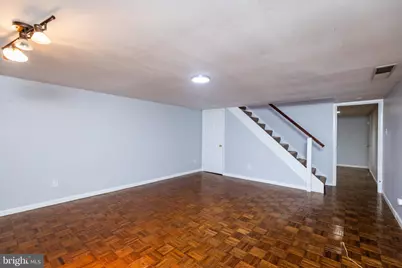
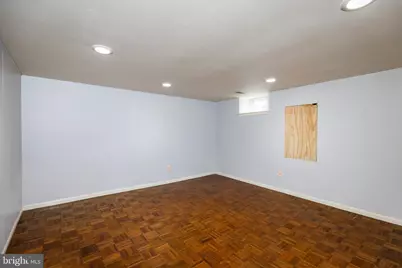
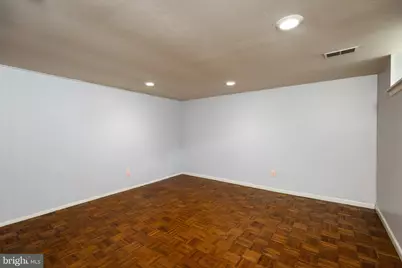
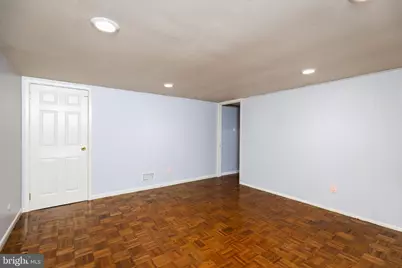
- Rooms/Areas: Living Room, Dining Room, Kitchen, Family Room, Laundry, Recreation Room, Utility Room
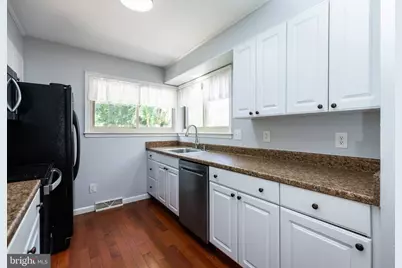
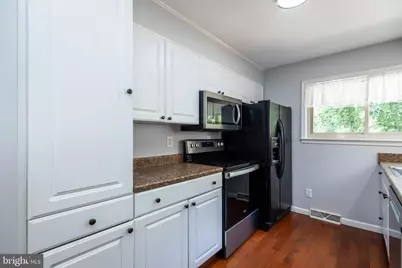
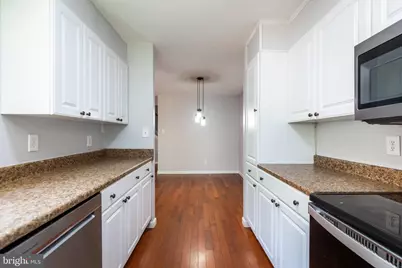
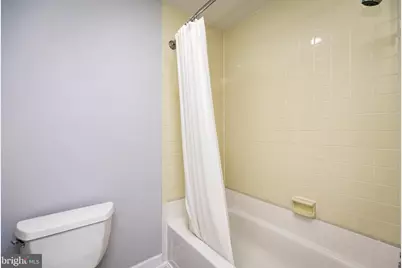
- Interior Features: Bathroom - Stall Shower, Bathroom - Tub Shower, Ceiling Fan(s), Combination Dining/Living, Kitchen - Galley, Primary Bath(s)
- Fireplace: Yes
- Number of Fireplaces: 1
- Fireplace(s): Wood
- Appliances: Built-In Microwave, Built-In Range, Dishwasher, Disposal, Oven/Range - Electric
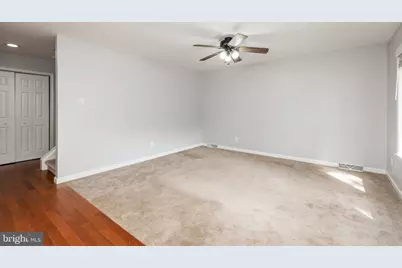
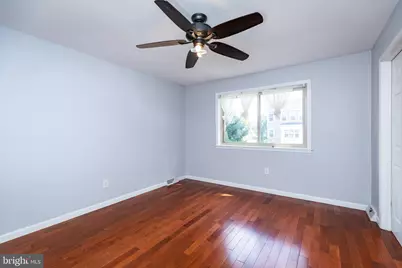
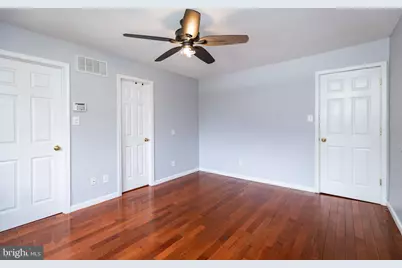
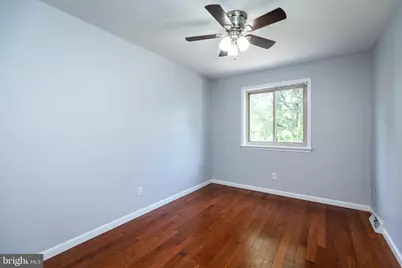
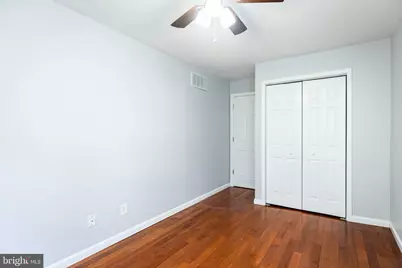
- Flooring: Carpet, Hardwood
Rooms
Bathrooms
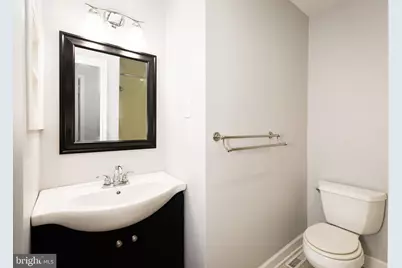
- Total Bathrooms: 3
- Full Bathrooms: 2
- Half Bathrooms: 1
- Upper Floor Baths: 2
- Upper - Full Baths: 2
- Main Floor Baths: 1
- Main - 1/2 Baths: 1
Bedrooms
- Total Bedrooms: 3
- Bedrooms Upper: 3
Additional Information
- Security/Safety: Carbon Monoxide Detector(s), Smoke Detector
Exterior
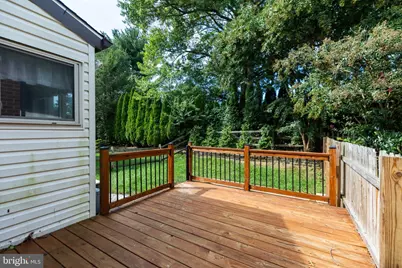
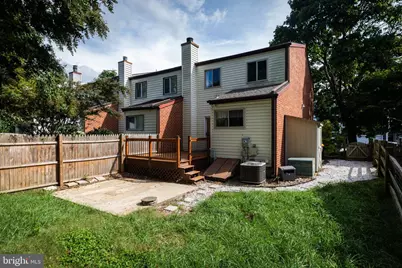
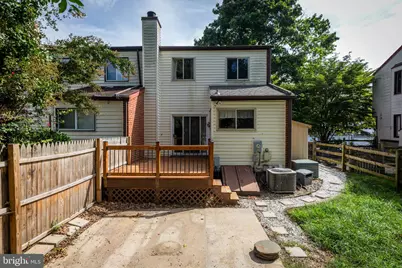
- Porch/Patio/Deck: Deck(s), Patio(s)
Parking
- Total Spaces: 2
- Parking Type: Driveway
Location
- Area: Elsmere/Newport/Pike Creek (30903)
- County: NEW CASTLE
- Subdivision: PLUM RUN
- Building Name: NONE AVAILABLE
- Cross Streets: 316 Clubhouse Lane
- Driving Directions: gps
School Information
- School District: Red Clay Consolidated
Community
- Association: Yes
- Assoc. Name: PLUM RUN MAINTENANCE ASSOCIATION
- Pets Allowed: Yes
- Pets: Size/Weight Restriction
Heating & Cooling
- Central air: Yes
- Cooling Type: Central A/C
- Cooling Fuel: Electric
- Heating Type: Forced Air, Heat Pump(s)
- Heating Fuel: Electric, Propane - Leased
- Water Heater: Electric
Utilities
- Sewer: Public Sewer
- Water: Public
- Utility Description: Propane, Water Available, Electric Available
Structural Information
- Architectural Style: Traditional
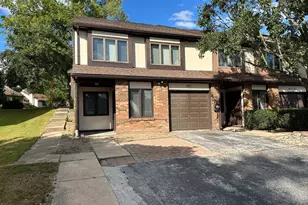
- Structure Type: End of Row/Townhouse
- Construction: Brick
- Basement: Yes
- Basement Desc.: Fully Finished
- Foundation: Other
- Roof: Shingle
- Windows: Storm
- Doors: Sliding Glass, Storm
- Stories Description: Main, Upper 1
- Square Feet: 2,400
- Sq. Ft. Source: Assessor
- Living Area: 2,400 Sq. Ft.
- Finished Above Grnd: 1,718 Sq. Ft.
- Finished Below Grnd: 682 Sq. Ft.
- Basement Finished: 80%
- Year Built: 1975
- Year Built Source: Assessor
- Property Condition: Good
Additional Structures
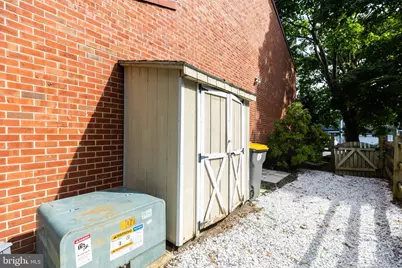
- Other Structures: Shed
Lot Features
- Lot Size (Acres): 0.1
- Lot Size (Sq. Ft.): 4,356
- Lot Size Source: Assessor
- Zoning: NCTH
Financial Considerations
- Price Per Sq. Ft.: $1.51
- Association Fee: $65
- Assoc Fee Freq.: Annually
- Application Fee: $50
- Security Deposit: $2,600
- Tax w/Assessment: $334,900
- Owner Pays: Heater Maintenance Contract, Taxes - Personal property, Insurance
- Tenant Pays: Cable TV, Electricity, Cooking Fuel, Fireplace/Flue Cleaning, Gas, Heat, Hot Water, Lawn/Tree/Shrub Care, Sewer, Snow Removal, Trash Removal, Utilities - All
- Tax Total Finished Sq. Ft.: 2400
Disclosures and Reports
- Ownership: Other
Listed by RE/MAX Edge, Jonathan J Park
Schools serving 4804 Hogan Dr
| Name | Grades | Distance |
|---|---|---|
Linden Hill Elementary School 3415 Skyline Drive, Wilmington, DE 19808 | K-5 | 0.5 mi |
Skyline Middle School 2900 Skyline Drive, Wilmington, DE 19808 | 6-8 | 1.1 mi |
Dickinson (John) High School 1801 Milltown Road, Wilmington, DE 19808 | 9-12 | 1.6 mi |
Price History for 4804 Hogan Dr
4804 Hogan Drive, Wilmington, DE 19808 (MLS# DENC2111942) is a Townhouse property with 3 bedrooms, 2 full bathrooms and 1 partial bathroom. 4804 Hogan Drive is currently listed for rent at $2,600 and was received on September 27, 2026. Want to learn more about 4804 Hogan Drive? Do you have questions about finding other real estate for sale or rent in Wilmington? You can browse all Wilmington rentals or contact a Coldwell Banker agent to request more information.