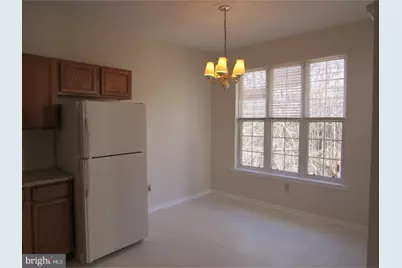
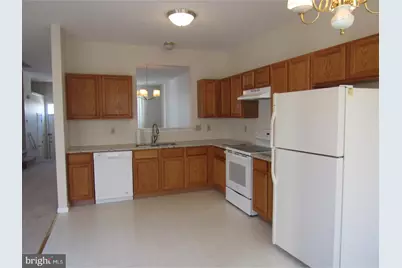
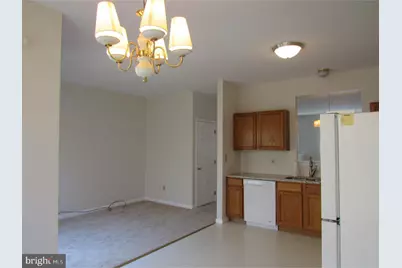
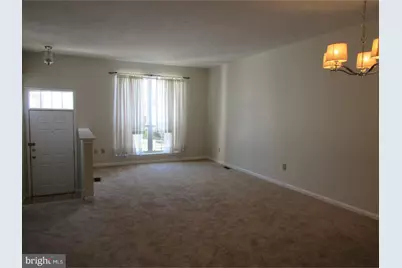
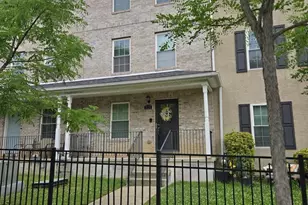
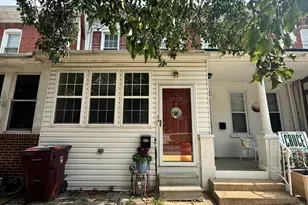
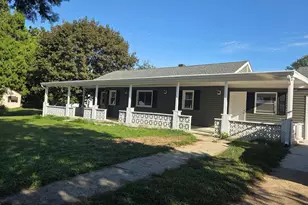
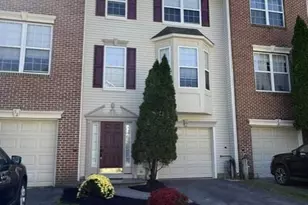
Full Property Details for 421 Woodstock Ln
General
- Rent: $2,150
- HOA FEE: $0/month
- HOA FEE FREQ.: Annually
- Status: Active
- Type: Townhouse
- Source: BrightMLSPhilly
- MLS ID: DENC2106342
- Updated: 9/19/2026
- Added to Site: 102 day(s) ago
Rental Information
- Max. Lease (Mths): 36
- Min. Lease (Mths): 12
- Rent Includes: Trash Removal
Interior
- Number of Rooms: 7
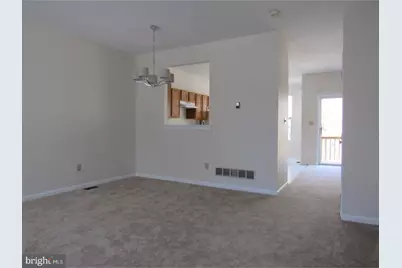
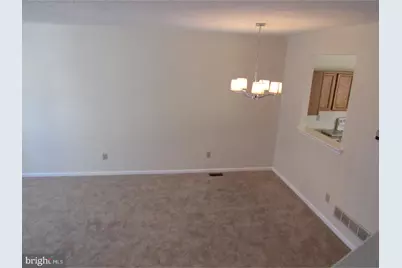
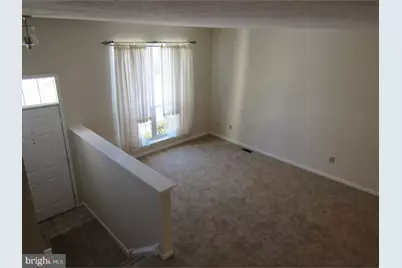
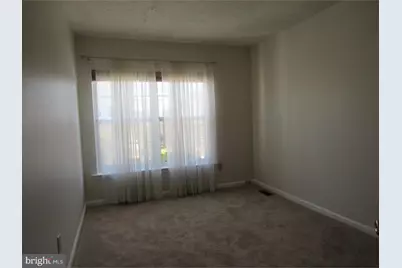
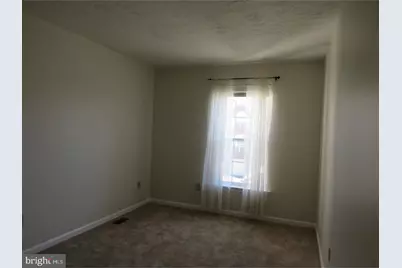
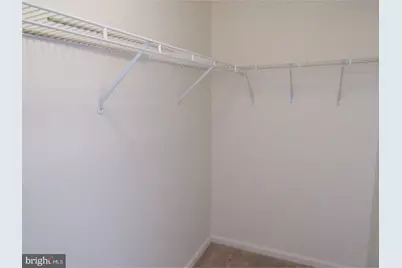
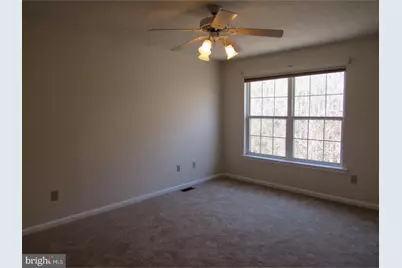
- Rooms/Areas: Living Room, Dining Room, Primary Bedroom, Bedroom 2, Kitchen, Family Room, Bedroom 1, Laundry
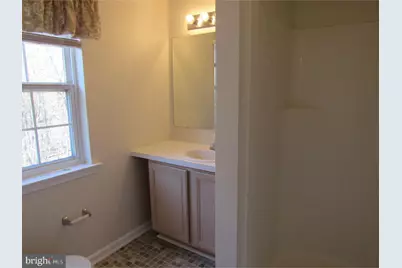
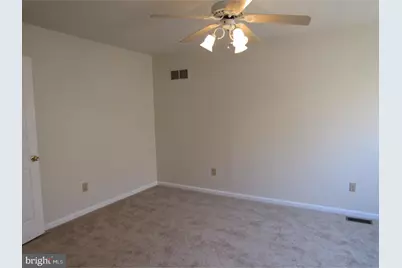
- Interior Features: Primary Bath(s), Ceiling Fan(s)
- Appliances: Range Hood, Refrigerator, Washer, Dryer, Dishwasher, Disposal
- Flooring: Fully Carpeted, Vinyl
Rooms
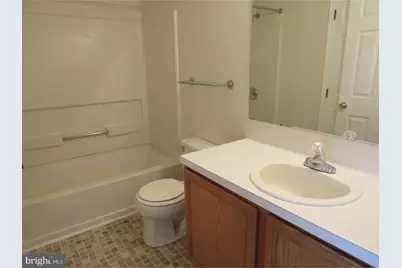
- Total Bathrooms: 3
- Full Bathrooms: 2
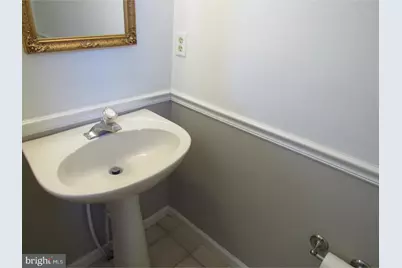
- Half Bathrooms: 1
- Upper Floor Baths: 2
- Upper - Full Baths: 2
- Main Floor Baths: 1
- Main - 1/2 Baths: 1
- Total Bedrooms: 3
- Bedrooms Upper: 3
Exterior
- Exterior Features: Street Lights, Tennis Court(s)
Parking
Location
- Area: Elsmere/Newport/Pike Creek (30903)
- County: NEW CASTLE
- Subdivision: NORTH POINTE
- Cross Streets: Stoney Batter
- Driving Directions: Rt. 7 Limestone Road to Stoney Batter Road. Right in to North Pointe. Right on to Woodstock to home on right.
School Information
- School District: Red Clay Consolidated
Community
Heating & Cooling
- Central air: Yes
- Cooling Type: Central A/C
- Cooling Fuel: Electric
- Heating Type: Central, Forced Air, Heat Pump - Electric BackUp
- Heating Fuel: Natural Gas
- Water Heater: Electric
Utilities
- Sewer: Public Sewer
- Water: Public
- Utility Description: Cable TV Available, Electric Available, Phone Available
Structural Information
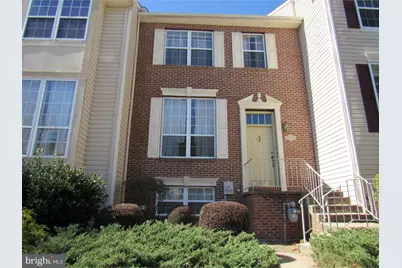
- Architectural Style: Colonial
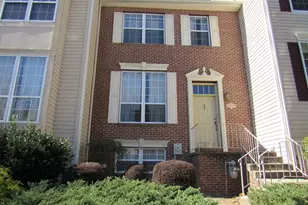
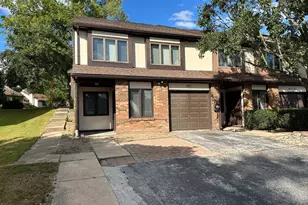
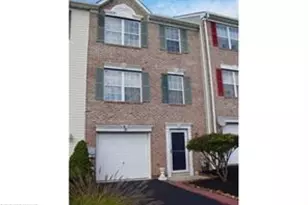
- Structure Type: Interior Row/Townhouse
- Construction: Brick, Vinyl Siding
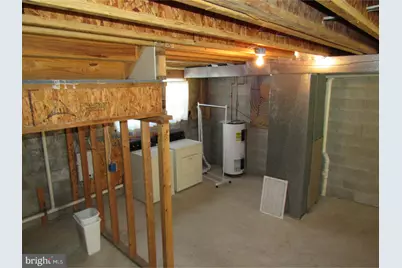
- Basement: Yes
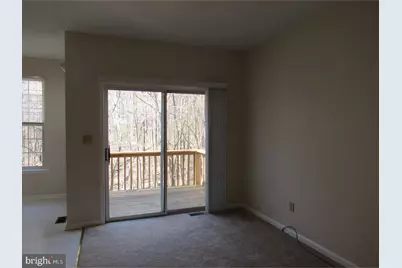
- Basement Desc.: Full, Walkout Level
- Foundation: Concrete Perimeter
- Stories Description: Main, Upper 1
- Square Feet: 1,550
- Sq. Ft. Source: Estimated
- Living Area: 1,550 Sq. Ft.
- Finished Above Grnd: 1,550 Sq. Ft.
- Basement Finished: 0%
- Year Built: 1994
- Year Built Source: Assessor
- Property Condition: Very Good
Lot Features
- Lot Size (Acres): 0.06
- Lot Size (Sq. Ft.): 2,614
- Lot Size Source: Assessor
- Lot Dimensions: 20.10 x 127.20
- Zoning: NCPUD
Financial Considerations
- Price Per Sq. Ft.: $1.39
- Association Fee: $1
- Assoc Fee Freq.: Annually
- Application Fee: $50
- Move In Fee: Yes
- Security Deposit: $2,150
- Pre-Paid Lst Mth Rnt: $1
- Owner Pays: Trash Collection
- Tax Total Finished Sq. Ft.: 1550
Disclosures and Reports
- Ownership: Other
- Exclusions: none
- Inclusions: Washer & Dryer, refrigerator, trash removal
Listed by RE/MAX Associates - Newark, Anne L Menaquale