Full Property Details for MLS# DENC2108458
General
- Rent: $2,195
- Status: Active
- Type: Single Family
- Source: BrightMLSPhilly
- MLS ID: DENC2108458
- Updated: 10/7/2026
- Added to Site: 59 day(s) ago
Rental Information
- Lease/Rent Term: 12 Months
- Max. Lease (Mths): 12
- Min. Lease (Mths): 12
Interior
- Rooms/Areas: Living Room, Dining Room, Primary Bedroom, Bedroom 2, Bedroom 3, Bedroom 4, Kitchen, Family Room, Other
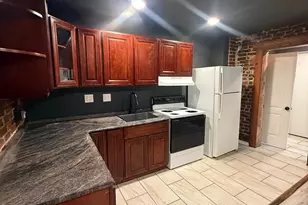
- Interior Features: Kitchen - Eat-In
- Appliances: Dishwasher, Dryer, Microwave, Range Hood, Refrigerator, Washer
- Flooring: Fully Carpeted, Tile/Brick, Wood
Rooms
- Total Bathrooms: 2
- Full Bathrooms: 1
- Half Bathrooms: 1
- Main Floor Baths: 1
- Main - Full Baths: 1
- Lower Floor Baths: 1
- Lower - 1/2 Baths: 1
- Total Bedrooms: 4
- Bedrooms Upper: 3
- Bedrooms Lower: 1
Exterior
- Exterior Features: Sidewalks
- Porch/Patio/Deck: Porch(es)
Parking
Location
- Area: Elsmere/Newport/Pike Creek (30903)
- County: NEW CASTLE
- Subdivision: SHERWOOD PARK II
- Building Name: NONE AVAILABLE
- Cross Streets: Pecksniff
- Driving Directions: Kirkwood Highway to Milltown Road
School Information
- School District: Red Clay Consolidated
Community
- Pets Allowed: Yes
- Pets: Case by Case Basis, Cats OK, Dogs OK
Heating & Cooling
- Central air: Yes
- Cooling Type: Central A/C
- Cooling Fuel: Electric
- Heating Type: Forced Air
- Heating Fuel: Oil
- Water Heater: Oil
Utilities
- Sewer: Public Sewer
- Water: Public
Structural Information
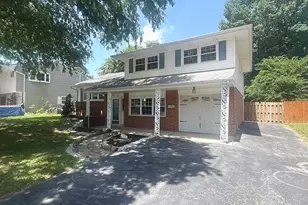
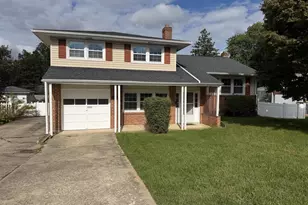
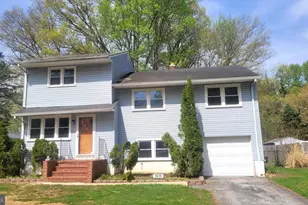
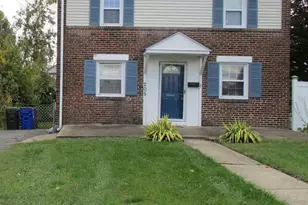
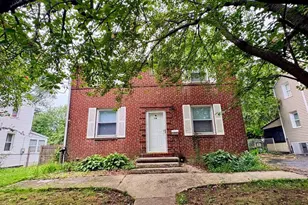
- Architectural Style: Colonial, Split Level
- Structure Type: Detached
- Construction: Brick, Vinyl Siding
- Basement: Yes
- Basement Desc.: Full, Unfinished
- Foundation: Block
- Stories Description: Lower 1, Main, Upper 1
- Square Feet: 1,875
- Sq. Ft. Source: Estimated
- Living Area: 1,875 Sq. Ft.
- Finished Above Grnd: 1,875 Sq. Ft.
- Year Built: 1958
- Year Built Source: Estimated
Unit Information
- Bathrooms-Lower: 1
- Bedrooms-Lower: 1
Lot Features
- Lot Size (Acres): 0.27
- Lot Size (Sq. Ft.): 11,761
- Lot Size Source: Estimated
- Lot Dimensions: 70 x 180
- Zoning: RES
- Lot Description: Level
Financial Considerations
- Price Per Sq. Ft.: $1.17
- Application Fee: $40
- Security Deposit: $2,195
- Pet Deposit: $750
- Tenant Pays: Cable TV, Electricity, Gas, Heat, Hot Water, Insurance, Lawn/Tree/Shrub Care, Sewer, Snow Removal, Utilities - All, Water
Disclosures and Reports
Listed by Patterson-Schwartz-Property Management, Vince Grillo

![[Address not provided], Wilmington, DE 19808 - Photo 1](https://m1.cbhomes.com/p/339/DENC2108458/c8Da241B36234B9/pds23tp.webp)
![[Address not provided], Wilmington, DE 19808 - Photo 2](https://m1.cbhomes.com/p/339/DENC2108458/4357796f5E5348a/pds23tp.webp)
![[Address not provided], Wilmington, DE 19808 - Photo 3](https://m.cbhomes.com/p/339/DENC2108458/163AEB8464144Bb/pds23tp.webp)
![[Address not provided], Wilmington, DE 19808 - Photo 4](https://m1.cbhomes.com/p/339/DENC2108458/661c29e09f2d4A8/pds23tp.webp)
![[Address not provided], Wilmington, DE 19808 - Photo 5](https://m.cbhomes.com/p/339/DENC2108458/BFBdA0df1CdA405/pds23tp.webp)
![[Address not provided], Wilmington, DE 19808 - Photo 6](https://m1.cbhomes.com/p/339/DENC2108458/a3D5B131852442f/pds23tp.webp)
![[Address not provided], Wilmington, DE 19808 - Photo 7](https://m.cbhomes.com/p/339/DENC2108458/4fe81441117C49a/pds23tp.webp)
![[Address not provided], Wilmington, DE 19808 - Photo 8](https://m1.cbhomes.com/p/339/DENC2108458/C34Ef4d3Df4c45B/pds23tp.webp)
![[Address not provided], Wilmington, DE 19808 - Photo 9](https://m.cbhomes.com/p/339/DENC2108458/a99560b7d8Fa453/pds23tp.webp)
![[Address not provided], Wilmington, DE 19808 - Photo 10](https://m1.cbhomes.com/p/339/DENC2108458/a321559Df8fF498/pds23tp.webp)