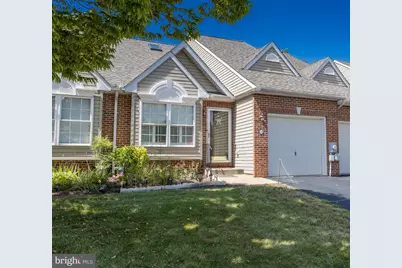
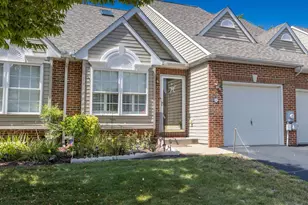
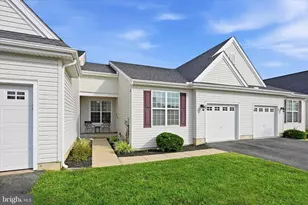
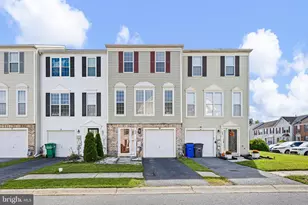
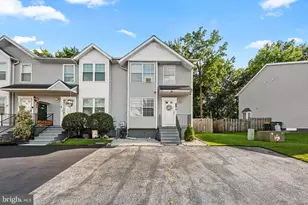
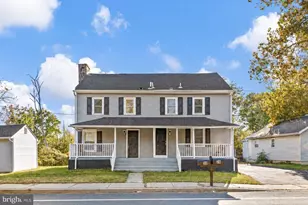
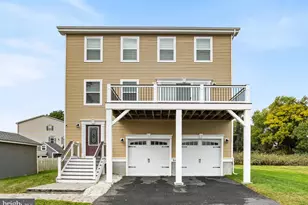
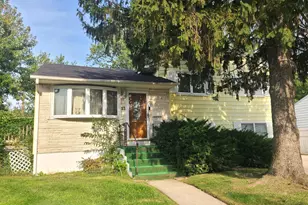
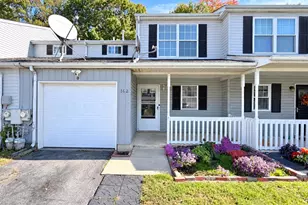
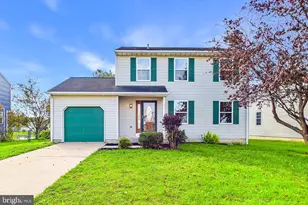
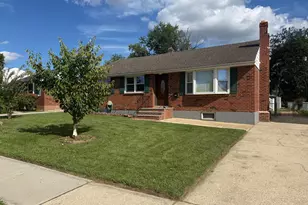
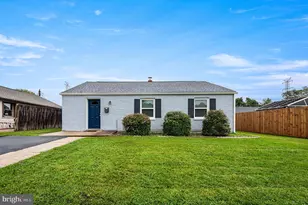
Full Property Details for 240 W Red Lion Dr W
General
- Price: $359,999
- HOA FEE: $135/month
- Taxes: $1,706 (2026)
- Status: Active
- Type: Townhouse
- Source: BrightMLSPhilly
- MLS ID: DENC2110412
- Updated: 10/23/2026
- Added to Site: 46 day(s) ago
Interior
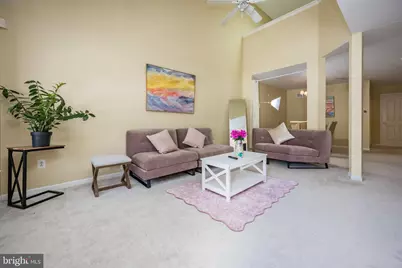
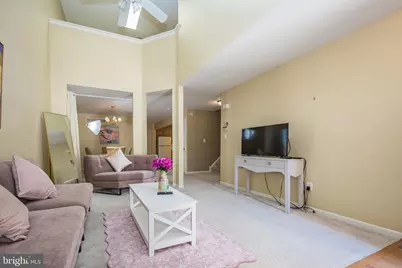
- Number of Rooms: 8
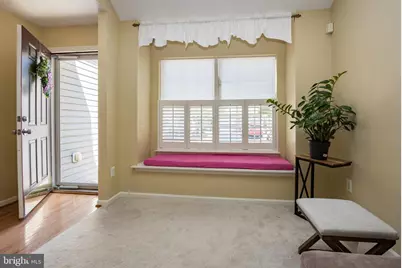
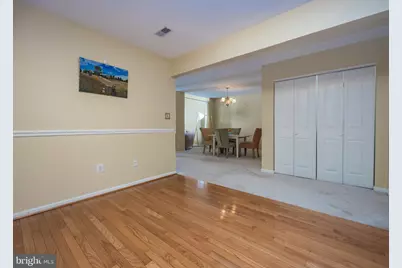
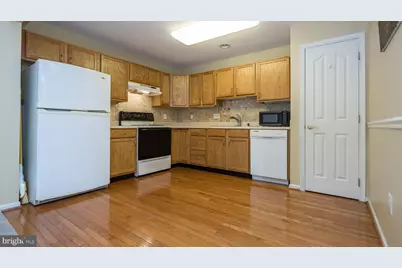
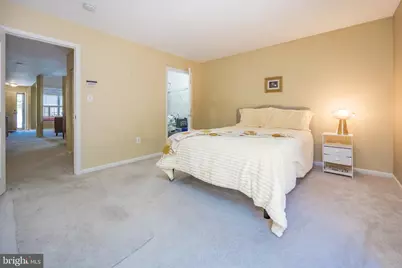
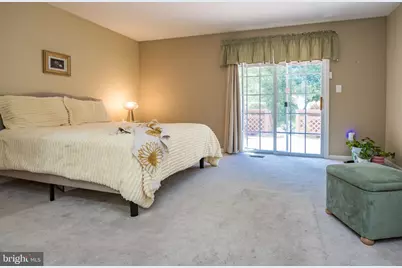
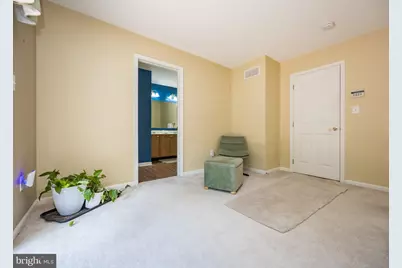
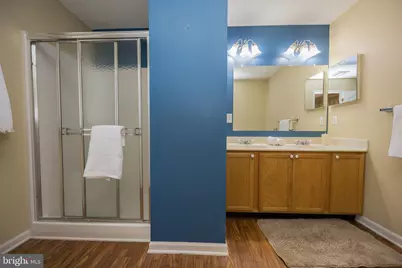
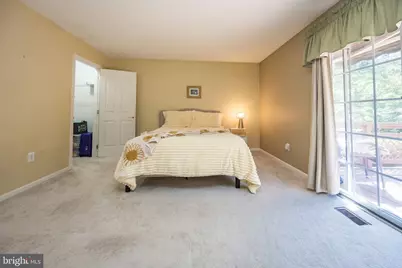
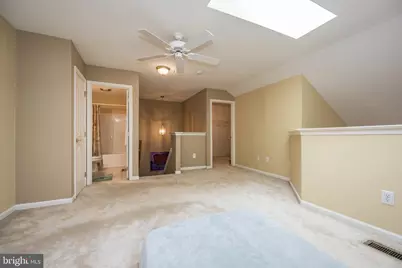
- Rooms/Areas: Living Room, Dining Room, Primary Bedroom, Bedroom 2, Kitchen, Basement, Laundry, Primary Bathroom
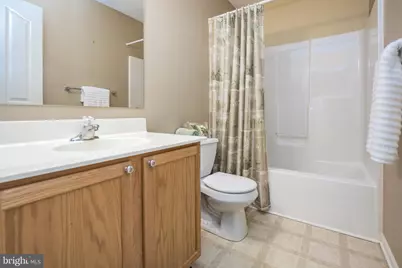
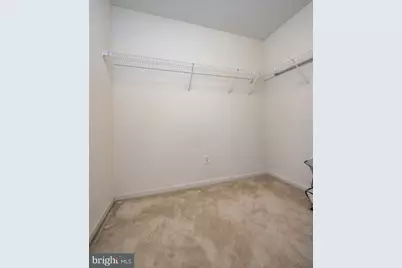
- Interior Features: Bathroom - Stall Shower, Bathroom - Tub Shower, Bathroom - Walk-In Shower, Carpet, Ceiling Fan(s), Dining Area, Floor Plan - Open, Kitchen - Eat-In, Pantry, Primary Bath(s), Walk-in Closet(s)
- Appliances: Dishwasher, Dryer, Dryer - Front Loading, Oven - Self Cleaning, Refrigerator, Water Heater - High-Efficiency, Water Heater
- Flooring: Carpet, Laminate Plank, Laminated, Wood
Rooms
- Total Bathrooms: 2
- Full Bathrooms: 2
- Upper Floor Baths: 1
- Upper - Full Baths: 1
- Main Floor Baths: 1
- Main - Full Baths: 1
- Total Bedrooms: 2
- Bedrooms Upper: 1
- Bedrooms Main & Up: 1
Additional Information
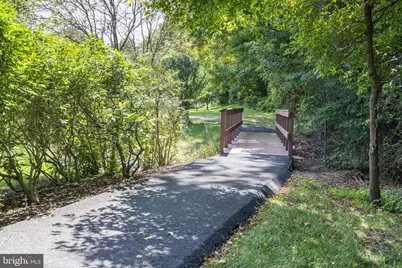
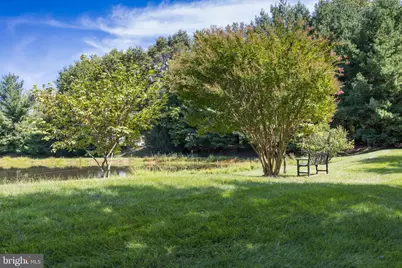
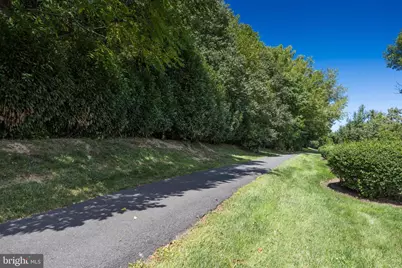
- Shared Amenities: Club House, Common Grounds, Exercise Room, Water/Lake Privileges
Exterior
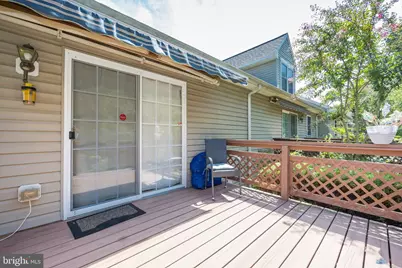
- Exterior Features: Awning(s), Exterior Lighting, Gutter System, Sidewalks, Street Lights
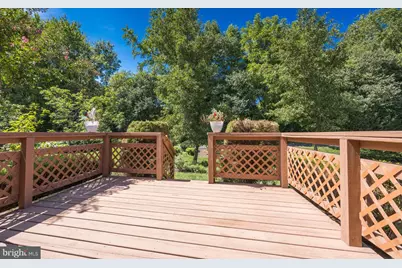
- Porch/Patio/Deck: Deck(s)
Parking
- Garage: Yes
- Garage Spaces: 1
- Total Spaces: 3
- Parking Features: Asphalt Driveway
- Parking Type: Attached Garage, Driveway, On Street, Off Street
- Garage Description: Built In, Garage - Front Entry
Location
- Area: Newark/Glasgow (30905)
- County: NEW CASTLE
- Subdivision: VILLAGE OF RED L C
- Cross Streets: Rt 72
- Driving Directions: Rt 72 to Right on W Red lion Rd . home is on the right side Development entrance
- Direction Faces: West
School Information
- School District: Christina
- High School: Glasgow
Community
- Association: Yes
- Assoc. Name: VILLAGE OF RED LION CREEK
- Assoc. Fees Include: All Ground Fee, Recreation Facility, Snow Removal
- Pets Allowed: Yes
- Pets: Case by Case Basis
- Adult Community: Yes
Heating & Cooling
- Central air: Yes
- Cooling Type: Central A/C
- Cooling Fuel: Electric
- Heating Type: Heat Pump - Gas BackUp, Forced Air
- Heating Fuel: Natural Gas, Electric
- Water Heater: Electric
Utilities
- Sewer: Public Sewer
- Water: Public
- Utility Description: Cable TV, Electric Available, Phone Available, Water Available, Sewer Available
Structural Information
- Architectural Style: Side-by-Side
- Structure Type: Interior Row/Townhouse
- Construction: Asphalt, Brick, Mixed Plumbing, Vinyl Siding
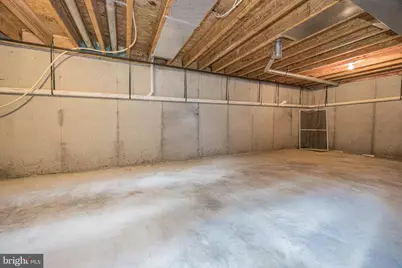
- Basement: Yes
- Basement Desc.: Unfinished, Sump Pump
- Foundation: Concrete Perimeter
- Roof: Architectural Shingle
- Walls/Ceilings: Dry Wall, 2 Story Ceilings
- Doors: Storm
- Entry Floor Number: 1
- Stories/Levels: 3
- Stories Description: Main, Upper 1
- Square Feet: 2,434
- Sq. Ft. Source: Estimated
- Living Area: 1,425 Sq. Ft.
- Finished Above Grnd: 1,425 Sq. Ft.
- Basement Finished: 100%
- Year Built: 2003
- Year Built Source: Estimated
- Property Condition: Good
Lot Features
- Property View: Trees/Woods
- Lot Size (Acres): 0.07
- Lot Size (Sq. Ft.): 3,049
- Lot Size Source: Estimated
- Zoning: RESIDENTIAL
- Lot Description: Backs to Trees, Backs - Open Common Area, Trees/Wooded
Financial Considerations
- Price Per Sq. Ft.: $252.63
- Association Fee: $135
- Assoc Fee Freq.: Monthly
- Assessment Year: 2025
- Tax w/Assessment: $329,600
- Tax Amount: $1,706
- Tax Year: 2026
Disclosures and Reports
- Ownership: Fee Simple
- Exclusions: All personal items
- Inclusions: washer and dryer, refrigerator, dishwasher, stove, shades and blinds
- Lot Number: 18
Listed by BHHS Fox & Roach-Christiana, Connie M Williams