No photo available
$325,000 Coming Soon
Property Description
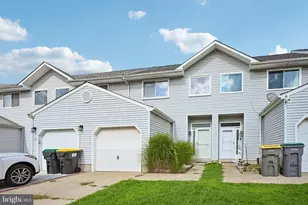
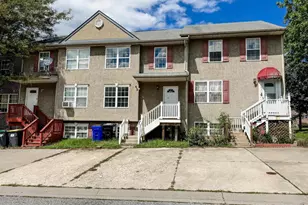
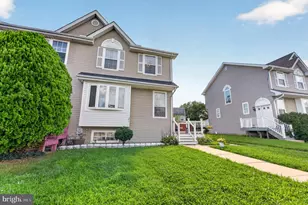
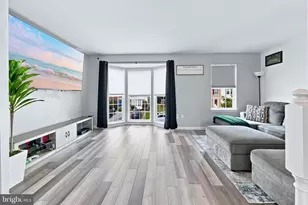
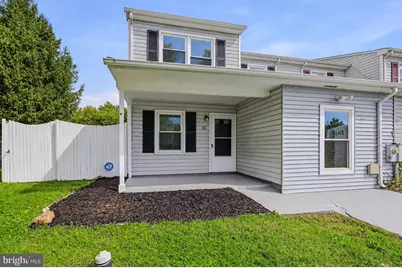
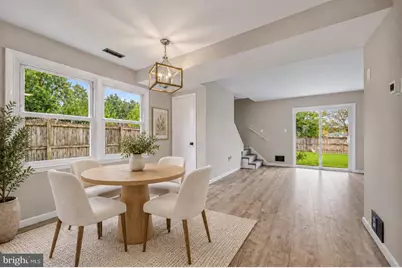
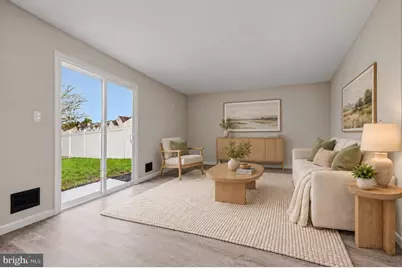
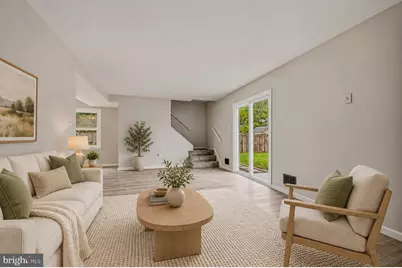
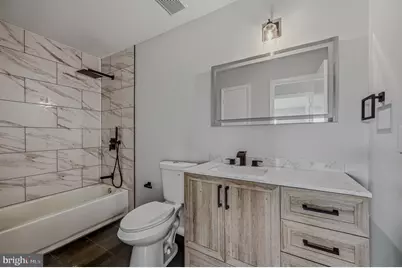
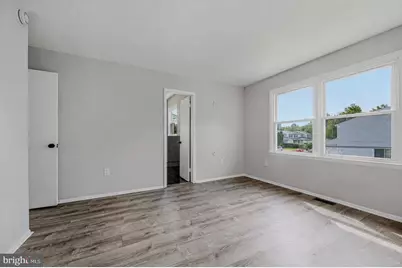
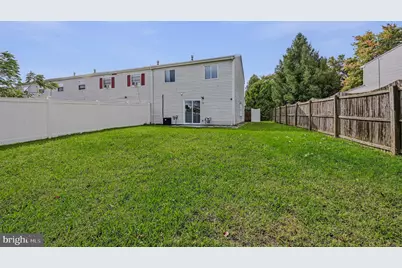
Welcome to 32 Stephanie Drive, a beautifully remodeled 4-bedroom, 2.5-bath home offering a spacious layout, modern finishes, and plenty of room to spread out. Step inside to find durable Lifeproof luxury vinyl plank flooring flowing throughout both the first and second floors, giving the home a clean, cohesive look. The main level features a large living room, dining area, and kitchen arranged in an inviting open-concept floor plan that is ideal for both everyday living and entertaining. A generously sized first-floor bedroom provides added flexibility for guests, a home office, or multigenerational living, while a convenient half bath completes the main level. A brand-new sliding glass door opens to the large backyard, creating an easy transition for outdoor entertaining, recreation, or relaxing at home. Upstairs, you'll find three additional spacious bedrooms, including a primary suite with its own completely renovated private bathroom featuring a walk-in shower and upscale finishes designed to create a luxury feel. The beautifully remodeled hall bathroom offers the same elevated design along with a tub for added functionality. With four large bedrooms, an open and functional main living area, brand-new bathrooms, updated flooring throughout, and a substantial backyard, 32 Stephanie Drive combines modern style with the space and flexibility today's buyers are looking for. Move right in and enjoy a home where the major updates have already been done for you.
Full Property Details
Full Property Details for 32 Stephanie Dr
General
- Price: $325,000
- Taxes: $2,767 (2025)
- Status: Coming Soon
- Type: Townhouse
- Source: BrightMLSPhilly
- MLS ID: DENC2110360
- Updated: 8/31/2026
- Added to Site: 8 day(s) ago
- Expected Market Date: 9/9/2026
Rooms
Bathrooms
- Total Bathrooms: 3
- Full Bathrooms: 2
- Half Bathrooms: 1
- Upper Floor Baths: 2
- Upper - Full Baths: 2
- Main Floor Baths: 1
- Main - 1/2 Baths: 1
Bedrooms
- Total Bedrooms: 4
- Bedrooms Upper: 3
- Bedrooms Main & Up: 1
Parking
- Garage: Yes
- Garage Spaces: 1
- Total Spaces: 1
- Parking Type: Attached Garage
- Garage Description: Inside Access, Garage - Front Entry
Location
- Area: New Castle/Red Lion/Del.City (30904)
- County: NEW CASTLE
- Subdivision: CHRISTIANA LANDING
- Driving Directions: Take DE-7 S/Bear Christiana Rd/E Main St and Rivers End Dr to Stephanie Dr
School Information
- School District: Christina
Heating & Cooling
- Central air: Yes
- Cooling Type: Central A/C
- Cooling Fuel: Natural Gas
- Heating Type: Heat Pump(s)
- Heating Fuel: Natural Gas
- Water Heater: Natural Gas
Utilities
- Sewer: Public Sewer
- Water: Public
Structural Information
- Architectural Style: Colonial
- Structure Type: End of Row/Townhouse
- Construction: Concrete
- Foundation: Concrete Perimeter
- Stories Description: Main, Upper 1
- Square Feet: 1,300
- Sq. Ft. Source: Assessor
- Living Area: 1,300 Sq. Ft.
- Finished Above Grnd: 1,300 Sq. Ft.
- Year Built: 1988
- Year Built Source: Assessor
Lot Features
- Lot Size (Acres): 0.09
- Lot Size (Sq. Ft.): 3,920
- Lot Size Source: Assessor
- Zoning: NCPUD
Financial Considerations
- Price Per Sq. Ft.: $250
- Assessment Year: 2025
- School Tax: $2,268
- City/TownTax Freq: Annually
- County Tax: $422
- County Tax Freq: Annually
- Tax w/Assessment: $267,900
- Tax Amount: $2,767
- Tax Year: 2025
- Tax Total Finished Sq. Ft.: 1300
Disclosures and Reports
- Ownership: Fee Simple
- Lot Number: 511
Listed by Easy List Solutions LLC, David Vetri
Get Pre-Approved Today
Schools
Schools serving 32 Stephanie Dr
School District:Christina School District
| Name | Grades | Distance |
|---|---|---|
Jones (Albert H.) Elementary School 35 West Main Street, Newark, DE 19702 | K-5 | 5.4 mi |
Christiana High School 190 Salem Church Road, Newark, DE 19713 | 9-12 | 1.9 mi |
Shue-Medill Middle School 1500 Capitol Trail, Newark, DE 19711 | 6-8 | 3.9 mi |
Disclaimer:
School attendance boundaries provided by ATTOM Data Solutions and are for reference only. Contact the school directly to verify enrollment eligibility.
Price & Sales History for 32 Stephanie Dr
Date
Details
Price
Change
Source
8/31/2026
Listed
$325,000
—
MLS
Disclaimer: Historical sales information is derived from public records provided by the county offices. Information is not guaranteed and should be independently verified.

Tax History
Tax History for 32 Stephanie Dr
Year
Property Taxes
Change
Tax Assessment
Change
2025
-100%
$267,900
382%
2024
$2,580
8%
$55,600
—
2023
$2,379
1%
$55,600
—
2022
$2,363
2%
$55,600
—
2021
$2,312
3%
$55,600
—
2020
$2,249
19%
$55,600
—
2017
$1,883
1%
$55,600
—
2016
$1,868
-11%
$55,600
—
2019
$2,094
23%
$55,600
—
2015
$1,708
—
$55,600
—
2014
$1,709
4%
$55,600
—
2013
$1,646
—
$55,600
—
Disclaimer: Historical tax information is derived from public records provided by the county offices. Information is not guaranteed and should be independently verified.
Estimate the Cost
Estimate the Cost for 32 Stephanie Dr
32 Stephanie Drive, Bear, DE 19701 (MLS# DENC2110360) is a Townhouse property with 4 bedrooms, 2 full bathrooms and 1 partial bathroom. 32 Stephanie Drive is currently listed for $325,000 and was received on August 31, 2026. Want to learn more about 32 Stephanie Drive? Do you have questions about finding other Townhouse real estate for sale in Bear? You can browse all Bear real estate or contact a Coldwell Banker agent to request more information.