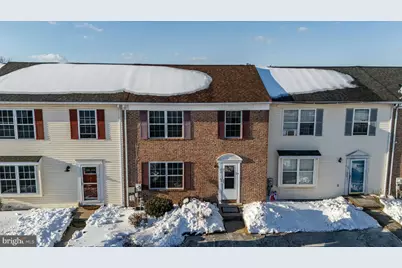
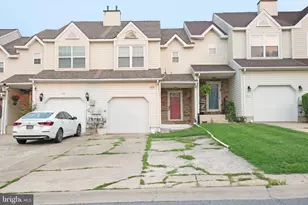
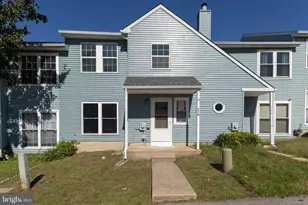
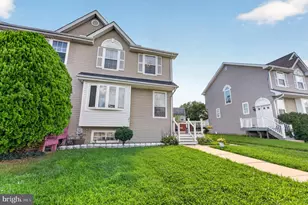
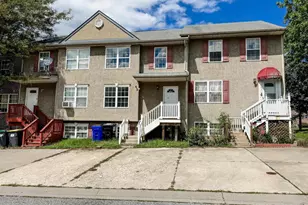
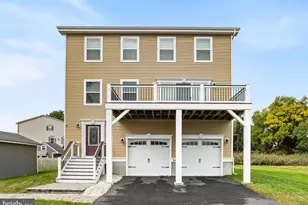
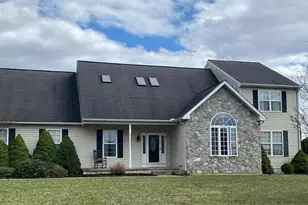
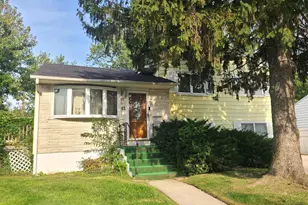
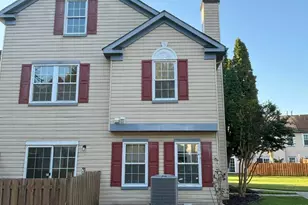
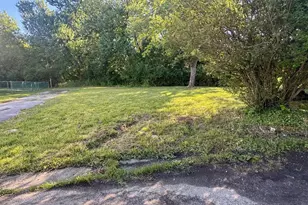
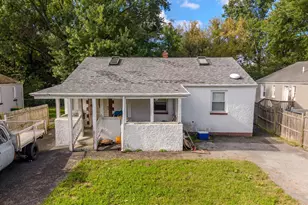
Full Property Details for 33 Pepperwood Ln
General
- Sold For: $310,000
- HOA FEE: $8/month
- HOA FEE FREQ.: Annually
- Taxes: $2,478 (2025)
- Status: Closed
- Type: Townhouse
- Source: BrightMLSPhilly
- MLS ID: DENC2097034
- Added to Site: 229 day(s) ago
Interior
- Rooms/Areas: Living Room, Dining Room, Primary Bedroom, Bedroom 2, Bedroom 3, Kitchen, Laundry, Other, Recreation Room, Utility Room, Full Bath, Half Bath
- Interior Features: Ceiling Fan(s), Combination Kitchen/Dining, Dining Area, Floor Plan - Open, Kitchen - Table Space, Bathroom - Stall Shower, Wood Floors
- Appliances: Built-In Microwave, Built-In Range, Dishwasher, Dryer, Oven - Single, Oven/Range - Gas, Refrigerator, Stainless Steel Appliances, Stove, Washer, Water Heater
- Flooring: Partially Carpeted, Vinyl
Rooms
- Total Bathrooms: 2
- Full Bathrooms: 1
- Half Bathrooms: 1
- Upper Floor Baths: 1
- Upper - Full Baths: 1
- Main Floor Baths: 1
- Main - 1/2 Baths: 1
- Total Bedrooms: 3
- Bedrooms Upper: 3
Additional Information
- Shared Amenities: None
- Security/Safety: Smoke Detector
Exterior
- Exterior Features: Outbuilding(s)
- Porch/Patio/Deck: Deck(s)
Parking
- Total Spaces: 3
- Parking Type: Off Street
Location
- Area: Newark/Glasgow (30905)
- County: NEW CASTLE
- Subdivision: TREE LANE TERRACE
- Cross Streets: Tree Lane
- Driving Directions: Rt 7 to Rivers End left into Treelane Terr. 2nd right onto Pepperwood house on right
- Location Details: Suburban
School Information
- School District: Christina
- Middle School: Shue-Medill
- High School: Christiana
Community
- Association: Yes
- Assoc. Fees Include: Common Area Maintenance
Heating & Cooling
- Central air: Yes
- Cooling Type: Central A/C
- Cooling Fuel: Electric
- Heating Type: 90% Forced Air
- Heating Fuel: Natural Gas
- Water Heater: 60+ Gallon Tank
Utilities
- Sewer: Public Sewer
- Water: Public
- Utility Description: Cable TV Available, Electric Available, Natural Gas Available, Phone Available, Sewer Available
Structural Information
- Architectural Style: Traditional
- Structure Type: Interior Row/Townhouse
- Construction: Brick Front, CPVC/PVC, Stick Built, Vinyl Siding
- Basement: Yes
- Basement Desc.: Fully Finished
- Foundation: Other
- Roof: Asphalt
- Walls/Ceilings: Dry Wall
- Entry Floor Number: 1
- Stories Description: Lower 1, Main, Upper 1
- Square Feet: 1,730
- Sq. Ft. Source: Estimated
- Living Area: 1,730 Sq. Ft.
- Finished Above Grnd: 1,152 Sq. Ft.
- Finished Below Grnd: 578 Sq. Ft.
- Year Built: 1991
- Year Built Source: Assessor
- Property Condition: Very Good
Unit Information
Lot Features
- Property View: Street
- Lot Size (Acres): 0.06
- Lot Size (Sq. Ft.): 2,614
- Lot Size Source: Assessor
- Lot Dimensions: 24.00 x 105.00
- Street/Road Desc.: Paved
- Zoning: NCTH
- Lot Description: Rear Yard
- Fencing (Description): Wood
Financial Considerations
- Price Per Sq. Ft.: $259.55
- Association Fee: $90
- Assoc Fee Freq.: Annually
- Assessment Year: 2025
- School Tax: $2,031
- City/TownTax Freq: Annually
- County Tax: $378
- County Tax Freq: Annually
- Tax w/Assessment: $239,900
- Tax Amount: $2,478
- Tax Year: 2025
- Terms: Standard Sale
- Tax Total Finished Sq. Ft.: 1150
Disclosures and Reports
- Ownership: Fee Simple
- Lot Number: 634
Listed by Century 21 Gold Key-Dover, Rhonda L Ruffin
Sold by Empower Real Estate, LLC, Caroline M Stewart