Full Property Details for 33 Stephanie Dr
General
- Sold For: $290,000
- Taxes: $2,824 (2025)
- Status: Closed
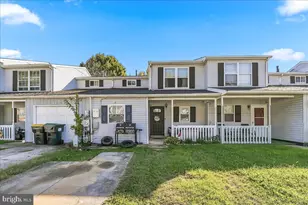
- Type: Townhouse
- Source: BrightMLSPhilly
- MLS ID: DENC2107982
- Added to Site: 89 day(s) ago
Interior
- Number of Rooms: 9
- Rooms/Areas: Living Room, Dining Room, Kitchen, Utility Room
- Interior Features: Bathroom - Tub Shower, Bathroom - Walk-In Shower, Carpet, Ceiling Fan(s), Dining Area, Kitchen - Country, Primary Bath(s)
- Appliances: Microwave, Oven/Range - Gas, Refrigerator, Water Heater
- Flooring: Carpet, Laminated
Rooms
- Total Bathrooms: 3
- Full Bathrooms: 2
- Half Bathrooms: 1
- Upper Floor Baths: 2
- Upper - Full Baths: 2
- Main Floor Baths: 1
- Main - 1/2 Baths: 1
- Total Bedrooms: 3
- Bedrooms Upper: 3
Exterior
- Porch/Patio/Deck: Porch(es)
Parking
Location
- Area: New Castle/Red Lion/Del.City (30904)
- County: NEW CASTLE
- Subdivision: CHRISTIANA LANDING
- Building Name: NONE AVAILABLE
- Cross Streets: Silver Run Trail
- Driving Directions: rt 7, turn onto rivers end drive, left on Silver Run Trail. turn right on Stephanie drive next make a left on Stephanie and the road continues back to Cul de sac. House is last one on the right.
School Information
- School District: Christina
Heating & Cooling
- Central air: Yes
- Cooling Type: Central A/C
- Cooling Fuel: Electric
- Heating Type: Heat Pump(s)
- Heating Fuel: Propane - Leased
- Water Heater: Electric
Utilities
- Sewer: Public Sewer
- Water: Public
- Utility Description: Propane
Structural Information
- Architectural Style: Traditional
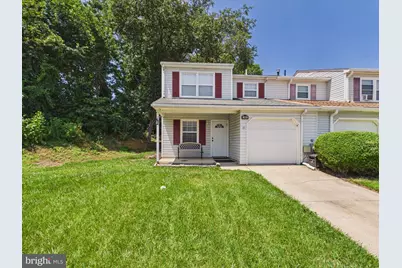
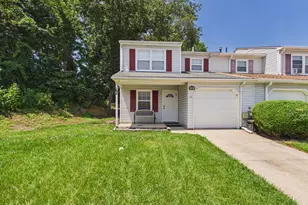
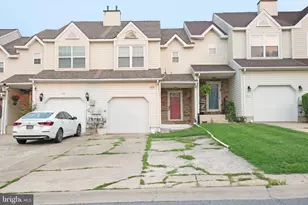
- Structure Type: End of Row/Townhouse
- Construction: Vinyl Siding
- Foundation: Slab
- Roof: Shingle
- Entry Floor Number: 1
- Stories Description: Main, Upper 1
- Square Feet: 1,300
- Sq. Ft. Source: Assessor
- Living Area: 1,300 Sq. Ft.
- Finished Above Grnd: 1,300 Sq. Ft.
- Year Built: 1988
- Year Built Source: Estimated
- Property Condition: Excellent
Unit Information
Lot Features
- Property View: Trees/Woods
- Lot Size (Acres): 0.14
- Lot Size (Sq. Ft.): 6,098
- Lot Size Source: Estimated
- Zoning: NCPUD
- Lot Description: Backs to Trees, Cul-de-sac, Front Yard, No Thru Street, Rear Yard, SideYard(s)
Financial Considerations
- Price Per Sq. Ft.: $223.08
- Assessment Year: 2025
- School Tax: $2,314
- County Tax: $431
- County Tax Freq: Annually
- Tax w/Assessment: $273,200
- Tax Amount: $2,824
- Tax Year: 2025
- Terms: Standard Sale
- Tax Total Finished Sq. Ft.: 1300
Disclosures and Reports
- Ownership: Fee Simple
- Lot Number: 525
Listed by Empower Real Estate, LLC, Jonathan G Edler and Empower Real Estate, LLC, Georgette Franshawn Vassell
Sold by Bryan Realty Group, Ingram Bryant Foster






![[Address not provided], New Castle, DE 19720 - Photo 1](https://m.cbhomes.com/p/339/DENC2112306/1d7D3f0ff26d436/s23cc.webp)