This is a carousel with tiles that activate property listing cards. Use the previous and next buttons to navigate.
1/1
$918,000
This is a carousel with tiles that activate property listing cards. Use the previous and next buttons to navigate.
1/1
Property Description
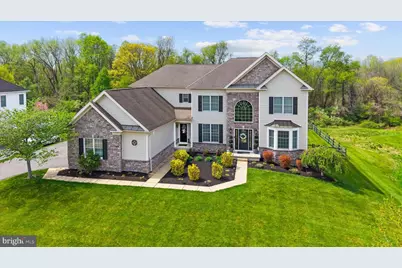
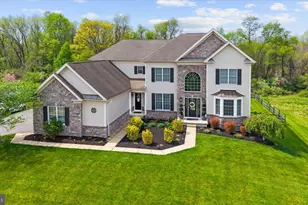
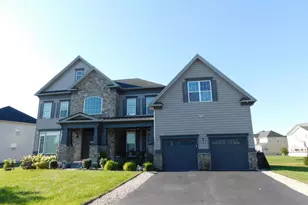
Step inside to a dramatic two-story foyer, where a sweeping curved staircase with wrought iron spindles immediately draws your eye. The layout is both classic and functional, with the foyer elegantly dividing the living room, which features a bright bay window, and the formal dining room. A second staircase off the kitchen adds convenience and architectural interest. The main living spaces are designed for both comfort and entertainment, highlighted by a spacious sunken family room measuring 21' x 20' with a gas fireplace. 9' ceilings are on all 3 levels except the family room, which has a 10' ceiling. The kitchen is equally impressive, centered around an oversized island with a downdraft cooktop, and enhanced by updated appliances, a generous pantry, and double windows that frame views of the private backyard. The adjoining breakfast nook opens directly to a large Trex deck, creating an easy flow for indoor-outdoor living. A tucked-away home office near the powder room provides a quiet workspace, while the first-floor laundry room offers cabinets and a utility sink. A well-equipped mudroom with additional storage adds everyday practicality. Storage is abundant throughout the home. The kitchen and upstairs bathrooms all have granite countertops. The powder room and basement countertops are marble. Upstairs, the owner's suite is truly exceptional. Enter through double doors into a spacious 22'x16' bedroom and a 16' x 13' sitting area and two expansive walk-in closets, one of which is a custom-designed 15' x 10' space with built-in storage. A secondary bedroom features its own private bath, offering comfort and convenience for guests or family members. The hall bath has a double vanity and access directly from each bedroom, not the hallway. The finished walk-out basement is a true highlight, offering an impressive 49' x 27' space filled with natural light from full windows and a double door that leads to the rear yard. Ideal for entertaining, it features a large wet bar built with cherry wood, a full bathroom, and a versatile room that can be used as a playroom or office. Additional upgrades include both A/C units replaced with Trane units, the main heating system was also replaced with a Trane unit, a 50-gallon gas Bradford White water heater, and newer 6.5" plank engineered White Oak hardwood flooring by Hartco, known for its durability, waterproof design, and 50-year warranty. The exterior makes a lasting impression with its stone and Hardie board finish, thoughtfully upgraded from the original stucco, all windows replaced as well. Toll Brothers' documentation is attached to the disclosure. All work was completed by Toll Brothers contractors. Perfectly situated on a .47-acre lot with open space to the side and rear, creates a picturesque setting. This beautifully updated home offers a rare combination of privacy, space, and refined design. A welcoming double-front entry with a separate mudroom for everyday ease. With a three-car side-entry garage, a fenced backyard, and a picture-perfect setting that offers both openness and privacy, this home is truly a standout-one that must be experienced in person to be fully appreciated. This development has a clubhouse, gym, and pool!
Full Property Details
Full Property Details for 33 Waterton Dr
General
- Sold For: $918,000
- HOA FEE: $137/month
- Taxes: $5,893 (2025)
- Status: Closed
- Type: Single Family
- Source: BrightMLSPhilly
- MLS ID: DENC2101048
- Added to Site: 143 day(s) ago
Interior
- Rooms/Areas: Living Room, Dining Room, Primary Bedroom, Sitting Room, Bedroom 2, Bedroom 3, Bedroom 4, Kitchen, Family Room, Laundry, Office, Recreation Room, Storage Room, Primary Bathroom
- Interior Features: Additional Stairway, Bathroom - Soaking Tub, Bathroom - Jetted Tub, Bathroom - Stall Shower, Bathroom - Tub Shower, Bathroom - Walk-In Shower, Breakfast Area, Carpet, Ceiling Fan(s), Chair Railings, Crown Moldings, Curved Staircase, Double/Dual Staircase, Kitchen - Eat-In, Kitchen - Island, Kitchen - Gourmet, Pantry, Primary Bath(s), Recessed Lighting, Spiral Staircase, Upgraded Countertops, Walk-in Closet(s), Window Treatments, Wood Floors
- Fireplace: Yes
- Number of Fireplaces: 1
- Fireplace(s): Fireplace - Glass Doors, Gas/Propane
- Appliances: Built-In Microwave, Built-In Range, Cooktop - Down Draft, Dishwasher, Disposal, Dryer - Electric, Exhaust Fan, Extra Refrigerator/Freezer, Icemaker, Microwave, Oven - Double, Oven - Self Cleaning, Oven - Wall, Oven/Range - Gas, Stainless Steel Appliances, Washer, Water Heater
Rooms
Bathrooms
- Total Bathrooms: 5
- Full Bathrooms: 4
- Half Bathrooms: 1
- Upper Floor Baths: 3
- Upper - Full Baths: 3
- Main Floor Baths: 1
- Main - 1/2 Baths: 1
- Lower Floor Baths: 1
- Lower - Full Baths: 1
Bedrooms
- Total Bedrooms: 4
- Bedrooms Upper: 4
Additional Information
- Shared Pool: Yes
- Pool: Yes
Parking
- Garage: Yes
- Garage Spaces: 3
- Total Spaces: 3
- Parking Type: Attached Garage, Driveway
- Garage Description: Garage - Side Entry, Garage Door Opener
Location
- Area: Newark/Glasgow (30905)
- County: NEW CASTLE
- Subdivision: RED LION CHASE
- Driving Directions: GPS
School Information
- School District: Colonial
Community
- Association: Yes
- Pets Allowed: Yes
- Pets: Dogs OK, Cats OK
Heating & Cooling
- Central air: Yes
- Cooling Type: Central A/C
- Cooling Fuel: Electric
- Heating Type: 90% Forced Air
- Heating Fuel: Natural Gas
- Water Heater: Natural Gas
Utilities
- Sewer: Public Sewer
- Water: Public
Structural Information
- Architectural Style: Colonial
- Structure Type: Detached
- Builder: Toll Brothers
- Model: The Chelsea
- Construction: HardiPlank Type, Stone
- Basement: Yes
- Basement Entrance: Yes
- Basement Desc.: Improved, Outside Entrance, Windows, Walkout Level, Full
- Foundation: Concrete Perimeter
- Stories Description: Lower 1, Main, Upper 1
- Square Feet: 5,650
- Sq. Ft. Source: Estimated
- Living Area: 5,650 Sq. Ft.
- Finished Above Grnd: 4,150 Sq. Ft.
- Finished Below Grnd: 1,500 Sq. Ft.
- Year Built: 2005
- Year Built Source: Estimated
Unit Information
Unit 1
- Bathrooms-Lower: 1
Lot Features
- Lot Size (Acres): 0.47
- Lot Size (Sq. Ft.): 20,473
- Lot Size Source: Estimated
- Zoning: S
- Lot Description: Adjoins - Open Space
Financial Considerations
- Price Per Sq. Ft.: $216.63
- Association Fee: $137
- Assoc Fee Freq.: Monthly
- Assessment Year: 2025
- School Tax: $4,482
- County Tax: $1,179
- County Tax Freq: Annually
- Tax w/Assessment: $747,800
- Tax Amount: $5,893
- Tax Year: 2025
- Terms: Standard Sale
- Tax Total Finished Sq. Ft.: 4150
Disclosures and Reports
- Ownership: Fee Simple
- Lot Number: 262
Listed by EXP Realty, LLC, Elizabeth A Page-Kramer and EXP Realty, LLC, Darlene L Goodwin
Sold by Precision Real Estate Group LLC, Sylvester Marchman Jr.

Get Pre-Approved Today
Schools
Schools serving 33 Waterton Dr
School District:Colonial School District, Delaware City, DE
| Name | Grades | Distance |
|---|---|---|
Wilbur (Kathleen H.) Elementary 4050 Wrangle Hill Road, Bear, DE 19701 | K-5 | 1 mi |
Bedford (Gunning) Middle School 801 Cox Neck Road, New Castle, DE 19720 | 6-8 | 2.3 mi |
Penn (William) High School 713 East Basin Road, New Castle, DE 19720 | 9-12 | 8.3 mi |
Disclaimer:
School attendance boundaries provided by ATTOM Data Solutions and are for reference only. Contact the school directly to verify enrollment eligibility.
Price & Sales History for 33 Waterton Dr
Date
Details
Price
Change
Source
7/10/2026
Sold
$918,000
2.11%
MLS
4/18/2026
Listed
$899,000
—
MLS
Disclaimer: Historical sales information is derived from public records provided by the county offices. Information is not guaranteed and should be independently verified.
33 Waterton Drive, Bear, DE 19701 (MLS# DENC2101048) is a Single Family property that was sold at $918,000 on July 10, 2026. Want to learn more about 33 Waterton Drive? Do you have questions about finding other Single Family real estate for sale in Bear? You can browse all Bear real estate or contact a Coldwell Banker agent to request more information.