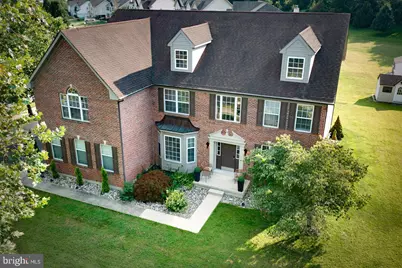
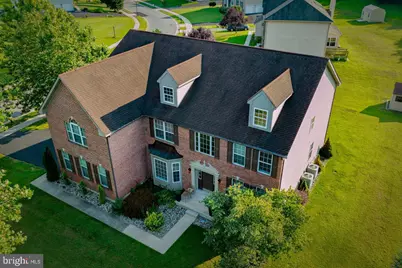
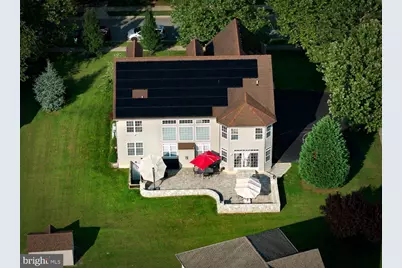
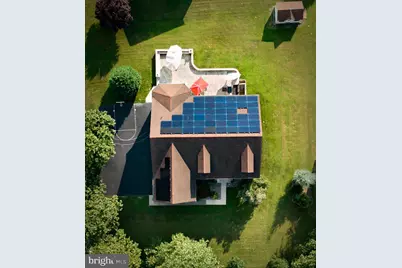
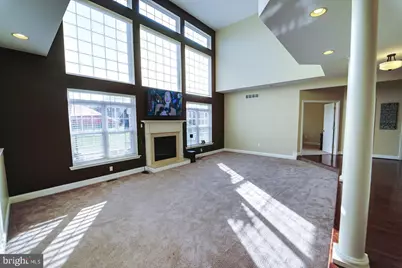
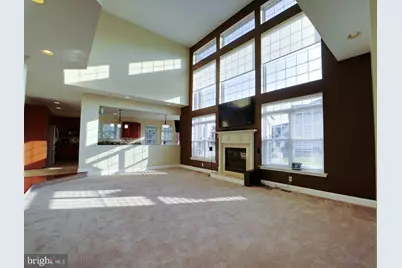
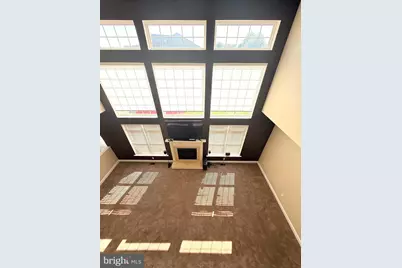
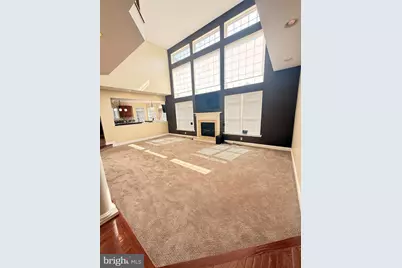
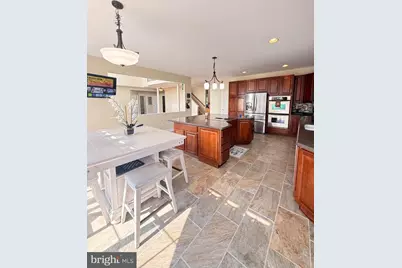
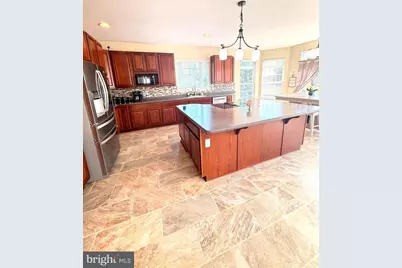
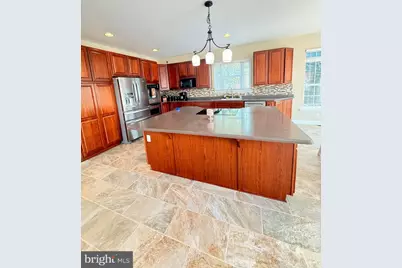
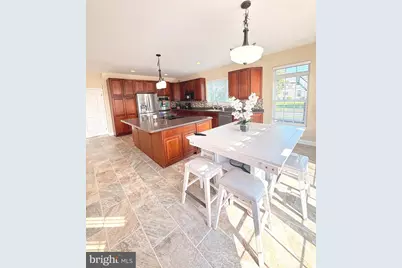
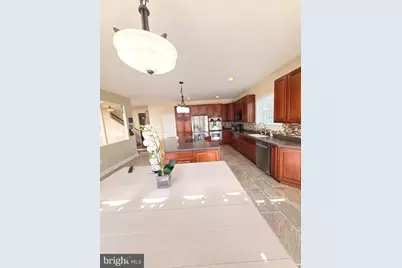
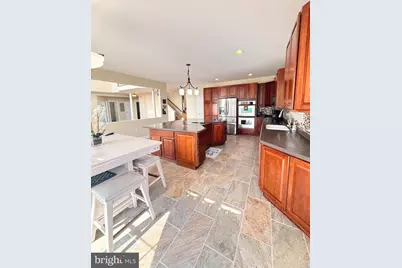
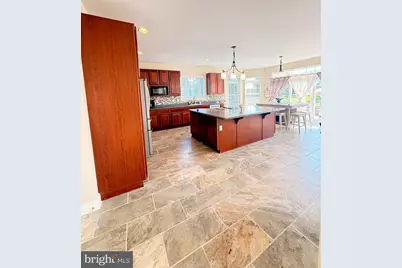
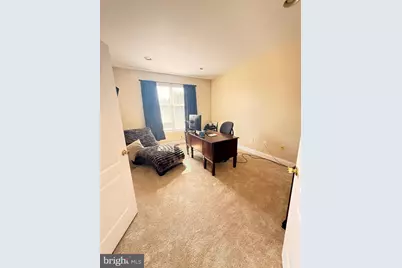
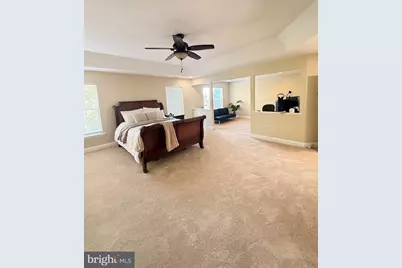
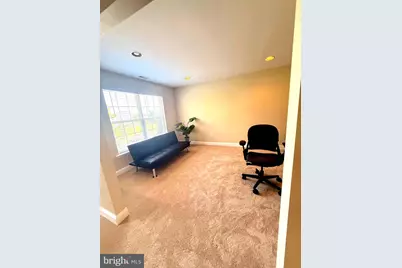
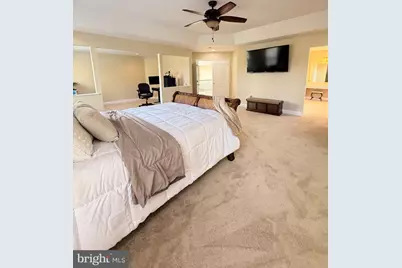
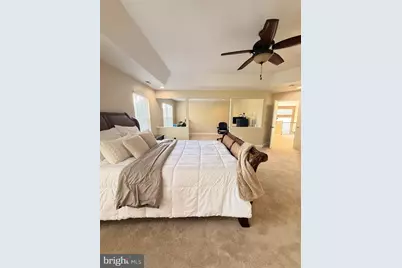
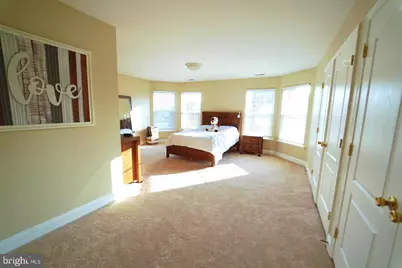
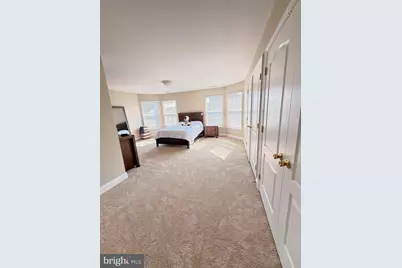
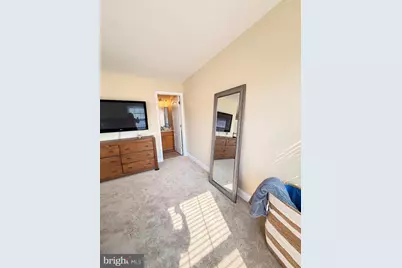
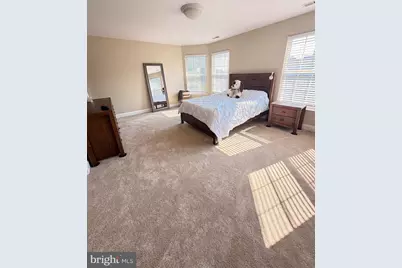
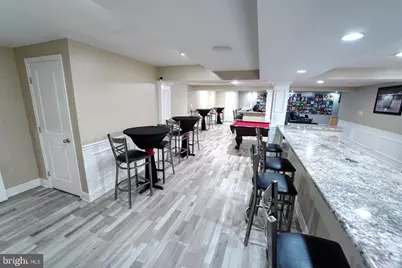
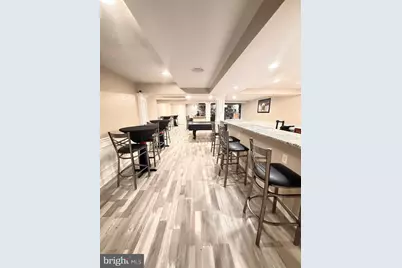

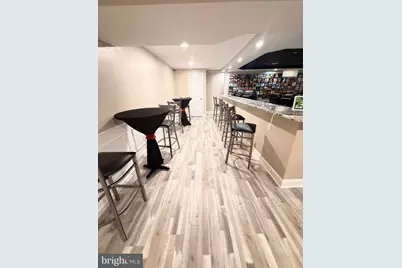
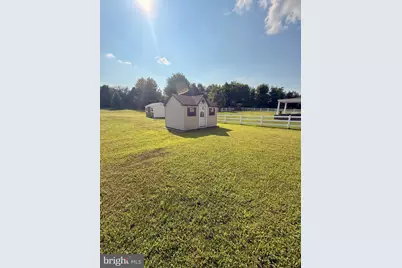
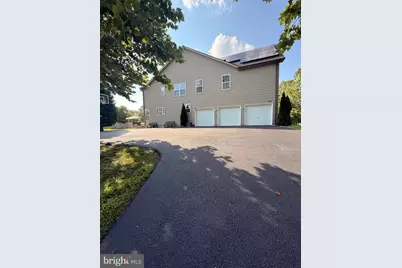
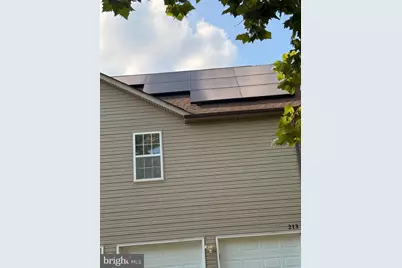
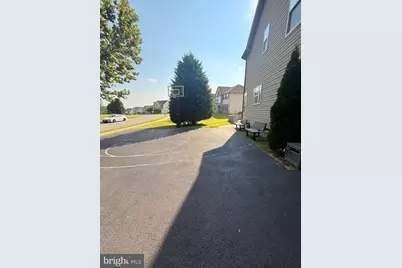
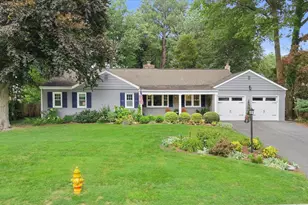
Full Property Details for 213 Remi Dr
General
- Price: $899,900
- HOA FEE: $46/month
- HOA FEE FREQ.: Annually
- Taxes: $5,836 (2025)
- Status: Active
- Type: Single Family
- Source: BrightMLSPhilly
- MLS ID: DENC2109374
- Updated: 9/3/2026
- Added to Site: 52 day(s) ago
Interior
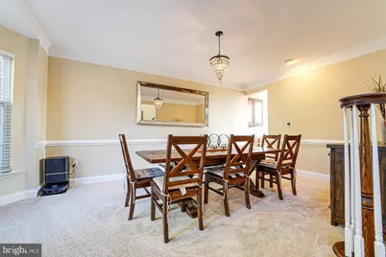
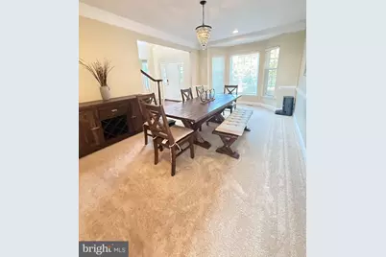
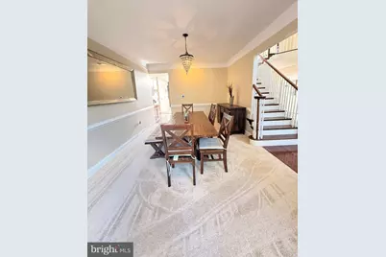
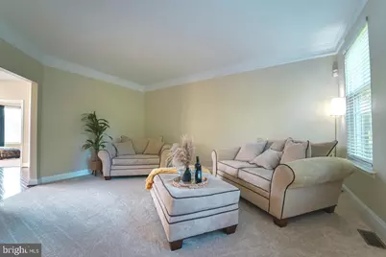
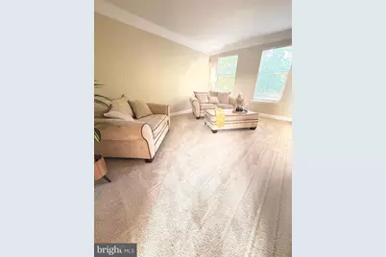
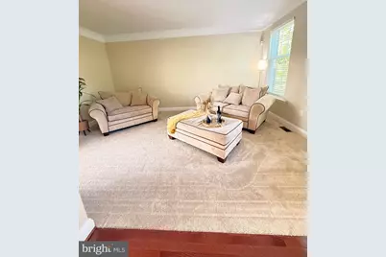
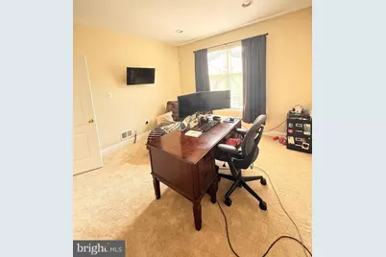
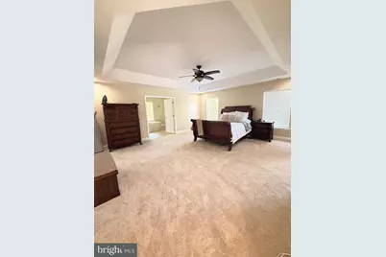
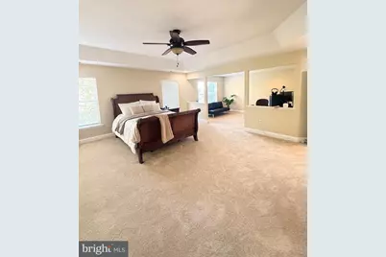
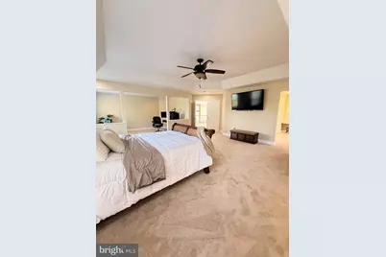
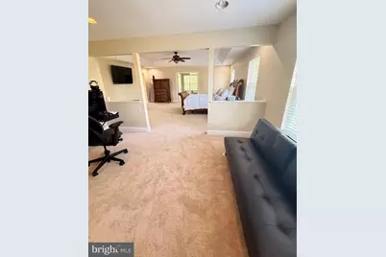
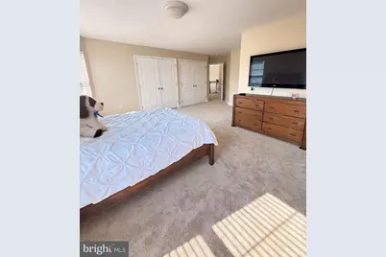
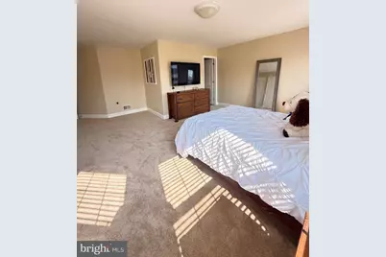
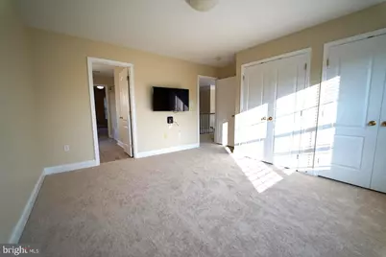
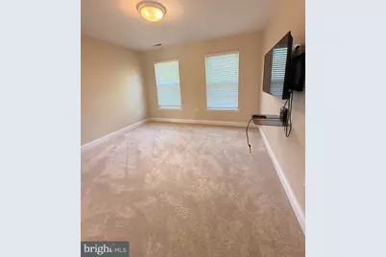
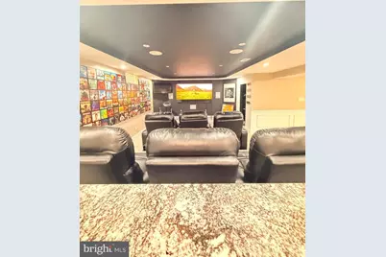
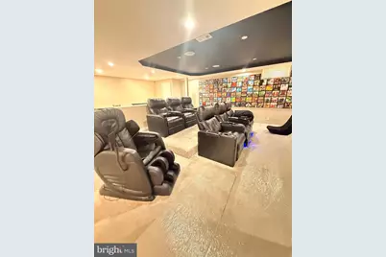
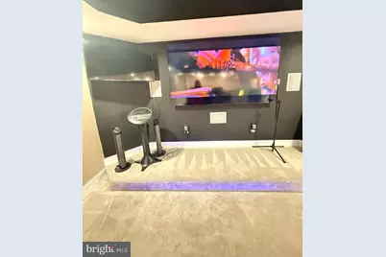
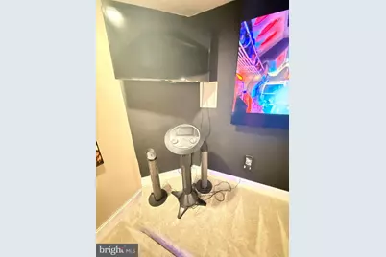
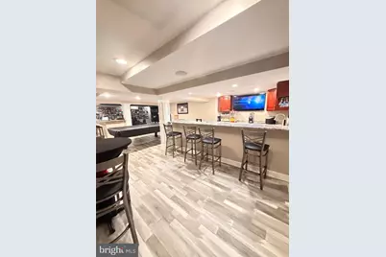
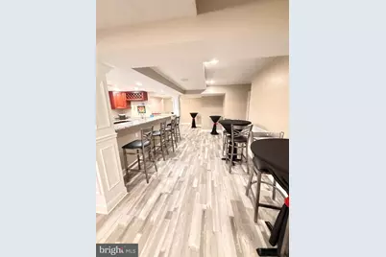
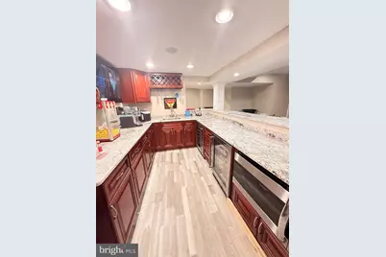
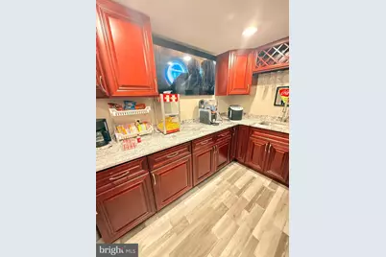
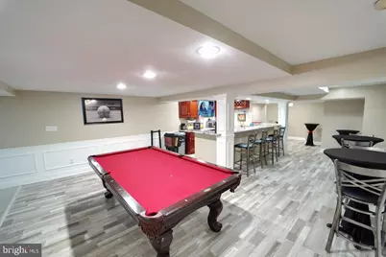
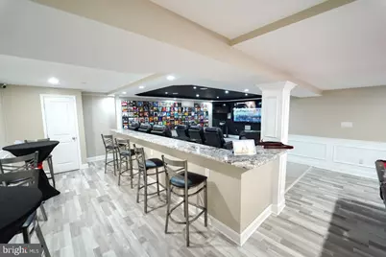
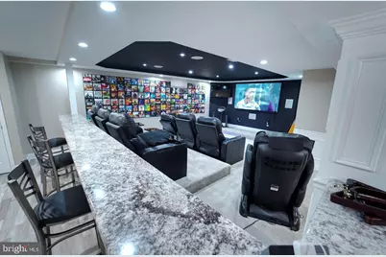
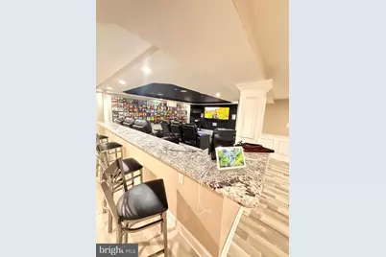
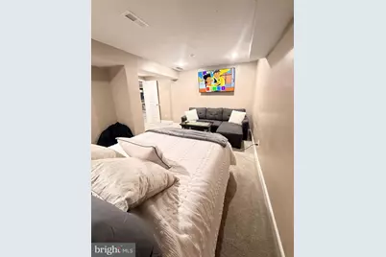
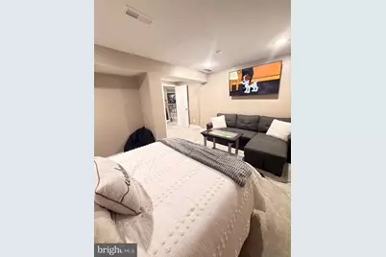
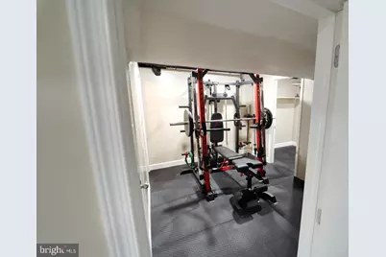
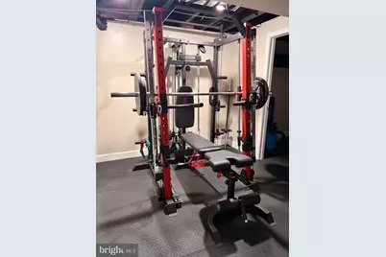
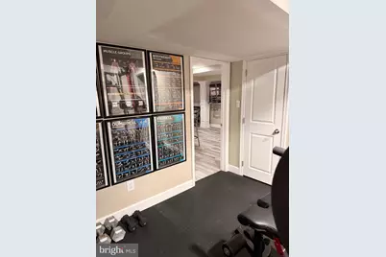
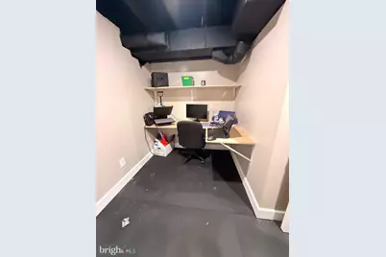
- Rooms/Areas: Living Room, Dining Room, Bedroom 5, Kitchen, Game Room, Family Room, Exercise Room, Office, Media Room, Hobby Room, Full Bath
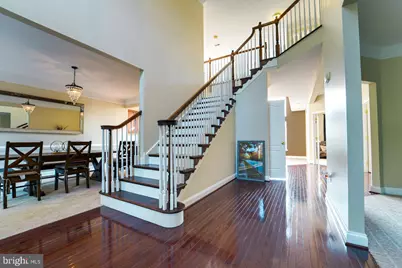
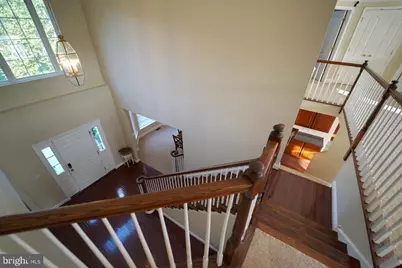
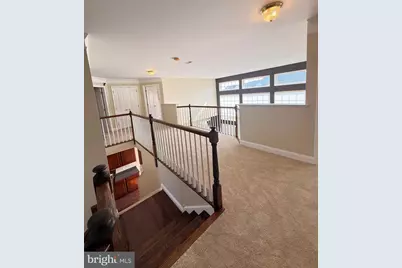
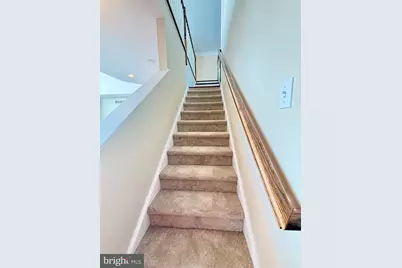
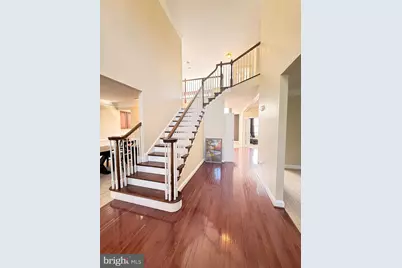
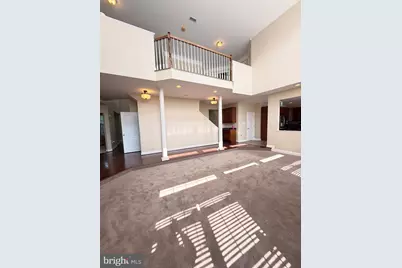
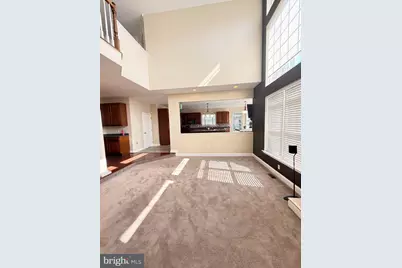
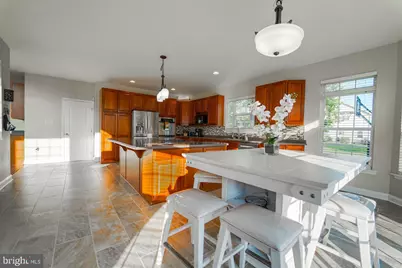
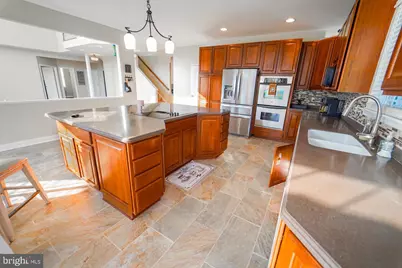
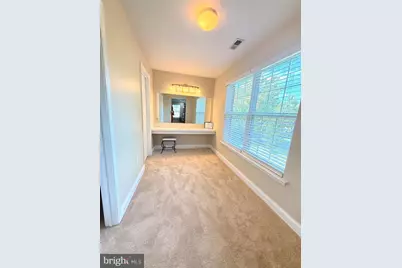
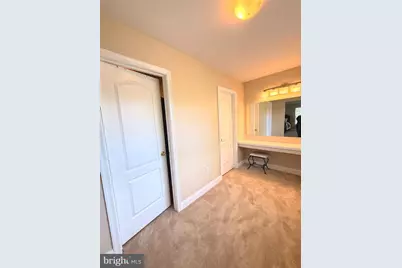
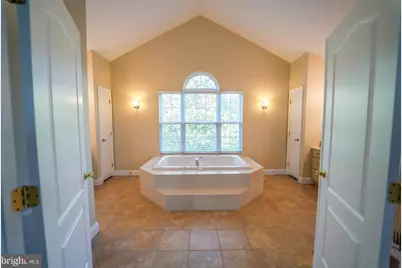
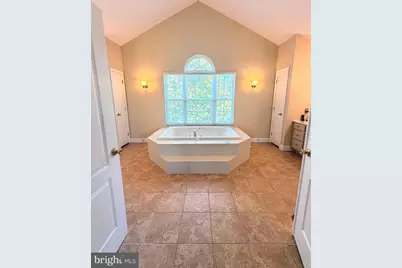
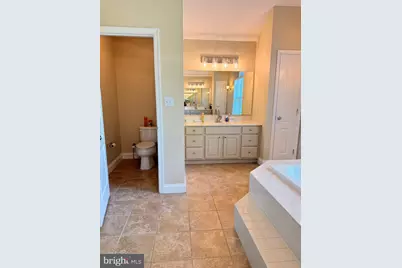
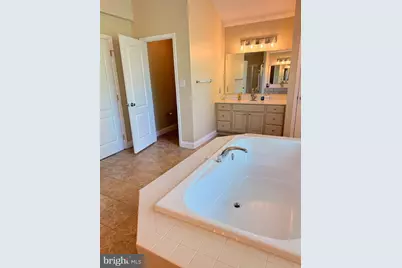
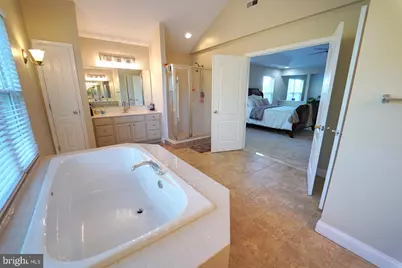
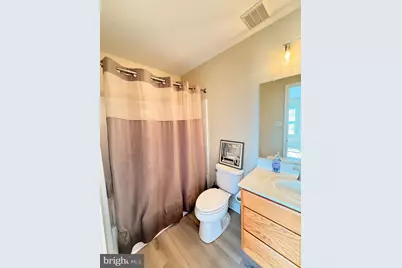
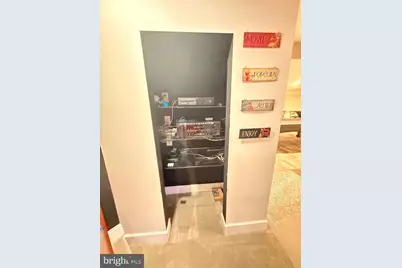
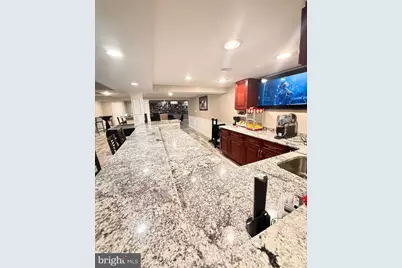
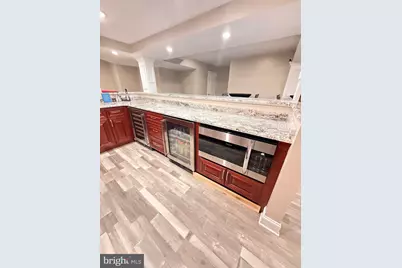
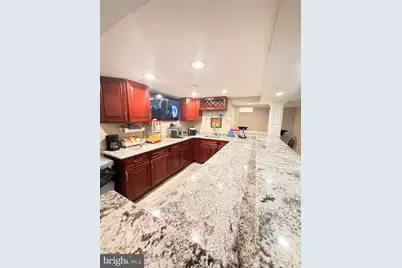
- Interior Features: Bar, Bathroom - Soaking Tub, Bathroom - Stall Shower, Bathroom - Tub Shower, Bathroom - Walk-In Shower, Breakfast Area, Butlers Pantry, Carpet, Ceiling Fan(s), Crown Moldings, Dining Area, Double/Dual Staircase, Family Room Off Kitchen, Floor Plan - Open, Kitchen - Gourmet, Kitchen - Island, Recessed Lighting, Sound System, Sprinkler System, Walk-in Closet(s), Wet/Dry Bar, Wood Floors, Window Treatments
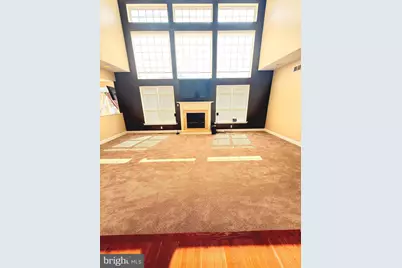
- Fireplace: Yes
- Number of Fireplaces: 1
- Fireplace(s): Gas/Propane
- Appliances: Built-In Microwave, Cooktop, Dishwasher, Disposal, Oven - Double, Oven - Self Cleaning, Microwave, Oven - Wall, Refrigerator, Water Heater
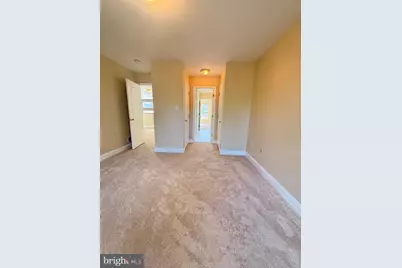
- Flooring: Carpet, Ceramic Tile, Hardwood
Rooms
- Total Bathrooms: 5
- Full Bathrooms: 4
- Half Bathrooms: 1
- Upper Floor Baths: 3
- Upper - Full Baths: 3
- Main Floor Baths: 1
- Main - 1/2 Baths: 1
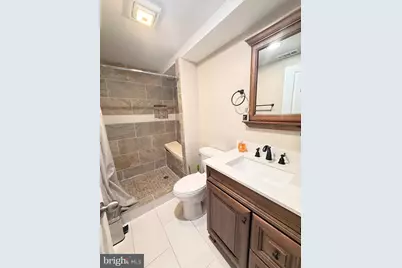
- Lower Floor Baths: 1
- Lower - Full Baths: 1
- Total Bedrooms: 5
- Bedrooms Upper: 4
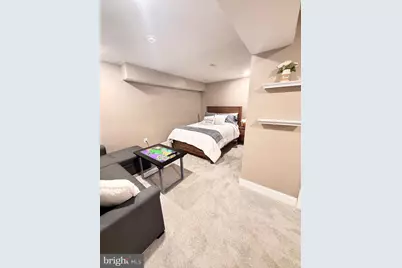
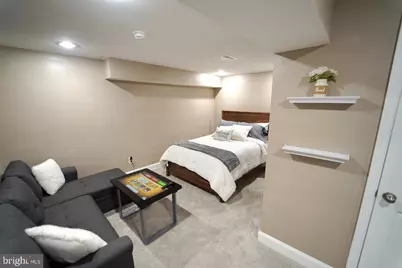
- Bedrooms Lower: 1
Additional Information
- Security/Safety: Carbon Monoxide Detector(s), Exterior Cameras, Motion Detectors, Security System
Exterior
- Exterior Features: Exterior Lighting, Lawn Sprinkler, Sidewalks, Street Lights
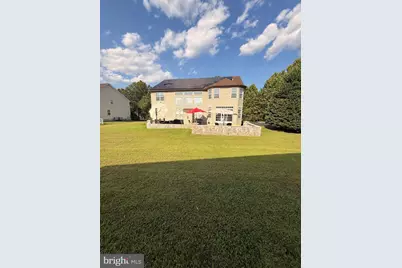
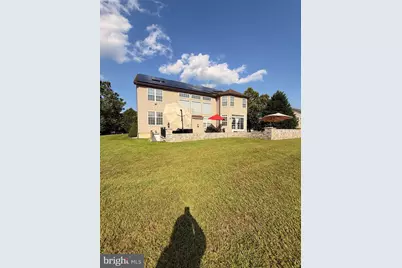
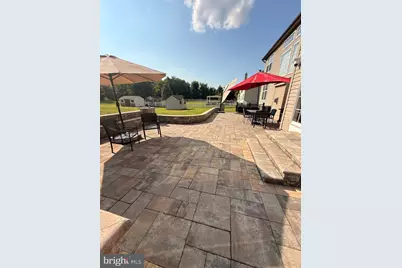
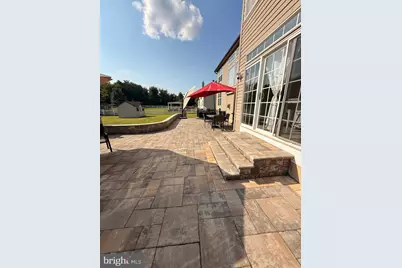
- Porch/Patio/Deck: Patio(s)
Parking
- Garage: Yes
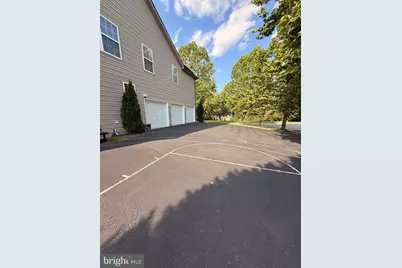
- Garage Spaces: 3
- Total Spaces: 9
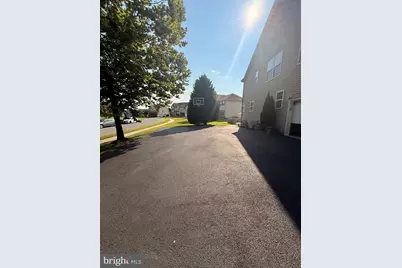
- Parking Features: Paved Driveway
- Parking Type: Driveway, Off Site, Attached Garage
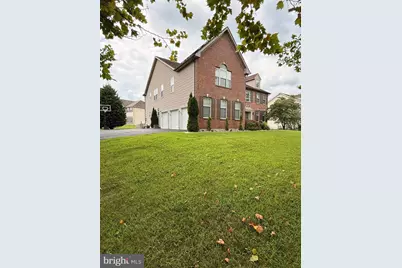
- Garage Description: Garage - Side Entry, Garage Door Opener, Inside Access, Oversized, Other
Location
- Area: New Castle/Red Lion/Del.City (30904)
- County: NEW CASTLE
- Subdivision: NORTHERN VIEW
- Cross Streets: South Dupont Hwy
- Driving Directions: USE GPS
School Information
- School District: Colonial
Community
Heating & Cooling
- Central air: Yes
- Cooling Type: Central A/C
- Cooling Fuel: Electric, Solar Photovoltaic
- Heating Type: Central, 90% Forced Air, Solar Off Grid, Solar - Active
- Heating Fuel: Natural Gas, Solar
- Water Heater: Tankless
Utilities
- Sewer: Public Sewer
- Water: Public
- Utility Description: Cable TV, Electric Available, Natural Gas Available, Water Available
Structural Information
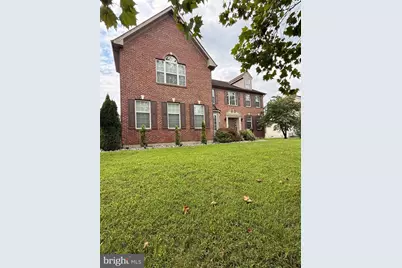
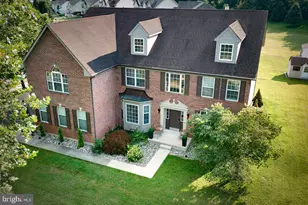
- Architectural Style: Colonial
- Structure Type: Detached
- Construction: Brick, Vinyl Siding, Aluminum Siding
- Basement: Yes
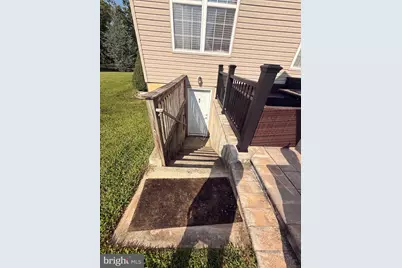
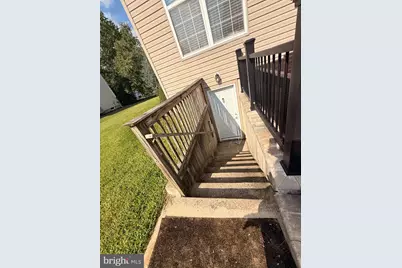
- Basement Desc.: Fully Finished, Walkout Stairs
- Foundation: Block
- Roof: Architectural Shingle, Pitched
- Walls/Ceilings: 9'+ Ceilings, 2 Story Ceilings
- Doors: Sliding Glass
- Stories Description: Lower 1, Main, Upper 1
- Square Feet: 6,400
- Sq. Ft. Source: Estimated
- Living Area: 6,400 Sq. Ft.
- Finished Above Grnd: 4,325 Sq. Ft.
- Finished Below Grnd: 2,075 Sq. Ft.
- Year Built: 2006
- Year Built Source: Assessor
- Property Condition: Excellent
Unit Information
- Bathrooms-Lower: 1
- Bedrooms-Lower: 1
Additional Structures
Lot Features
- Lot Size (Acres): 0.47
- Lot Size (Sq. Ft.): 20,473
- Lot Size Source: Assessor
- Zoning: S
- Lot Description: Front Yard, Landscaping
Financial Considerations
- Price Per Sq. Ft.: $208.07
- Association Fee: $550
- Assoc Fee Freq.: Annually
- Assessment Year: 2025
- School Tax: $4,439
- City/TownTax Freq: Annually
- County Tax: $1,167
- County Tax Freq: Annually
- Tax w/Assessment: $740,700
- Tax Amount: $5,836
- Tax Year: 2025
- Tax Total Finished Sq. Ft.: 4325
Disclosures and Reports
- Ownership: Fee Simple
- Exclusions: washer and dryer
- Inclusions: Theatre chairs, theatre system, refrigerator, tvs in the basement, weight equipment, pool table, security cameras, tvs in bedrooms
- Lot Number: 58
Listed by EXP Realty, LLC, Michelle L Brown