This is a carousel with tiles that activate property listing cards. Use the previous and next buttons to navigate.
1/1
$650,000
This is a carousel with tiles that activate property listing cards. Use the previous and next buttons to navigate.
1/1
Property Description
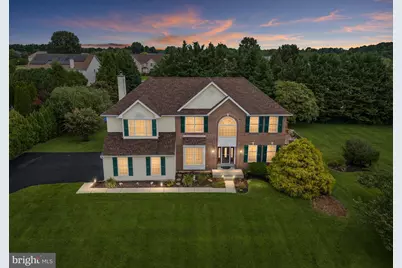
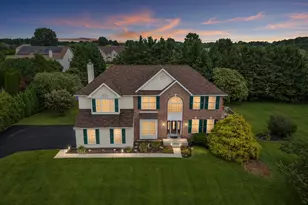
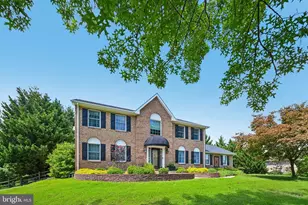
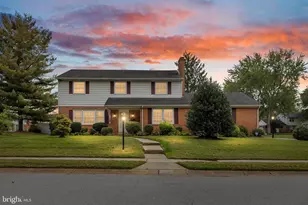
Colonial-style residence offering a harmonious blend of luxury and comfort, perfect for those seeking an elevated lifestyle. Spanning over 3,125 interior square feet, this home is designed to cater to both relaxation and entertainment, making it an ideal sanctuary for gatherings and quiet evenings alike. The lower-level offers even more interior square footage and offers so much- it's truly a must-see home. Step inside to discover a warm and inviting interior, where elegant details abound. The main level features a formal dining room, perfect for hosting dinner parties, and a family room that seamlessly connects to the well appointed and upgraded kitchen, creating an open flow that encourages togetherness. A cozy wood-burning fireplace in the family room invites you to unwind after a long day, providing a focal point for relaxation. The upper level boasts four generously sized bedrooms, including a luxurious primary suite complete with an en-suite bath featuring a soaking tub, offering a private retreat for rejuvenation. The convenience of an upper-floor laundry room enhances the home's functionality, making daily tasks a breeze. Venture outside to experience the true essence of outdoor living. The extensive hardscape creates a stunning backdrop for entertaining, while the deck provides a serene space to enjoy morning coffee or evening sunsets. A personal pool invites you to take a refreshing dip on warm days, and the hot tub offers a perfect spot for relaxation under the stars. The charming gazebo adds an element of tranquility to the beautifully landscaped yard, making it an ideal setting for gatherings or quiet moments of reflection while the cabana kitchenette has served as an extension of the outdoor luxuries. With a side-entry garage and ample driveway space, parking is never a concern. The property is situated on a generous half-acre lot, providing plenty of room for outdoor activities and gardening. This home is not just a residence; it's a lifestyle. Experience the perfect blend of luxury, comfort, and convenience in this stunning York Farms property, where every detail has been thoughtfully curated to create a warm and inviting atmosphere. Embrace the opportunity to make this exquisite home your own and enjoy the exclusive lifestyle it offers.
Full Property Details
Full Property Details for 3810 Kirkwood St Georges Rd
General
- Sold For: $650,000
- HOA FEE: $17/month
- HOA FEE FREQ.: Annually
- Taxes: $4,544 (2025)
- Status: Closed
- Type: Single Family
- Source: BrightMLSPhilly
- MLS ID: DENC2109712
- Added to Site: 64 day(s) ago
Interior
- Rooms/Areas: Living Room, Dining Room, Sitting Room, Kitchen, Family Room, Foyer, Breakfast Room, Laundry, Other, Office, Bonus Room
- Interior Features: Additional Stairway, Bar, Bathroom - Soaking Tub, Curved Staircase, Dining Area, Family Room Off Kitchen, Formal/Separate Dining Room, Kitchenette, Primary Bath(s)
- Fireplace: Yes
- Number of Fireplaces: 1
- Fireplace(s): Wood
- Flooring: Ceramic Tile, Carpet, Wood
Rooms
Bathrooms
- Total Bathrooms: 4
- Full Bathrooms: 2
- Half Bathrooms: 2
- Upper Floor Baths: 2
- Upper - Full Baths: 2
- Main Floor Baths: 1
- Main - 1/2 Baths: 1
- Lower Floor Baths: 1
- Lower - 1/2 Baths: 1
Bedrooms
- Total Bedrooms: 4
- Bedrooms Upper: 4
Additional Information
- Pool: Yes
- Private Pool: Yes
Exterior
- Exterior Features: Extensive Hardscape, Exterior Lighting, Hot Tub
- Porch/Patio/Deck: Deck(s), Screened
Parking
- Garage: Yes
- Garage Spaces: 2
- Total Spaces: 6
- Parking Features: Asphalt Driveway
- Parking Type: Attached Garage, Driveway
- Garage Description: Garage - Side Entry, Garage Door Opener
Location
- Area: Newark/Glasgow (30905)
- County: NEW CASTLE
- Subdivision: YORK FARMS
- Cross Streets: Red Lion
- Driving Directions: Red Lion Road to Kirkwood St. Georges Road home on left. If come from Route 1, Route 72 to McCoy Road to right onto Kirkwood St. Geo., home will be on right side. Pull in driveway
School Information
- School District: Colonial
Community
- Association: Yes
Heating & Cooling
- Central air: Yes
- Cooling Type: Central A/C
- Cooling Fuel: Natural Gas
- Heating Type: 90% Forced Air, Forced Air
- Heating Fuel: Natural Gas
- Water Heater: Natural Gas
Utilities
- Sewer: Public Sewer
- Water: Public
Structural Information
- Architectural Style: Colonial
- Structure Type: Detached
- Construction: Mixed
- Basement: Yes
- Basement Entrance: Yes
- Basement Desc.: Daylight, Partial, Combination, Improved, Outside Entrance, Shelving, Space For Rooms, Sump Pump, Walkout Level, Other
- Foundation: Other
- Stories Description: Lower 1, Main, Upper 1
- Square Feet: 3,125
- Sq. Ft. Source: Assessor
- Living Area: 3,125 Sq. Ft.
- Finished Above Grnd: 3,125 Sq. Ft.
- Year Built: 1997
- Year Built Source: Assessor
Unit Information
Unit 1
- Bathrooms-Lower: 1
Additional Structures
- Other Structures: Gazebo
Lot Features
- Lot Size (Acres): 0.5
- Lot Size (Sq. Ft.): 21,780
- Lot Size Source: Assessor
- Zoning: NC21
- Fencing (Description): Partially
Financial Considerations
- Price Per Sq. Ft.: $208
- Association Fee: $200
- Assoc Fee Freq.: Annually
- Assessment Year: 2025
- School Tax: $3,456
- City/TownTax Freq: Annually
- County Tax: $909
- County Tax Freq: Annually
- Tax w/Assessment: $576,600
- Tax Amount: $4,544
- Tax Year: 2025
- Terms: Standard Sale
- Tax Total Finished Sq. Ft.: 3125
Disclosures and Reports
- Ownership: Fee Simple
- Exclusions: personal property
- Inclusions: Appliances in kitchen and pool house kitchen located in lower level, washer & dryer, pool table located in lower level.
- Lot Number: 169
Listed by Long & Foster Real Estate, Inc., Suzann M Arms
Sold by BHHS Fox & Roach-Christiana, Cheron Natashi Andrews
Get Pre-Approved Today
Schools
Schools serving 3810 Kirkwood St Georges Rd
School District:Colonial School District, Delaware City, DE
| Name | Grades | Distance |
|---|---|---|
Wilbur (Kathleen H.) Elementary 4050 Wrangle Hill Road, Bear, DE 19701 | K-5 | 1.7 mi |
Bedford (Gunning) Middle School 801 Cox Neck Road, New Castle, DE 19720 | 6-8 | 3.1 mi |
Penn (William) High School 713 East Basin Road, New Castle, DE 19720 | 9-12 | 9.1 mi |
Disclaimer:
School attendance boundaries provided by ATTOM Data Solutions and are for reference only. Contact the school directly to verify enrollment eligibility.
Price & Sales History for 3810 Kirkwood St Georges Rd
Date
Details
Price
Change
Source
10/07/2026
Sold
$650,000
—
MLS
9/17/2026
Price Increased
$650,000
3.17%
MLS
9/08/2026
Price Reduced
$630,000
-3.08%
MLS
8/21/2026
Listed
$650,000
—
MLS
Disclaimer: Historical sales information is derived from public records provided by the county offices. Information is not guaranteed and should be independently verified.
3810 Kirkwood St Georges Road, Bear, DE 19701 (MLS# DENC2109712) is a Single Family property that was sold at $650,000 on October 07, 2026. Want to learn more about 3810 Kirkwood St Georges Road? Do you have questions about finding other Single Family real estate for sale in Bear? You can browse all Bear real estate or contact a Coldwell Banker agent to request more information.