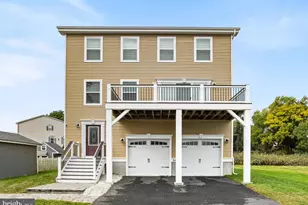
This is a carousel with tiles that activate property listing cards. Use the previous and next buttons to navigate.
1/4
$374,900 Coming Soon
This is a carousel with tiles that activate property listing cards. Use the previous and next buttons to navigate.
1/4
Property Description
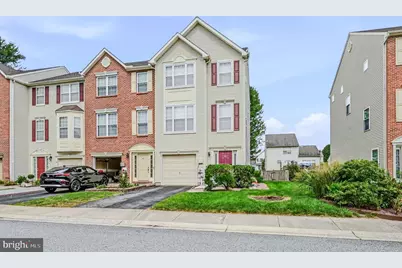
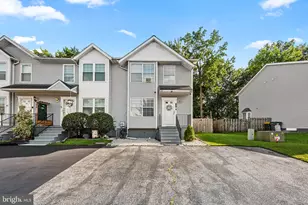
Welcome home to this beautiful end-unit townhome in the sought-after Brennan Estates and Appoquinimink School District. From the moment you step inside, the warm hardwood floors and abundant natural light create an atmosphere that feels both elegant and incredibly cozy. The main level is designed for easy living, featuring a spacious living area and a dining room accented with classic chair rail molding-perfect for hosting festive dinners or quiet evening meals. The open kitchen is a chef's delight, boasting sleek granite countertops and plenty of cabinetry to keep everything organized. Upstairs, the primary suite serves as a true retreat with its soaring cathedral ceilings and a generous walk-in closet. Two additional bedrooms provide plenty of space for everyone to settle in comfortably. The lower level bonus room offers both flexibility and versatility. Whether for a fourth bedroom, a home office, a dedicated workout space, or a hobby room, this area offers direct walk-out access to a charming fenced backyard. Step outside to enjoy the fresh air from your choice of the main-floor deck or the lovely paver patio below. The home also includes the convenience of a one-car garage with inside access and private off-street parking. Tucked away on a quiet cul-de-sac, this home offers a sense of peace while still being part of a vibrant community. It's the kind of place where memories are waiting to be made! Community Pool (paid membership), Tennis Courts, and Tot Lot Playground too!
Full Property Details
Full Property Details for 41 Carrick Ln
General
- Price: $374,900
- HOA FEE: $33/month
- HOA FEE FREQ.: Annually
- Taxes: $1,451 (2014)
- Status: Coming Soon
- Type: Townhouse
- Source: BrightMLSPhilly
- MLS ID: DENC2109554
- Updated: 8/22/2026
- Added to Site: 5 day(s) ago
- Expected Market Date: 8/28/2026
Interior
- Number of Rooms: 7
- Rooms/Areas: Living Room, Dining Room, Primary Bedroom, Bedroom 2, Bedroom 3, Kitchen, Family Room
- Interior Features: Ceiling Fan(s), Kitchen - Eat-In
- Appliances: Built-In Range, Dishwasher, Disposal, Refrigerator
- Flooring: Wood, Fully Carpeted, Vinyl
Rooms
Bathrooms
- Total Bathrooms: 2
- Full Bathrooms: 1
- Half Bathrooms: 1
- Upper Floor Baths: 1
- Upper - Full Baths: 1
- Main Floor Baths: 1
- Main - 1/2 Baths: 1
Bedrooms
- Total Bedrooms: 3
- Bedrooms Upper: 3
Additional Information
- Shared Amenities: Tot Lots/Playground, Pool - Outdoor, Tennis Courts
- Shared Pool: Yes
- Pool: Yes
- Security/Safety: Security System
Exterior
- Exterior Features: Sidewalks, Street Lights
- Porch/Patio/Deck: Deck(s), Patio(s)
Parking
- Garage: Yes
- Garage Spaces: 1
- Total Spaces: 1
- Parking Features: Paved Driveway, Private
- Parking Type: Attached Garage
- Garage Description: Garage - Front Entry, Garage Door Opener, Inside Access
Location
- Area: Newark/Glasgow (30905)
- County: NEW CASTLE
- Subdivision: BRENNAN ESTATES
- Cross Streets: Ballina
- Driving Directions: 896 South, Right on Brennan Blvd, Left on Ballina Blvd, Right on Carrick Ln, Home on Right as you approach cul-de-sac
- Direction Faces: Southwest
School Information
- School District: Appoquinimink
Community
- Association: Yes
- Assoc. Name: ASPEN PROPERTY MANAGEMENT
- Assoc. Fees Include: Common Area Maintenance, Snow Removal
- Pets Allowed: Yes
- Pets: No Pet Restrictions
Heating & Cooling
- Central air: Yes
- Cooling Type: Central A/C
- Cooling Fuel: Electric
- Heating Type: Forced Air
- Heating Fuel: Natural Gas
- Water Heater: Electric
Utilities
- Sewer: Public Sewer
- Water: Public
- Utility Description: Cable TV
Structural Information
- Architectural Style: Colonial
- Structure Type: End of Row/Townhouse
- Construction: Aluminum Siding
- Basement: Yes
- Basement Entrance: Yes
- Basement Desc.: Partial, Outside Entrance
- Foundation: Concrete Perimeter
- Roof: Pitched, Shingle
- Walls/Ceilings: Cathedral Ceilings, 9'+ Ceilings
- Stories Description: Main, Upper 1
- Square Feet: 1,725
- Sq. Ft. Source: Estimated
- Living Area: 1,725 Sq. Ft.
- Finished Above Grnd: 1,725 Sq. Ft.
- Year Built: 1998
- Year Built Source: Estimated
- Property Condition: Excellent
Lot Features
- Lot Size (Acres): 0.08
- Lot Size (Sq. Ft.): 3,485
- Lot Size Source: Estimated
- Zoning: NCTH
- Lot Description: Cul-de-sac
- Fencing (Description): Fully, Rear, Picket
Financial Considerations
- Price Per Sq. Ft.: $217.33
- Association Fee: $392
- Assoc Fee Freq.: Annually
- Tax w/Assessment: $53,100
- Tax Amount: $1,451
- Tax Year: 2014
Disclosures and Reports
- Ownership: Fee Simple
- Exclusions: See Inclusions_Exclusions List
- Inclusions: See Inclusions_Exclusions List
Listed by Compass, Peggy Sue Mitchell
Get Pre-Approved Today
Schools
Schools serving 41 Carrick Ln
School District:Appoquinimink School District
| Name | Grades | Distance |
|---|---|---|
Loss (Olive B.) Elementary School 200 Brennan Boulevard, Bear, DE 19701 | 1-5 | 0.3 mi |
Cedar Lane Early Childhood Center 1221 Cedar Lane Road, Middletown, DE 19709 | K- | 5 mi |
Waters (Alfred G.) Middle School 1235 Cedar Lane Road, Middletown, DE 19709 | 6-8 | 5 mi |
Appoquinimink High School 1080 Bunker Hill Road, Middletown, DE 19709 | 9-12 | 7.3 mi |
Disclaimer:
School attendance boundaries provided by ATTOM Data Solutions and are for reference only. Contact the school directly to verify enrollment eligibility.
Price & Sales History for 41 Carrick Ln
Date
Details
Price
Change
Source
8/22/2026
Listed
$374,900
27.24%
MLS
4/27/2020
Sold
$294,638
—
Public Record
Disclaimer: Historical sales information is derived from public records provided by the county offices. Information is not guaranteed and should be independently verified.
Tax History
Tax History for 41 Carrick Ln
Year
Property Taxes
Change
Tax Assessment
Change
2025
$2,696
17%
$333,300
528%
2024
$2,307
17%
$53,100
—
2023
$1,974
—
$53,100
—
2022
$1,977
1%
$53,100
—
2021
$1,952
1%
$53,100
—
2020
$1,926
8%
$53,100
—
2019
$1,788
8%
$53,100
—
2017
$1,660
10%
$53,100
—
2016
$1,513
124%
$53,100
—
2015
$675
—
$53,100
—
2014
$673
-41%
$53,100
—
2013
$1,134
—
$53,100
—
Disclaimer: Historical tax information is derived from public records provided by the county offices. Information is not guaranteed and should be independently verified.
Estimate the Cost
Estimate the Cost for 41 Carrick Ln
41 Carrick Lane, Bear, DE 19701 (MLS# DENC2109554) is a Townhouse property with 3 bedrooms, 1 full bathroom and 1 partial bathroom. 41 Carrick Lane is currently listed for $374,900 and was received on August 22, 2026. Want to learn more about 41 Carrick Lane? Do you have questions about finding other Townhouse real estate for sale in Bear? You can browse all Bear real estate or contact a Coldwell Banker agent to request more information.