This is a carousel with tiles that activate property listing cards. Use the previous and next buttons to navigate.
1/1
$560,000
This is a carousel with tiles that activate property listing cards. Use the previous and next buttons to navigate.
1/1
Property Description
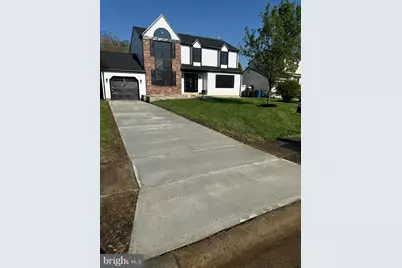
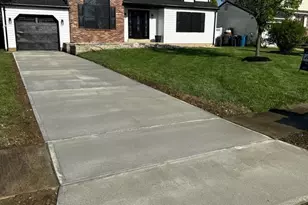
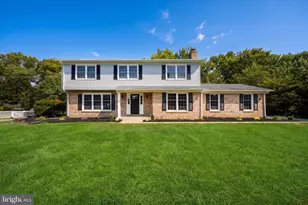
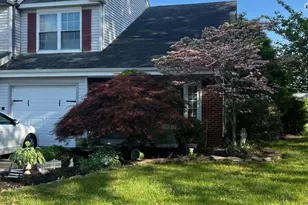
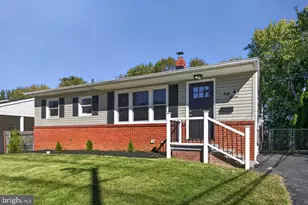
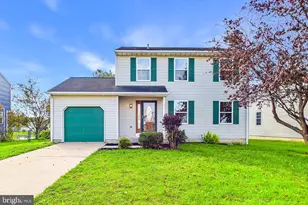
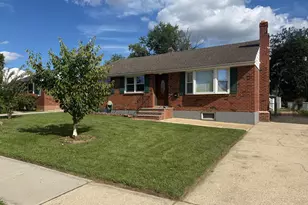
REDUCED PRICE MOTIVATED SELLER for this SHOW STOPPER HOME--Stop the car--this is the one! Tucked away on a quiet Cul de sac in the heart of Bear, 411 Pheasant Circle has been completely reimaged from the outside in. This isn't just a cosmetic flip; it's a total top-to-bottom transformation offering the efficiency and "worry-free" lifestyle of a brand-new home. From the moment you pull up, to your new concrete driveway, 2026 all-new siding and 2026 new roof gives this home incredible curb appeal. Step inside through 2026 all-new energy windows that bathe the open-concept layout in natural light. The main living space features beautiful new flooring and a stunning new electric fireplace that serves as a modern, cozy focal point. The chef's kitchen is a showstopper, boasting quartz countertops, custom cabinetry, and brand-new stainless-steel package. Looking for more room? The fully finished basement adds significant living space--perfect for a home theater, gym and/or playroom. When it's time to relax, head out to your brand-new Trex deck. This high-end, low maintenance outdoor oasis is built to last and perfect for summer BBQs. With 2026 new HVAC, updated bathrooms and designer finishes throughout, there is literally nothing left to do but unpack into your 4-bedroom 2.5 bath home with a bonus room. Located in the Christina School District and minutes from Lums Pond, Christiana Mall and I-95. Don't miss your chance to own a "new" home in an established, friendly community.
Full Property Details
Full Property Details for 411 Pheasant Cir
General
- Sold For: $560,000
- HOA FEE: $3/month
- HOA FEE FREQ.: Annually
- Taxes: $4,246 (2025)
- Status: Closed
- Type: Single Family
- Source: BrightMLSPhilly
- MLS ID: DENC2097618
- Added to Site: 238 day(s) ago
Interior
- Number of Rooms: 1
- Rooms/Areas: Basement
- Flooring: Luxury Vinyl Plank, Carpet
Rooms
Bathrooms
- Total Bathrooms: 3
- Full Bathrooms: 2
- Half Bathrooms: 1
- Main Floor Baths: 3
- Main - Full Baths: 2
- Main - 1/2 Baths: 1
Bedrooms
- Total Bedrooms: 4
- Bedrooms Main & Up: 4
Parking
- Parking Type: Driveway
Location
- Area: Brandywine (30901)
- County: NEW CASTLE
- Subdivision: ROSE WOOD
- Driving Directions: Exit 152 off Route 1 take route 72 North
School Information
- School District: Christina
Community
- Association: Yes
Heating & Cooling
- Central air: Yes
- Cooling Type: Central A/C
- Cooling Fuel: Electric
- Heating Type: Heat Pump(s)
- Heating Fuel: Electric
- Water Heater: Electric
Utilities
- Sewer: Public Sewer
- Water: Public
Structural Information
- Architectural Style: Colonial
- Structure Type: Detached
- Construction: Brick, Vinyl Siding
- Basement: Yes
- Basement Desc.: Full
- Foundation: Concrete Perimeter
- Roof: Architectural Shingle
- Stories Description: Main
- Square Feet: 2,350
- Sq. Ft. Source: Assessor
- Living Area: 2,350 Sq. Ft.
- Finished Above Grnd: 2,350 Sq. Ft.
- Year Built: 1990
- Year Built Source: Assessor
Lot Features
- Lot Size (Acres): 0.17
- Lot Size (Sq. Ft.): 7,405
- Lot Size Source: Assessor
- Lot Dimensions: 79.70 x 105.00
- Zoning: NCPUD
Financial Considerations
- Price Per Sq. Ft.: $244.68
- Association Fee: $30
- Assoc Fee Freq.: Annually
- Assessment Year: 2025
- School Tax: $3,479
- City/TownTax Freq: Annually
- County Tax: $648
- County Tax Freq: Annually
- Tax w/Assessment: $410,900
- Tax Amount: $4,246
- Tax Year: 2025
- Terms: Standard Sale
- Tax Total Finished Sq. Ft.: 2350
Disclosures and Reports
- Ownership: Fee Simple
- Lot Number: 208
Listed by Bryan Realty Group, Diana Penate
Sold by Crown Homes Real Estate, John N Lyons
Get Pre-Approved Today
Schools
Schools serving 411 Pheasant Cir
School District:Christina School District
| Name | Grades | Distance |
|---|---|---|
Keene (William B.) Elementary School 200 LaGrange Avenue, Newark, DE 19702 | K-5 | 0.5 mi |
Gauger-Cobbs Middle School 50 Gender Road, Newark, DE 19713 | 6-8 | 3.7 mi |
Glasgow High School 1901 South College Avenue, Newark, DE 19702 | 9-12 | 2.2 mi |
Disclaimer:
School attendance boundaries provided by ATTOM Data Solutions and are for reference only. Contact the school directly to verify enrollment eligibility.
Price & Sales History for 411 Pheasant Cir
Date
Details
Price
Change
Source
9/11/2026
Sold
$560,000
-2.61%
MLS
7/14/2026
Price Reduced
$575,000
-1.67%
MLS
6/17/2026
Price Reduced
$584,750
-0.03%
MLS
5/06/2026
Price Reduced
$584,900
-1.68%
MLS
5/01/2026
Price Reduced
$594,900
-0.02%
MLS
4/16/2026
Price Reduced
$595,000
-0.83%
MLS
2/28/2026
Listed
$600,000
—
MLS
Disclaimer: Historical sales information is derived from public records provided by the county offices. Information is not guaranteed and should be independently verified.
411 Pheasant Circle, Bear, DE 19701 (MLS# DENC2097618) is a Single Family property that was sold at $560,000 on September 11, 2026. Want to learn more about 411 Pheasant Circle? Do you have questions about finding other Single Family real estate for sale in Bear? You can browse all Bear real estate or contact a Coldwell Banker agent to request more information.